OwnerTransfer: Norwood Park Location !!! Don't miss this spacious, well-maintained home in the highly sought-after Norwood Park neighborhood!!!! Thoughtfully designed for comfortable everyday living and effortless entertaining, this beautifully updated residence offers a bright living room, a formal dining room, 4 generously sized bedrooms, two full kitchens, and two full bathrooms-providing plenty of space for family and guests. The finished basement adds exceptional versatility with a large recreation room and ample space for a home office, extended living arrangement, or entertaining. Relax in the cozy main-floor family room featuring a charming wood-burning fireplace.Outside, you'll find a 2.5-car detached garage, a concrete driveway with parking for multiple vehicles, and a beautifully garden that's perfect for enjoying the summer months. Ideally located near shopping, restaurants, entertainment, parks, public transportation, and major highways, this home offers the perfect combination of space, comfort, and convenience.Don't miss this incredible opportunity to own a true Norwood Park gem. Schedule your private showing today!
Active
$524,000
6952 W Summerdale Ave, Chicago, IL 60656
4beds
2,400sqft
Single Family Residence
Built in 1948
5,000 Square Feet Lot
$-- Zestimate®
$218/sqft
$-- HOA
What's special
Charming wood-burning fireplaceFinished basementTwo full kitchensFormal dining roomLarge recreation roomCozy main-floor family room
- --
- 366
- views
- 24
- saves
Zillow last checked:
Listing updated:
Listed by:
Kief Mkrdichian 773-443-1919,
Century 21 Circle
Source: MRED as distributed by MLS GRID,MLS#: 12783769
Facts & features
Interior
Bedrooms & bathrooms
- Bedrooms: 4
- Bathrooms: 3
- Full bathrooms: 2
- 1/2 bathrooms: 1
Rooms
- Room types: Recreation Room, Kitchen
Primary bedroom
- Features: Flooring (Hardwood)
- Area: 437 Square Feet
- Dimensions: 23X19
Bedroom 2
- Features: Flooring (Hardwood)
- Area: 176 Square Feet
- Dimensions: 16X11
Bedroom 3
- Features: Flooring (Hardwood)
- Area: 120 Square Feet
- Dimensions: 12X10
Bedroom 4
- Features: Flooring (Hardwood)
- Area: 156 Square Feet
- Dimensions: 13X12
Bar entertainment
- Area: 90 Square Feet
- Dimensions: 10X9
Dining room
- Features: Flooring (Hardwood)
- Area: 132 Square Feet
- Dimensions: 12X11
Family room
- Features: Flooring (Ceramic Tile)
- Area: 165 Square Feet
- Dimensions: 15X11
Kitchen
- Features: Kitchen (Eating Area-Breakfast Bar), Flooring (Ceramic Tile)
- Area: 168 Square Feet
- Dimensions: 14X12
Kitchen 2nd
- Features: Flooring (Laminate)
- Area: 204 Square Feet
- Dimensions: 17X12
Laundry
- Area: 130 Square Feet
- Dimensions: 13X10
Living room
- Features: Flooring (Hardwood)
- Area: 180 Square Feet
- Dimensions: 15X12
Recreation room
- Features: Flooring (Laminate)
- Area: 616 Square Feet
- Dimensions: 28X22
Heating
- Forced Air
Cooling
- Central Air
Appliances
- Included: Range, Refrigerator
- Laundry: Common Area, Sink
Features
- Wet Bar, 1st Floor Full Bath, Built-in Features
- Flooring: Hardwood
- Basement: Finished,Full
- Number of fireplaces: 1
- Fireplace features: Wood Burning, Family Room
Interior area
- Total structure area: 0
- Total interior livable area: 2,400 sqft
Property
Parking
- Total spaces: 2.5
- Parking features: Concrete, Yes, Garage Owned, Detached, Garage
- Garage spaces: 2.5
Accessibility
- Accessibility features: No Disability Access
Features
- Stories: 1.5
- Patio & porch: Deck, Patio
- Exterior features: Other
Lot
- Size: 5,000 Square Feet
- Dimensions: 50 X 100
- Features: Landscaped, Garden, Other
Details
- Additional parcels included: 13071210270000
- Parcel number: 13071210260000
- Special conditions: None
Construction
Type & style
- Home type: SingleFamily
- Architectural style: English
- Property subtype: Single Family Residence
Materials
- Brick
Condition
- New construction: No
- Year built: 1948
- Major remodel year: 2023
Details
- Builder model: English Tudor, 1.5 Story
Utilities & green energy
- Sewer: Public Sewer
- Water: Lake Michigan
Community & HOA
HOA
- Services included: None
Location
- Region: Chicago
Financial & listing details
- Price per square foot: $218/sqft
- Tax assessed value: $176,250
- Annual tax amount: $5,843
- Date on market: 10/13/2026
- Ownership: Fee Simple
Estimated market value
Not available
Estimated sales range
Not available
Not available
Price history
| Date | Event | Price |
|---|---|---|
| 10/13/2026 | Listing removed | $524,000$218/sqft |
Source: MRED as distributed by MLS GRID #12718299 Report a problem | ||
| 10/13/2026 | Listed for sale | $524,000$218/sqft |
Source:  MRED as distributed by MLS GRID #12718299 Report a problem MRED as distributed by MLS GRID #12718299 Report a problem | ||
| 9/28/2026 | Contingent | $524,000$218/sqft |
Source: MRED as distributed by MLS GRID #12718299 Report a problem | ||
| 8/17/2026 | Price change | $524,000-0.9%$218/sqft |
Source: MRED as distributed by MLS GRID #12718299 Report a problem | ||
| 7/29/2026 | Listed for sale | $528,500-5.5%$220/sqft |
Source: MRED as distributed by MLS GRID #12718299 Report a problem | ||
| 7/29/2026 | Listing removed | $559,000$233/sqft |
Source: MRED as distributed by MLS GRID #12696798 Report a problem | ||
| 7/14/2026 | Listed for sale | $559,000+69.4%$233/sqft |
Source: MRED as distributed by MLS GRID #12696798 Report a problem | ||
| 5/19/2023 | Sold | $330,000-13.1%$138/sqft |
Source: MRED as distributed by MLS GRID #11723045 Report a problem | ||
| 5/17/2023 | Pending sale | $379,900$158/sqft |
Source: MRED as distributed by MLS GRID #11723045 Report a problem | ||
| 4/4/2023 | Contingent | $379,900$158/sqft |
Source: MRED as distributed by MLS GRID #11723045 Report a problem | ||
| 3/23/2023 | Price change | $379,900-5%$158/sqft |
Source: MRED as distributed by MLS GRID #11723045 Report a problem | ||
| 3/7/2023 | Price change | $399,900-10.9%$167/sqft |
Source: MRED as distributed by MLS GRID #11723045 Report a problem | ||
| 2/21/2023 | Listed for sale | $449,000$187/sqft |
Source: MRED as distributed by MLS GRID #11723045 Report a problem | ||
Public tax history
| Year | Property taxes | Tax assessment |
|---|---|---|
| 2024 | $2,445 +94.8% | $17,625 +97.3% |
| 2023 | $1,255 +4.2% | $8,933 |
| 2022 | $1,204 +6.9% | $8,933 |
| 2021 | $1,127 -25.8% | $8,933 -30.5% |
| 2020 | $1,519 +0.3% | $12,856 -10% |
| 2019 | $1,514 +1.5% | $14,285 |
| 2018 | $1,492 -6.6% | $14,285 +36.6% |
| 2017 | $1,597 -4.1% | $10,457 |
| 2016 | $1,666 +3.8% | $10,457 -5% |
| 2015 | $1,605 +1.2% | $11,007 +2.4% |
| 2014 | $1,586 +2.6% | $10,751 |
| 2013 | $1,545 -9.4% | $10,751 |
| 2012 | $1,705 -7.8% | $10,751 -17.5% |
| 2011 | $1,849 +7.1% | $13,032 |
| 2010 | $1,726 +10% | $13,032 |
| 2009 | $1,569 -19.4% | $13,032 -23.1% |
| 2008 | $1,948 +10.9% | $16,939 |
| 2007 | $1,757 +28.1% | $16,939 |
| 2006 | $1,371 -0.9% | $16,939 +39.6% |
| 2005 | $1,384 +3.7% | $12,133 |
| 2004 | $1,335 -12% | $12,133 |
| 2003 | $1,517 +13.1% | $12,133 +44.8% |
| 2002 | $1,341 +5.2% | $8,378 |
| 2001 | $1,276 +5.1% | $8,378 |
| 2000 | $1,213 | $8,378 +14.5% |
| 1999 | -- | $7,315 |
Find assessor info on the county website
Monthly payment
Est. payment
Payment breakdown
Explore the cost of this home by adjusting the details. Changes won't be saved.Climate risks
Neighborhood: Union Ridge
Nearby schools
Similar homes
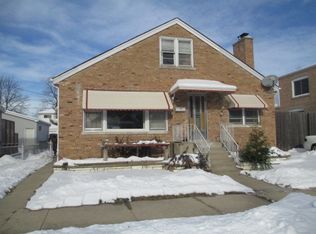
- $488,9004 bd2 ba1.9k sqft5009 N Ozark Ave, Norridge, IL 60706Active
 MLS ID #12767214, Ted Krzysztofiak, RE/MAX City. MRED as distributed by MLS GRID
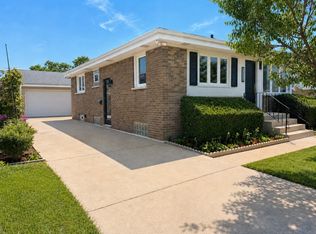
 - $549,9003 bd3 ba1.9k sqft6040 N Niagara Ave, Chicago, IL 60631Active
 MLS ID #12672041, John Fleming, Baird & Warner. MRED as distributed by MLS GRID
 - $419,9004 bd2 ba2.3k sqft4541 N Harding Ave, Chicago, IL 60625New
 MLS ID #12787643, Alam Chunawala, Coldwell Banker Realty. MRED as distributed by MLS GRID
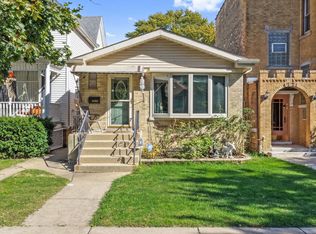
 - $474,9004 bd2 ba2k sqft4723 N Kilbourn Ave, Chicago, IL 60630Active
 MLS ID #12779840, Ivona Jedeluk, House Quest Inc. MRED as distributed by MLS GRID
