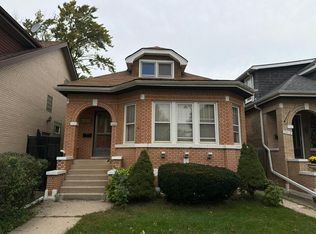
Step into a home where timeless character meets effortless modern living. This stunning, all-brick residence has been completely renovated with a meticulous eye for detail, honoring its original architectural roots while introducing a bright, open floor plan perfect for today's lifestyle. From the moment you arrive, the charming front porch and professional landscaping set a welcoming tone that continues throughout the entire property. Inside, the home feels fresh and turnkey, boasting high-end finishes and a layout designed for seamless transitions between rooms. The living spaces flow naturally into a kitchen that serves as the heart of the home, offering both style and function. Downstairs, the full finished basement expands your living options significantly, featuring a full bathroom and a versatile additional room that works perfectly as a private office or guest space. The outdoor experience is just as impressive. The expansive backyard is a true retreat, complete with a lush perennial garden that provides a vibrant backdrop for entertaining or quiet afternoons. Location is everything here. Positioned on the border of two vibrant north side neighborhoods, you'll have immediate access to a wealth of local dining, boutiques, and cafes. The area is known for its strong community connection, with nearby forest preserves and scenic paths offering plenty of space to explore. Commuting is a breeze with unparalleled transit options: the Jefferson Park station is nearby, the Metra can whisk you to Union Station in under 20 minutes, and there is quick access to O'Hare and both the Kennedy and Edens expressways. This is a rare opportunity to own a meticulously maintained, move-in-ready gem in a premier location.
Contingent
$599,000
5234 N Leamington Ave, Chicago, IL 60630
3beds
2,226sqft
Single Family Residence
Built in 1921
3,840 Square Feet Lot
$-- Zestimate®
$269/sqft
$-- HOA
What's special
- 26 days
- 755
- 96
Zillow last checked:
Listing updated:
Listed by:
Maureen Barone (312)952-7967,
Compass,
Philip Barone 312-952-7962,
Compass
Source: MRED as distributed by MLS GRID,MLS#: 12774478
Facts & features
Interior
Bedrooms & bathrooms
- Bedrooms: 3
- Bathrooms: 2
- Full bathrooms: 2
Rooms
- Room types: No additional rooms
Primary bedroom
- Features: Flooring (Hardwood)
- Area: 216 Square Feet
- Dimensions: 18X12
Bedroom 2
- Features: Flooring (Hardwood)
- Area: 150 Square Feet
- Dimensions: 15X10
Bedroom 3
- Features: Flooring (Hardwood)
- Area: 132 Square Feet
- Dimensions: 12X11
Dining room
- Features: Flooring (Hardwood)
- Area: 165 Square Feet
- Dimensions: 15X11
Family room
- Area: 462 Square Feet
- Dimensions: 22X21
Kitchen
- Features: Kitchen (Island), Flooring (Hardwood)
- Area: 154 Square Feet
- Dimensions: 14X11
Laundry
- Area: 48 Square Feet
- Dimensions: 8X6
Living room
- Features: Flooring (Hardwood)
- Area: 330 Square Feet
- Dimensions: 22X15
Heating
- Forced Air
Cooling
- Central Air
Appliances
- Included: Range, Microwave, Dishwasher, Washer, Dryer
Features
- Basement: Finished,Full
Interior area
- Total structure area: 2,226
- Total interior livable area: 2,226 sqft
- Finished area below ground: 800
Property
Parking
- Total spaces: 2
- Parking features: Yes, Garage Owned, Detached, Garage
- Garage spaces: 2
Accessibility
- Accessibility features: No Disability Access
Features
- Stories: 2
Lot
- Size: 3,840 Square Feet
- Dimensions: 30 X 128
Details
- Parcel number: 13092200240000
- Special conditions: List Broker Must Accompany
Construction
Type & style
- Home type: SingleFamily
- Property subtype: Single Family Residence
Materials
- Brick
- Foundation: Concrete Perimeter
- Roof: Asphalt
Condition
- New construction: No
- Year built: 1921
Utilities & green energy
- Electric: Circuit Breakers
- Sewer: Public Sewer
- Water: Lake Michigan
Community & HOA
HOA
- Services included: None
Location
- Region: Chicago
Financial & listing details
- Price per square foot: $269/sqft
- Tax assessed value: $400,000
- Annual tax amount: $7,623
- Date on market: 10/15/2026
- Ownership: Fee Simple
Estimated market value
Not available
Estimated sales range
Not available
Not available
Price history
| Date | Event | Price |
|---|---|---|
| 10/19/2026 | Contingent | $599,000$269/sqft |
Source:  MRED as distributed by MLS GRID #12774478 Report a problem | ||
| 10/15/2026 | Listed for sale | $599,000+110.2%$269/sqft |
Source: MRED as distributed by MLS GRID #12774478 Report a problem | ||
| 7/18/2002 | Sold | $285,000$128/sqft |
Source: Public Record Report a problem | ||
Public tax history
| Year | Property taxes | Tax assessment |
|---|---|---|
| 2024 | $7,377 +21.8% | $40,000 +25% |
| 2023 | $6,056 +3% | $32,000 |
| 2022 | $5,882 +2% | $32,000 |
| 2021 | $5,769 -0.1% | $32,000 +10.3% |
| 2020 | $5,775 -0.3% | $29,011 -10% |
| 2019 | $5,791 +1.7% | $32,235 |
| 2018 | $5,692 +5.7% | $32,235 +13.6% |
| 2017 | $5,386 +3.8% | $28,381 |
| 2016 | $5,187 +9.8% | $28,381 |
| 2015 | $4,723 +5.1% | $28,381 +6% |
| 2014 | $4,494 +2.3% | $26,770 |
| 2013 | $4,394 +0.8% | $26,770 |
| 2012 | $4,359 -6% | $26,770 -18% |
| 2011 | $4,639 +2.5% | $32,646 |
| 2010 | $4,527 +8.6% | $32,646 |
| 2009 | $4,169 -10.8% | $32,646 -16.8% |
| 2008 | $4,671 +9.2% | $39,252 |
| 2007 | $4,280 +21.7% | $39,252 |
| 2006 | $3,517 +0.5% | $39,252 +36.7% |
| 2005 | $3,499 +3.2% | $28,718 |
| 2004 | $3,392 -25.4% | $28,718 |
| 2003 | $4,549 +35.2% | $28,718 +53.5% |
| 2002 | $3,365 +16.2% | $18,714 |
| 2001 | $2,896 +6.7% | $18,714 |
| 2000 | $2,715 -0.2% | $18,714 +16.2% |
| 1999 | $2,721 | $16,103 |
Find assessor info on the county website
Monthly payment
Est. payment
Payment breakdown
Explore the cost of this home by adjusting the details. Changes won't be saved.Climate risks
Neighborhood: Jefferson Park
Nearby schools
Schools provided by the listing agent
- Elementary: Beaubien Elementary School
- Middle: Beaubien Elementary School
- High: William Howard Taft High School
- District: 299
Source: MRED as distributed by MLS GRID. This data may not be complete. We recommend contacting the local school district to confirm school assignments for this home.
Similar homes
- $--3 bd1 ba1.3k sqft5408 N Lynch Ave, Chicago, IL 60630Auction
 Auction.com 2
- $549,9004 bd4 ba1.8k sqft5137 N Menard Ave, Chicago, IL 60630Active
 MLS ID #12750123, Corina Flores-Moradi, Re/Max Cityview. MRED as distributed by MLS GRID
- $649,9004 bd3 ba1.9k sqft5722 W Grover St, Chicago, IL 60630Active
 MLS ID #12790951, Karla Tejada, ABR,PSA, North Clybourn Group, Inc.. MRED as distributed by MLS GRID
- $519,9005 bd2 ba2k sqft5452 N Luna Ave, Chicago, IL 60630Active
 MLS ID #12756606, Zeeshan Bhimji, Real Property Management Group Chicago. MRED as distributed by MLS GRID
