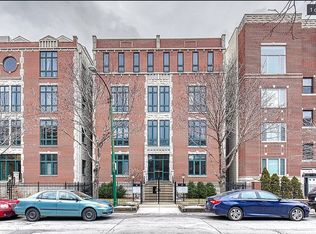
Massive, light-filled, fully updated 2 bed / 2 bath condo in the heart of Fulton Market/River West. Throughout the home enjoy soaring 12'. ceilings and timeless designer finishes with a chic, modern feel. The home boasts refinished hardwood floors and recently remodeled kitchen with quartz counters, crisp white cabinetry with brass hardware, stainless steel appliances and a navy island with plenty of seating and counter space. The fireplace anchors the spacious living room overlooking tree lined Green Street, while a dedicated dining room provides ample space for a large table or can function as a flex office space. A generous coat closet, separate linen closet and washer/dryer add additional functionality and storage. An oversized primary suite has wall to wall closets and a private balcony. The spa-like primary bath was completely overhauled with crisp white cabinetry and quartz counter tops, dual vanities with matte black plumbing fixtures, a separate soaking tub, and walk-in shower. A generously sized second bedroom is fully enclosed with a large closet and adjacent to the and full second bathroom. Located around the corner from the brand-new Adalina Prime and neighborhood staples like La Scarola, Piccolo Sogno, Sunda, La Serre, Fioretta, but situated on a quiet tree lined street combining the best of both worlds. Added convenience of attached garage parking with additional storage and easy access to the West Loop, Fulton Market, River North, public transit, and the highway
Contingent
$550,000
459 N Green St Unit 2S, Chicago, IL 60642
2beds
1,500sqft
Condominium, Single Family Residence
Built in 1999
-- sqft lot
$542,700 Zestimate®
$367/sqft
$219/mo HOA
What's special
Quiet tree lined streetPrivate balconyFull second bathroomMassive light-filledOversized primary suiteRecently remodeled kitchenQuartz counters
- 52 days
- 47
- 0
Likely to sell faster than
Zillow last checked:
Listing updated:
Listed by:
Kathleen Malone (773)600-1551,
Compass,
Kristi Piccolo 312-952-5475,
Compass
Source: MRED as distributed by MLS GRID,MLS#: 12740546
Facts & features
Interior
Bedrooms & bathrooms
- Bedrooms: 2
- Bathrooms: 2
- Full bathrooms: 2
Rooms
- Room types: No additional rooms
Primary bedroom
- Features: Flooring (Hardwood), Bathroom (Full)
- Level: Main
- Area: 225 Square Feet
- Dimensions: 15X15
Bedroom 2
- Features: Flooring (Hardwood)
- Level: Main
- Area: 150 Square Feet
- Dimensions: 15X10
Dining room
- Features: Flooring (Hardwood)
- Level: Main
- Area: 77 Square Feet
- Dimensions: 07X11
Kitchen
- Features: Kitchen (Eating Area-Breakfast Bar, Island), Flooring (Hardwood)
- Level: Main
- Area: 104 Square Feet
- Dimensions: 13X8
Laundry
- Level: Main
- Area: 16 Square Feet
- Dimensions: 04X04
Living room
- Features: Flooring (Hardwood)
- Level: Main
- Area: 255 Square Feet
- Dimensions: 17X15
Heating
- Natural Gas
Cooling
- Central Air
Appliances
- Included: Range, Microwave, Dishwasher, Refrigerator, Washer, Dryer, Disposal, Humidifier
- Laundry: Washer Hookup, In Unit
Features
- Storage
- Flooring: Hardwood
- Windows: Screens
- Basement: None
- Number of fireplaces: 1
- Fireplace features: Living Room
Interior area
- Total structure area: 0
- Total interior livable area: 1,500 sqft
Video & virtual tour
Property
Parking
- Total spaces: 1
- Parking features: Yes, Garage Owned, Attached, Garage
- Attached garage spaces: 1
Accessibility
- Accessibility features: No Disability Access
Features
- Patio & porch: Deck
Details
- Parcel number: 17082530311001
- Special conditions: List Broker Must Accompany
- Other equipment: Intercom
Construction
Type & style
- Home type: Condo
- Property subtype: Condominium, Single Family Residence
Materials
- Brick
Condition
- New construction: No
- Year built: 1999
Utilities & green energy
- Sewer: Public Sewer
- Water: Lake Michigan
Community & HOA
Community
- Security: Fire Sprinkler System, Carbon Monoxide Detector(s)
HOA
- Has HOA: Yes
- Amenities included: Storage
- Services included: Parking, Insurance, Exterior Maintenance, Lawn Care, Scavenger, Snow Removal
- HOA fee: $219 monthly
Location
- Region: Chicago
Financial & listing details
- Price per square foot: $367/sqft
- Annual tax amount: $8,742
- Date on market: 8/24/2026
- Ownership: Condo
Estimated market value
$542,700
$516,000 - $570,000
$3,772/mo
Price history
| Date | Event | Price |
|---|---|---|
| 9/8/2026 | Contingent | $550,000$367/sqft |
Source:  MRED as distributed by MLS GRID #12740546 Report a problem MRED as distributed by MLS GRID #12740546 Report a problem | ||
| 8/24/2026 | Listed for sale | $550,000$367/sqft |
Source: MRED as distributed by MLS GRID #12740546 Report a problem | ||
| 4/19/2017 | Listing removed | $2,300$2/sqft |
Source: Zillow Rental Manager Report a problem | ||
| 4/14/2017 | Listed for rent | $2,300$2/sqft |
Source: Zillow Rental Manager Report a problem | ||
Public tax history
Tax history is unavailable.
Monthly payment
Est. payment
Payment breakdown
Explore the cost of this home by adjusting the details. Changes won't be saved.Climate risks
Neighborhood: Fulton River District
Nearby schools

Similar homes
- $550,0002 bd2 ba1.3k sqft330 N Clinton St APT 302, Chicago, IL 60661Active
 MLS ID #12779163, Sara McCarthy, Keller Williams ONEChicago. MRED as distributed by MLS GRID
 - $714,9002 bd2 ba1.4k sqft1224 W Ohio St #3E, Chicago, IL 60642New
 MLS ID #12784554, Melanie Giglio, Compass. MRED as distributed by MLS GRID
 - $499,9992 bd2 ba1.5k sqft428 N Noble St APT 3, Chicago, IL 60642Active
 MLS ID #12727176, Daniel Richardson, Berkshire Hathaway HomeServices Starck Real Estate. MRED as distributed by MLS GRID
 - $549,0002 bd2 ba1.3k sqft160 E Illinois St APT 901, Chicago, IL 60611Active
 MLS ID #12778955, Kelsey Mayher, SERHANT.. MRED as distributed by MLS GRID
