Experience the perfect harmony of sophistication and urban convenience in this sun-drenched East Village penthouse. Nestled on a quiet, tree-lined street, this top-floor residence features an expansive open-concept layout defined by gleaming hardwood floors, custom fireplace built-ins, and a chef-inspired kitchen equipped with granite countertops and high-end appliances. The primary suite serves as a true private retreat, boasting a spa-like bath with a dual vanity, jetted tub, and separate shower. With a new in-unit washer/dryer, updated furnace and A/C, and an integrated sound system, this home offers turn-key comfort in the heart of Chicago's most coveted neighborhood. Step outside to your large rear deck, where a custom spiral staircase provides direct access to an incredible rooftop opportunity - the perfect canvas for creating your own private skyline sanctuary. Located just minutes from the CTA, renowned boutiques, and the vibrant dining scene of Wicker Park, this home is more than just a property; it is an exceptional lifestyle opportunity. Schedule your private tour today to secure this rare East Village gem.
Active
$649,900
876 N Hermitage Ave #3, Chicago, IL 60622
2beds
1,250sqft
:
Get pre-qualified$5,142/mo
Condominium, Single Family Residence
Built in 2005
-- sqft lot
$-- Zestimate®
$520/sqft
$205/mo HOA
What's special
Custom fireplace built-insQuiet tree-lined streetPrimary suiteSpa-like bathHigh-end appliancesIntegrated sound systemExpansive open-concept layout
- --
- on Zillow |
- 416
- views |
- 26
- saves |
Likely to sell faster than
Zillow last checked:
Listing updated:
Listed by:
Norma Perez 773-544-4977,
Chicagoland Brokers, Inc.
Source: MRED as distributed by MLS GRID,MLS#: 12701095
Facts & features
Interior
Bedrooms & bathrooms
- Bedrooms: 2
- Bathrooms: 2
- Full bathrooms: 2
Rooms
- Room types: Deck
Primary bedroom
- Features: Flooring (Hardwood), Bathroom (Full, 60 Inch Diameter Clear Floor Space, Double Sink, Whirlpool & Sep Shwr)
- Level: Main
- Area: 180 Square Feet
- Dimensions: 15X12
Bedroom 2
- Features: Flooring (Hardwood)
- Level: Main
- Area: 100 Square Feet
- Dimensions: 10X10
Deck
- Features: Flooring (Hardwood)
- Level: Main
- Area: 180 Square Feet
- Dimensions: 18X10
Dining room
- Features: Flooring (Hardwood)
- Level: Main
- Dimensions: COMBO
Kitchen
- Features: Kitchen (Eating Area-Breakfast Bar, Island, Pantry-Closet), Flooring (Hardwood)
- Level: Main
- Area: 121 Square Feet
- Dimensions: 11X11
Laundry
- Features: Flooring (Ceramic Tile)
- Level: Main
- Area: 28 Square Feet
- Dimensions: 4X7
Living room
- Features: Flooring (Hardwood)
- Level: Main
- Area: 357 Square Feet
- Dimensions: 21X17
Heating
- Natural Gas, Forced Air
Cooling
- Central Air
Appliances
- Included: Range, Microwave, Dishwasher, Refrigerator, Washer, Dryer, Disposal, Stainless Steel Appliance(s)
- Laundry: Washer Hookup, In Unit
Features
- High Ceilings, Open Floorplan, Granite Counters
- Flooring: Hardwood
- Windows: Screens
- Basement: None
- Number of fireplaces: 1
- Fireplace features: Electric, Living Room
Interior area
- Total structure area: 0
- Total interior livable area: 1,250 sqft
Video & virtual tour
Property
Parking
- Total spaces: 1
- Parking features: Garage Door Opener, Yes, Garage Owned, Detached, Garage
- Garage spaces: 1
- Has uncovered spaces: Yes
Accessibility
- Accessibility features: No Disability Access
Features
- Patio & porch: Deck
- Has spa: Yes
- Spa features: Indoor Hot Tub
Details
- Parcel number: 17064290391003
- Special conditions: None
Construction
Type & style
- Home type: Condo
- Property subtype: Condominium, Single Family Residence
Materials
- Brick, Block
- Roof: Rubber
Condition
- New construction: No
- Year built: 2005
Utilities & green energy
- Electric: 100 Amp Service
- Sewer: Public Sewer
- Water: Lake Michigan
Community & HOA
HOA
- Has HOA: Yes
- Amenities included: None
- Services included: Water, Parking, Insurance, Scavenger, Snow Removal
- HOA fee: $205 monthly
Location
- Region: Chicago
Financial & listing details
- Price per square foot: $520/sqft
- Tax assessed value: $591,590
- Annual tax amount: $11,920
- Date on market: 7/17/2026
- Ownership: Condo
Estimated market value
Not available
Estimated sales range
Not available
Not available
Price history
| Date | Event | Price |
|---|---|---|
| 5/9/2024 | Listing removed | -- |
Source: MRED as distributed by MLS GRID #12041588 Report a problem | ||
| 5/3/2024 | Listed for rent | $3,950$3/sqft |
Source: MRED as distributed by MLS GRID #12041588 Report a problem | ||
| 4/22/2024 | Sold | $570,000-0.9%$456/sqft |
Source:  MRED as distributed by MLS GRID #12012566 Report a problem MRED as distributed by MLS GRID #12012566 Report a problem | ||
| 4/18/2024 | Pending sale | $575,000$460/sqft |
Source: MRED as distributed by MLS GRID #12012566 Report a problem | ||
| 4/1/2024 | Contingent | $575,000$460/sqft |
Source: MRED as distributed by MLS GRID #12012566 Report a problem | ||
| 3/25/2024 | Listed for sale | $575,000$460/sqft |
Source: MRED as distributed by MLS GRID #12012566 Report a problem | ||
| 3/7/2024 | Listing removed | -- |
Source: MRED as distributed by MLS GRID #11989644 Report a problem | ||
| 3/2/2024 | Contingent | $575,000$460/sqft |
Source: MRED as distributed by MLS GRID #11989644 Report a problem | ||
| 2/27/2024 | Listed for sale | $575,000+10.6%$460/sqft |
Source: MRED as distributed by MLS GRID #11989644 Report a problem | ||
| 8/24/2021 | Sold | $520,000$416/sqft |
Source: Public Record Report a problem | ||
| 7/9/2021 | Sold | $520,000+6.1%$416/sqft |
Source: MRED as distributed by MLS GRID #11095025 Report a problem | ||
| 7/26/2018 | Sold | $490,000+11.9%$392/sqft |
Source: Public Record Report a problem | ||
| 7/29/2015 | Sold | $438,000-2.4%$350/sqft |
Source: Public Record Report a problem | ||
| 6/29/2015 | Pending sale | $449,000$359/sqft |
Source: @properties #08947347 Report a problem | ||
| 6/9/2015 | Listed for sale | $449,000-15%$359/sqft |
Source: @properties #08947347 Report a problem | ||
| 7/11/2006 | Sold | $528,500+30.5%$423/sqft |
Source: Public Record Report a problem | ||
| 5/11/2005 | Sold | $405,000+4.7%$324/sqft |
Source: Public Record Report a problem | ||
| 1/30/2004 | Sold | $387,000$310/sqft |
Source: Public Record Report a problem | ||
Public tax history
| Year | Property taxes | Tax assessment |
|---|---|---|
| 2024 | -- | $59,159 +12.1% |
| 2023 | $11,166 +2.9% | $52,762 |
| 2022 | $10,852 +9.2% | $52,762 |
| 2021 | $9,940 +8.4% | $52,762 +19.2% |
| 2020 | $9,166 +1.6% | $44,249 -8.5% |
| 2019 | $9,025 +1.7% | $48,349 |
| 2018 | $8,872 +22% | $48,349 +30.1% |
| 2017 | $7,273 +4.8% | $37,160 |
| 2016 | $6,943 +9.7% | $37,160 |
| 2015 | $6,329 +11.6% | $37,160 +12.2% |
| 2014 | $5,670 +2.2% | $33,127 |
| 2013 | $5,547 +0.9% | $33,127 |
| 2012 | $5,497 -10.1% | $33,127 -16.7% |
| 2011 | $6,115 -0.9% | $39,756 |
| 2010 | $6,173 +4.2% | $39,756 |
| 2009 | $5,922 -8.1% | $39,756 -15% |
| 2008 | $6,445 +0.8% | $46,773 |
| 2007 | $6,393 -4.8% | $46,773 |
| 2006 | $6,715 -52.5% | $46,773 -46% |
| 2005 | $14,142 +314% | $86,547 +191.2% |
| 2003 | $3,416 +604.2% | $29,717 +37.9% |
| 2002 | $485 -6.6% | $21,543 |
| 2001 | $519 -8.8% | $21,543 |
| 2000 | $569 +0% | $21,543 +66.1% |
| 1999 | $569 | $12,966 |
Find assessor info on the county website
Monthly payment
Est. payment
Payment breakdown
Explore the cost of this home by adjusting the details. Changes won't be saved.Climate risks
Neighborhood: East Ukrainian Village
Nearby schools
GreatSchools rating
- 3/10Talcott Elementary SchoolGrades: PK-8Distance: 0.4 mi
- 1/10Wells Community Academy High SchoolGrades: 9-12Distance: 0.1 mi
Schools provided by the listing agent
- Elementary: Talcott Elementary School
- Middle: Talcott Elementary School
- High: Wells Community Academy Senior H
- District: 299
Source: MRED as distributed by MLS GRID. This data may not be complete. We recommend contacting the local school district to confirm school assignments for this home.
- $535,9002 bd2 ba5.6k sqft876 N Hermitage Ave #2, Chicago, IL 60622Off Market

- $769,2003 bd3 ba2.4k sqft876 N Hermitage Ave #1, Chicago, IL 60622Off Market
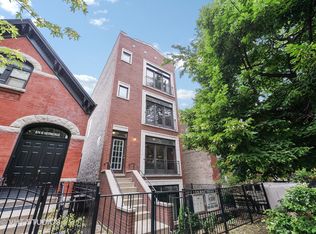
- $1,280,0002 bd1 ba2.6k sqft878 N Hermitage Ave, Chicago, IL 60622Off Market

- $362,5001 bd1 ba-- sqft878 N Hermitage Ave #1, Chicago, IL 60622Off Market

- $1,205,5003 bd3 ba1.7k sqft874 N Hermitage Ave, Chicago, IL 60622Off Market
- $551,0002 bd2 ba1.8k sqft882 N Hermitage Ave APT 2F, Chicago, IL 60622Sold
- $426,3002 bd2 ba1.5k sqft882 N Hermitage Ave APT 1F, Chicago, IL 60622Off Market
- $283,2001 bd1 ba700 sqft882 N Hermitage Ave APT 2R, Chicago, IL 60622Off Market
A local agent can set up tours, give advice and negotiate with sellers.
Similar homes
- $625,0002 bd2 ba1.3k sqft550 W Fulton St APT 202, Chicago, IL 60661New
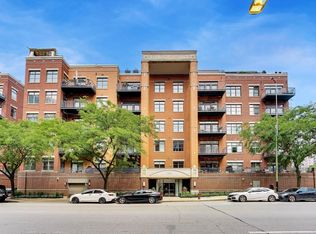 MLS ID #12705834, Christopher Gaggero, @properties Christie's International Real Estate. MRED as distributed by MLS GRID
 - $495,0002 bd2 ba1.2k sqft922 N Wood St #2, Chicago, IL 60622Active
 MLS ID #12677762, Adam Bartosic, Keller Williams ONEChicago. MRED as distributed by MLS GRID
 - $379,0002 bd1 ba924 sqft835 N Maplewood Ave APT 3R, Chicago, IL 60622New
 MLS ID #12709898, Olga Kaminska, Core Realty & Investments Inc.. MRED as distributed by MLS GRID
 - $610,0002 bd2 ba1.6k sqft1336 W Grand Ave APT 4, Chicago, IL 60642Active
 MLS ID #12685869, Erik Blinn, Baird & Warner. MRED as distributed by MLS GRID
 - $530,0002 bd2 ba1.6k sqft2424 W Chicago Ave #202, Chicago, IL 60622Price ChangeMLS ID #12674906, Yolanda Zapiain, RE/MAX 10. MRED as distributed by MLS GRID
- $750,0003 bd2 ba1.6k sqft1010 W Diversey Pkwy APT 3, Chicago, IL 60614NewMLS ID #12714229, Reve' Kendall, Redfin Corporation. MRED as distributed by MLS GRID
- $450,0002 bd2 ba1.1k sqft2236 N Maplewood Ave #3, Chicago, IL 60647NewMLS ID #12708557, Mary Ellen Apostolopoulos, ABR, Compass. MRED as distributed by MLS GRID
- $500,0002 bd2 ba1.1k sqft1436 N Bosworth Ave #2, Chicago, IL 60642ActiveMLS ID #12706036, Phillip Judge, @properties Christie's International Real Estate. MRED as distributed by MLS GRID
- $645,0003 bd2 ba1.7k sqft645 W Bittersweet Pl #1, Chicago, IL 60613ActiveMLS ID #12702944, Andrea Granias, Compass. MRED as distributed by MLS GRID
- $580,0002 bd2 ba1.2k sqft1440 S State St, Chicago, IL 60605ActiveMLS ID #12684879, Frank Montro, Keller Williams Preferred Rlty. MRED as distributed by MLS GRID
- $599,0003 bd2 ba1.2k sqft1719 N Western Ave APT 4, Chicago, IL 60647ActiveMLS ID #12621264, Nicole Flores, Baird & Warner. MRED as distributed by MLS GRID
- $575,0002 bd3 ba1.6k sqft308 W Evergreen Ave APT 1R, Chicago, IL 60610Price ChangeMLS ID #12701805, Christopher Weichselbaum, Fulton Grace Realty. MRED as distributed by MLS GRID
- $475,0002 bd2 ba1.2k sqft3200 N Lake Shore Dr APT 410, Chicago, IL 60657NewMLS ID #12710864, Kim Alden, Compass. MRED as distributed by MLS GRID
- $750,0002 bd2 ba1.4k sqft1429 N Wells St APT 502, Chicago, IL 60610ActiveMLS ID #12686934, Anne Rodia, GRI, @properties Christie's International Real Estate. MRED as distributed by MLS GRID
- $550,0002 bd2 ba1.2k sqft350 W Dickens Ave #G, Chicago, IL 60614ActiveMLS ID #12690321, Matt Becker, @properties Christie's International Real Estate. MRED as distributed by MLS GRID
- $650,0003 bd2 ba1.5k sqft6157 N Kenmore Ave #3N, Chicago, IL 60660ActiveMLS ID #12659674, Ken Snedegar, Redfin Corporation. MRED as distributed by MLS GRID
- $439,0003 bd3 ba1.2k sqft3900 N Pine Grove Ave APT 209, Chicago, IL 60613NewMLS ID #12713001, Margaret Baczkowski, @properties Christie's International Real Estate. MRED as distributed by MLS GRID
- $329,0002 bd2 ba1.4k sqft3100 N Lake Shore Dr APT 601, Chicago, IL 60657NewMLS ID #12711734, Eric Hublar, Redfin Corporation. MRED as distributed by MLS GRID
- $350,0002 bd2 ba1.1k sqft2927 N Gresham Ave APT 1, Chicago, IL 60618NewMLS ID #12711934, Leigh Marcus, @properties Christie's International Real Estate. MRED as distributed by MLS GRID
- $365,0002 bd2 ba750 sqft1430 N Maplewood Ave APT 402, Chicago, IL 60622ActiveMLS ID #12678898, Lisa Barroso, Westward360 RM. MRED as distributed by MLS GRID
