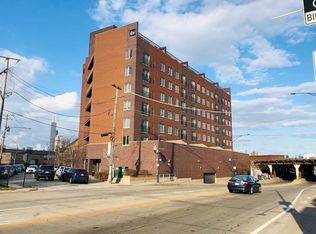
Ideally located in highly desired Wicker Park, this lovely 2-bedroom, 2-bath condo offers the perfect blend of character, space, and style in a solid brick masonry 3-unit building. Close proximity to the expressway but with zero highway traffic noise! The thoughtfully designed layout features an open concept dining and living room highlighted by a cozy gas fireplace. With hardwood floors throughout, this unit showcases a uniform look and feel in style. The contemporary kitchen is designed for both everyday living and entertaining, featuring granite countertops and stainless steel appliances, spacious cabinets, and a convenient breakfast bar. The generous-sized primary suite includes an updated bathroom and a walk-in closet. The second bedroom is ideal as a guest room, home office, or flex space. Additional highlights include updated bathrooms, a dedicated laundry room, abundant storage, and generous outdoor space. Step outside to enjoy a large private deck/terrace just off the primary bedroom - perfect for entertaining or unwinding outdoors. One parking space is included. Huge storage space on the lower level! Building is gated and with intercom access for additional security and peace of mind. Conveniently located near the Blue Line, expressways, parks, shopping, restaurants, and vibrant nightlife, this home truly has it all!
Active
$469,900
1522 N Bosworth Ave #2, Chicago, IL 60642
2beds
1,200sqft
:
Get pre-qualified$3,799/mo
Condominium, Duplex, Single Family Residence
Built in 1998
-- sqft lot
$460,900 Zestimate®
$392/sqft
$230/mo HOA
What's special
Cozy gas fireplaceContemporary kitchenUpdated bathroomGenerous-sized primary suiteConvenient breakfast barSpacious cabinetsDedicated laundry room
- 5 days |
- 596 |
- 19 |
Likely to sell faster than
Zillow last checked:
Listing updated:
Listed by:
Christy Hu 847-942-3971,
United Real Estate - Chicago,
Jennie Ku 630-362-8130,
United Real Estate - Chicago
Source: MRED as distributed by MLS GRID,MLS#: 12709928
Facts & features
Interior
Bedrooms & bathrooms
- Bedrooms: 2
- Bathrooms: 2
- Full bathrooms: 2
Rooms
- Room types: Storage, Deck
Primary bedroom
- Features: Flooring (Hardwood), Bathroom (Full)
- Level: Main
- Area: 288 Square Feet
- Dimensions: 18X16
Bedroom 2
- Features: Flooring (Hardwood)
- Level: Main
- Area: 140 Square Feet
- Dimensions: 14X10
Deck
- Level: Main
- Area: 176 Square Feet
- Dimensions: 16X11
Dining room
- Features: Flooring (Hardwood)
- Level: Main
- Dimensions: COMBO
Kitchen
- Features: Flooring (Hardwood)
- Level: Main
- Area: 99 Square Feet
- Dimensions: 11X9
Laundry
- Features: Flooring (Vinyl)
- Level: Main
- Area: 40 Square Feet
- Dimensions: 8X5
Living room
- Features: Flooring (Hardwood)
- Level: Main
- Area: 288 Square Feet
- Dimensions: 18X16
Storage
- Level: Basement
- Area: 32 Square Feet
- Dimensions: 4X8
Heating
- Natural Gas, Forced Air
Cooling
- Central Air
Appliances
- Laundry: Washer Hookup
Features
- Storage, Walk-In Closet(s), Open Floorplan
- Flooring: Hardwood
- Basement: None
Interior area
- Total structure area: 0
- Total interior livable area: 1,200 sqft
Property
Parking
- Total spaces: 1
- Parking features: Assigned, Yes
Accessibility
- Accessibility features: No Disability Access
Features
- Patio & porch: Deck, Patio
Details
- Parcel number: 17051000531002
- Special conditions: None
- Other equipment: TV-Cable, Intercom, Ceiling Fan(s)
Construction
Type & style
- Home type: Condo
- Property subtype: Condominium, Duplex, Single Family Residence
Materials
- Brick
Condition
- New construction: No
- Year built: 1998
Utilities & green energy
- Electric: Circuit Breakers
- Sewer: Storm Sewer
- Water: Lake Michigan
Community & HOA
Community
- Security: Carbon Monoxide Detector(s)
HOA
- Has HOA: Yes
- Amenities included: Storage
- Services included: Water, Parking, Insurance, Exterior Maintenance, Scavenger
- HOA fee: $230 monthly
Location
- Region: Chicago
Financial & listing details
- Price per square foot: $392/sqft
- Tax assessed value: $30,035
- Annual tax amount: $9,008
- Date on market: 7/20/2026
- Ownership: Condo
Estimated market value
$460,900
$438,000 - $484,000
$3,304/mo
Price history
| Date | Event | Price |
|---|---|---|
| 7/20/2026 | Listed for sale | $469,900-4.1%$392/sqft |
Source:  MRED as distributed by MLS GRID #12709928 Report a problem MRED as distributed by MLS GRID #12709928 Report a problem | ||
| 7/20/2026 | Listing removed | $489,900$408/sqft |
Source: MRED as distributed by MLS GRID #12699188 Report a problem | ||
| 7/10/2026 | Price change | $489,900+0.2%$408/sqft |
Source: MRED as distributed by MLS GRID #12699188 Report a problem | ||
| 7/9/2026 | Listed for sale | $489,000+34%$408/sqft |
Source: MRED as distributed by MLS GRID #12699188 Report a problem | ||
| 10/3/2021 | Listing removed | -- |
Source:  RE/MAX International Report a problem RE/MAX International Report a problem | ||
| 9/30/2021 | Listed for rent | $2,300+4.5%$2/sqft |
Source: RE/MAX International #11231108 Report a problem | ||
| 9/20/2021 | Price change | $364,900-2.7%$304/sqft |
Source: RE/MAX International #11217008 Report a problem | ||
| 9/14/2021 | Price change | $374,9000%$312/sqft |
Source: RE/MAX International #11217008 Report a problem | ||
| 7/26/2021 | Listed for sale | $375,000$313/sqft |
Source: RE/MAX International #11168879 Report a problem | ||
| 8/22/2017 | Listing removed | $2,200$2/sqft |
Source: Zillow Rental Manager Report a problem | ||
| 7/24/2017 | Listed for rent | $2,200$2/sqft |
Source: Zillow Rental Manager Report a problem | ||
Public tax history
| Year | Property taxes | Tax assessment |
|---|---|---|
| 2014 | $5,197 -17.8% | $30,035 -19.6% |
| 2013 | $6,319 +1% | $37,375 |
| 2012 | $6,259 +74.6% | $37,375 +42.8% |
| 2011 | $3,586 +3.4% | $26,167 |
| 2010 | $3,469 +10% | $26,167 |
| 2009 | $3,155 -23.3% | $26,167 -26.1% |
| 2008 | $4,114 +10.3% | $35,394 |
| 2007 | $3,728 +25.9% | $35,394 |
| 2006 | $2,960 +6.9% | $35,394 +108.8% |
| 2005 | $2,770 +14.1% | $16,950 |
| 2004 | $2,428 -9.5% | $16,950 |
| 2003 | $2,682 | $16,950 |
Find assessor info on the county website
Monthly payment
Est. payment
Payment breakdown
Explore the cost of this home by adjusting the details. Changes won't be saved.Climate risks
Neighborhood: Noble Square
Nearby schools
GreatSchools rating
- 2/10Lozano Elementary Bilingual & Intl CenterGrades: PK-8Distance: 0.1 mi
- 1/10Wells Community Academy High SchoolGrades: 9-12Distance: 0.7 mi
Schools provided by the listing agent
- District: 299
Source: MRED as distributed by MLS GRID. This data may not be complete. We recommend contacting the local school district to confirm school assignments for this home.
- $26,6633 bd3 ba2.3k sqft1522 N Bosworth Ave #1, Chicago, IL 60642Off Market
- $1,049,5003 bd3 ba4.8k sqft1522 N Bosworth Ave, Chicago, IL 60622Off Market
- $36,4322 bd2 ba1.2k sqft1522 N Bosworth Ave #3, Chicago, IL 60642Off Market

- $667,200-- bd-- ba5.2k sqft1524 N Bosworth Ave #3, Chicago, IL 60642Off Market
- $634,100-- bd-- ba5.2k sqft1524 N Bosworth Ave #1, Chicago, IL 60642Off Market
- $540,7002 bd2 ba-- sqft1524 N Bosworth Ave #2, Chicago, IL 60642Off Market
- $523,0002 bd2 ba-- sqft1524 N Bosworth Ave #2, Chicago, IL 60622Off Market
- $604,1002 bd2 ba1.3k sqft1520 N Bosworth Ave APT 3, Chicago, IL 60642Off Market
A local agent can set up tours, give advice and negotiate with sellers.
Similar homes
- $430,0002 bd2 ba1.2k sqft2272 S Archer Ave Unit 8B, Chicago, IL 60616New
 MLS ID #12713332, Kevin Chueh, Century 21 Realty Associates. MRED as distributed by MLS GRID
 - $499,0003 bd2 ba1k sqft3400 W Shakespeare Ave, Chicago, IL 60647Active
 MLS ID #12703219, Cecille Plurad, Coldwell Banker Realty. MRED as distributed by MLS GRID
 - $379,0002 bd1 ba924 sqft835 N Maplewood Ave APT 3R, Chicago, IL 60622Active
 MLS ID #12709898, Olga Kaminska, Core Realty & Investments Inc.. MRED as distributed by MLS GRID
 - $449,0002 bd2 ba1.4k sqft400 E Ohio St APT 2504, Chicago, IL 60611Active
 MLS ID #12692946, Jonathan Minerick, Homecoin.com. MRED as distributed by MLS GRID
 - $260,0003 bd2 ba1.2k sqft2859 N Kostner Ave #1, Chicago, IL 60641NewMLS ID #12714031, Sergio Sandoval, Dream House Real Estate. MRED as distributed by MLS GRID
- $335,0002 bd1 ba1.1k sqft5251 N Winthrop Ave APT 2, Chicago, IL 60640NewMLS ID #12684249, Carla Janzen, Jameson Sotheby's Intl Realty. MRED as distributed by MLS GRID
- $299,9003 bd2 ba1.2k sqft2738 S Wentworth Ave APT 5F, Chicago, IL 60616NewMLS ID #12712686, Peilin Li, Keller Williams Success Realty. MRED as distributed by MLS GRID
- $499,9994 bd3 ba1.7k sqft4940 Estes Ave, Skokie, IL 60077NewMLS ID #12713046, Umer Mukhi, American International Realty Corp.. MRED as distributed by MLS GRID
- $369,9993 bd2 ba1.4k sqft4932 N Harding Ave APT 1S, Chicago, IL 60625ActiveMLS ID #12697140, Ricardo Garcia, Village Realty Inc. MRED as distributed by MLS GRID
- $320,0002 bd1 ba1k sqft4980 N Marine Dr APT 1134, Chicago, IL 60640ActiveMLS ID #12692095, Christina Garrett, ELLSBURY GROUP LLC. MRED as distributed by MLS GRID
- $269,9002 bd2 ba1.1k sqft2513 W Congress Pkwy APT 1, Chicago, IL 60612ActiveMLS ID #12687938, Alani Neri, Su Familia Real Estate Inc. MRED as distributed by MLS GRID
- $475,0003 bd3 ba1.7k sqft3514 Hollywood Ave, Brookfield, IL 60513NewMLS ID #12711704, Agnes Halmon, @properties Christie's International Real Estate. MRED as distributed by MLS GRID
- $599,9002 bd2 ba1.8k sqft1122 W Newport Ave APT 1A, Chicago, IL 60657ActiveMLS ID #12664483, Maria Wildoer, CSC, Century 21 Integra. MRED as distributed by MLS GRID
- $259,9003 bd3 ba1.2k sqft2363 E 70th Pl #B, Chicago, IL 60649ActiveMLS ID #12694282, Michael Olszewski, Area Wide Realty. MRED as distributed by MLS GRID
- $340,0003 bd1 ba1k sqft614 S Loomis St #2, Chicago, IL 60607ActiveMLS ID #12693680, Kevin Little, @properties Christie's International Real Estate. MRED as distributed by MLS GRID
- $275,9001 bd1 ba920 sqft70 W Huron St APT 809, Chicago, IL 60654ActiveMLS ID #12709225, Barbara Guratowski, Chicagoland Brokers, Inc.. MRED as distributed by MLS GRID
- $415,0003 bd2 ba1k sqft3451 W 38th St, Chicago, IL 60632ActiveMLS ID #12708860, Mary Chen, iProperties. MRED as distributed by MLS GRID
- $415,0002 bd2 ba1k sqft7801 W Victoria St, Chicago, IL 60631ActiveMLS ID #12708242, Judi Rentas, Need-A-Home Real Estate LLC. MRED as distributed by MLS GRID
- $419,5003 bd1 ba1k sqft3420 Greenbriar Dr, Glenview, IL 60025NewMLS ID #12711360, Nayibe Garces, Prello Realty. MRED as distributed by MLS GRID
- $499,0002 bd1 ba1.1k sqft2653 N 73rd Ave, Elmwood Park, IL 60707ActiveMLS ID #12598364, Christina Bertsche, RCI Real Estate Group. MRED as distributed by MLS GRID
