Skip main navigation
Closed
  • $1,270,000

    3547 N Reta Ave #301, Chicago, IL 60657

    4beds
    --sqft
    Condominium, Single Family Residence
    Built in 2015
    -- sqft lot
    $1,532,600 Zestimate®
    $--/sqft
    $6,313 Estimated rent

    Home value

    $1,532,600

    $1.43M - $1.66M

    $6,313/mo

    Zestimate® history
    Loading
    Loading...

    Owner options

    List your home for rent

    $6,313/mo

    Rent Zestimate®

    Find your next renter with Zillow Rental Manager. Plus, with online applications, you can quickly screen prospective tenants – for free.

    Learn more

    $6,313/mo

    Rent Zestimate®

    Refinance and save

    $7,771/mo

    Est. payment

    Refinancing to a lower rate could help reduce your monthly payments and save thousands over the life of the loan.

    See today's rates

    $7,771/mo

    Est. payment

    Explore your selling options

    Work with a Zillow partner agent

    Leverage their expertise and Zillow's premium Showcase listings to get your home seen by more buyers.

    Get started

    List with your own agent

    Get your home in front of millions of buyers by listing it on Zillow.

    Learn how to do it

    Sell it yourself

    Take full control of how buyers see your home on Zillow by listing For Sale by Owner (FSBO).

    List your home

    What's special

    Brick buildingContemporary homeIncredible styleGarage parkingFull-sized roof top deckFull-floor roof deckFull-sized roof deck
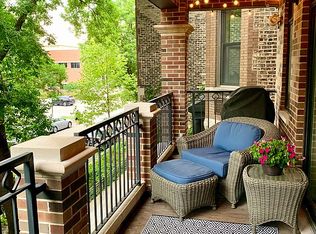
    SPECTACULAR Penthouse Duplex UP with full-sized roof top deck on ideal side street in Nettlehorst School District+steps to Wrigley, Lake, EL fantastic shops, restaurants and nightlife. THIS contemporary home is an entertainer's dream with cook/prep/serve/dine/gather space with massive quartz island, fully integrated high end appliances, built-in bar + beverage fridge, walk out through incredibly spacious living and dining space to first of two terraces to grill and chill and UP to full-sized roof deck with fantastic kitchenette, pergola area with built-in fire table + dining area and sunny space with artificial grass and raised beds. AND there is SO MUCH MORE! Gleaming wide plank oak floors throughout, floor to ceiling windows in front and back, solid core doors, 10' ceilings, sharp and statement-y lighting + ceiling fans, whole house sound, two staircases to bedroom level, dedicated mudroom on main + custom and fully optimized built-ins for additional closed and open storage incl full-sized pantry, home office and bar. MORE? Yes!! Custom drapes and shades on main level, glass panes on terraces to see pretty views, designer-lead stone, reclaimed wood and and den upgrades. Incredible style and functionality with sleek and modern Archisesto Italian cabinetry, professional grade appliances include SubZero and Wolf + full-sized refrigerator and dishwasher on top deck level. Primary suite has walk-out terrace, attached bath with heated floors, walk-in closet + bonus custom California Closet wall unit. 3 additional bedrooms (one used as office) have organized closets and enjoy hall bath. In-unit laundry with full-sized stacked units. Full-floor roof deck is breath-taking and all furniture is open for discussion. Pergola has built-in shade for additional enjoyment in too sunny or rainy conditions. All brick building in excellent shape. Home has been thoughtfully improved and meticulously maintained. Turn key and ready. Garage parking included. This home is a must visit.

    Zillow last checked:

    Listing updated:

    Listing courtesy of:

    Clare Spartz 773-208-3288,

    @properties Christie's International Real Estate

    Bought with:

    Peter Basile Jr.

    312 Estates LLC

    Source: MRED as distributed by MLS GRID,MLS#: 11963402MLS Logo

    Facts & features

    Interior

    Bedrooms & bathrooms
    • Bedrooms: 4
    • Bathrooms: 3
    • Full bathrooms: 2
    • 1/2 bathrooms: 1
    Primary bedroom
    • Features: Flooring (Hardwood), Window Treatments (Curtains/Drapes), Bathroom (Full, Double Sink, Shower Only)
    • Level: Second
    • Area: 360 Square Feet
    • Dimensions: 18X20
    Bedroom 2
    • Features: Flooring (Hardwood)
    • Level: Second
    • Area: 121 Square Feet
    • Dimensions: 11X11
    Bedroom 3
    • Features: Flooring (Hardwood)
    • Level: Second
    • Area: 132 Square Feet
    • Dimensions: 11X12
    Bedroom 4
    • Features: Flooring (Hardwood), Window Treatments (Curtains/Drapes)
    • Level: Second
    • Area: 144 Square Feet
    • Dimensions: 12X12
    Bonus room
    • Features: Flooring (Hardwood)
    • Level: Third
    • Area: 63 Square Feet
    • Dimensions: 9X7
    Deck
    • Level: Second
    • Area: 90 Square Feet
    • Dimensions: 18X5
    Dining room
    • Features: Flooring (Hardwood)
    • Level: Main
    • Area: 168 Square Feet
    • Dimensions: 14X12
    Family room
    • Features: Flooring (Hardwood)
    • Level: Main
    • Area: 216 Square Feet
    • Dimensions: 18X12
    Kitchen
    • Features: Kitchen (Island, Pantry-Closet, SolidSurfaceCounter, Updated Kitchen), Flooring (Hardwood)
    • Level: Main
    • Area: 180 Square Feet
    • Dimensions: 18X10
    Laundry
    • Level: Second
    • Area: 25 Square Feet
    • Dimensions: 5X5
    Living room
    • Features: Flooring (Hardwood), Window Treatments (Curtains/Drapes)
    • Level: Main
    • Area: 360 Square Feet
    • Dimensions: 18X20
    Mud room
    • Features: Flooring (Hardwood)
    • Level: Main
    • Area: 80 Square Feet
    • Dimensions: 10X8
    Other
    • Level: Third
    • Area: 1440 Square Feet
    • Dimensions: 18X80
    Other
    • Level: Main
    • Area: 126 Square Feet
    • Dimensions: 18X7
    Walk in closet
    • Features: Flooring (Hardwood)
    • Level: Main
    • Area: 44 Square Feet
    • Dimensions: 11X4
    Heating
    • Natural Gas, Forced Air, Radiant Floor
    Cooling
    • Central Air
    Appliances
    • Included: Range, Microwave, Dishwasher, Refrigerator, High End Refrigerator, Bar Fridge, Washer, Dryer, Disposal, Stainless Steel Appliance(s), Wine Refrigerator, Water Purifier, Other
    • Laundry: Upper Level, In Unit
    Features
    • Built-in Features, High Ceilings, Open Floorplan, Pantry
    • Flooring: Hardwood
    • Windows: Screens
    • Basement: None
    Interior area
    • Total structure area: 0

    Property

    Parking
    • Total spaces: 1
    • Parking features: Garage Door Opener, On Site, Garage Owned, Detached, Garage
    • Garage spaces: 1
    • Has uncovered spaces: Yes
    Accessibility
    • Accessibility features: No Disability Access
    Features
    • Patio & porch: Roof Deck, Deck
    • Exterior features: Balcony, Fire Pit
    Details
    • Additional structures: Pergola, Shed(s)
    • Parcel number: 14204070541003
    • Special conditions: List Broker Must Accompany
    • Other equipment: Ceiling Fan(s)

    Construction

    Type & style
    • Home type: Condo
    • Property subtype: Condominium, Single Family Residence
    Materials
    • Brick
    Condition
    • New construction: No
    • Year built: 2015

    Utilities & green energy

    • Sewer: Public Sewer
    • Water: Lake Michigan

    Community & neighborhood

    Location
    • Region: Chicago

    HOA & financial

    HOA
    • Has HOA: Yes
    • HOA fee: $296 monthly
    • Services included: Water, Insurance

    Other

    Other facts
    • Listing terms: Conventional
    • Ownership: Condo

    Price history

    DateEventPrice
    2/28/2024Sold$1,270,000-1.9%
    Source: MRED as distributed by MLS GRID #11963402 Report a problem
    2/15/2024Pending sale$1,295,000
    Source: MRED as distributed by MLS GRID #11963402 Report a problem
    1/22/2024Contingent$1,295,000
    Source: MRED as distributed by MLS GRID #11963402 Report a problem
    1/18/2024Listed for sale$1,295,000-3.7%
    Source: MRED as distributed by MLS GRID #11963402 Report a problem
    1/18/2024Listing removed--
    Source: MRED as distributed by MLS GRID #11939610 Report a problem
    12/6/2023Listed for sale$1,345,000+28.2%
    Source: MRED as distributed by MLS GRID #11939610 Report a problem
    10/26/2015Sold$1,049,000
    Source: Public Record Report a problem

    Public tax history

    YearProperty taxesTax assessment
    2024-- $107,095 +26%
    2023$17,234 +2.7%$84,999
    2022$16,779 +2.2%$84,999
    2021$16,423 -27.5%$84,999 -18.9%
    2020$22,665 +11.2%$104,844
    2019$20,375 +1.7%$104,844
    2018$20,032 -8.4%$104,844 -0.1%
    2017$21,869 +4%$104,963
    2016$21,023 $104,963

    Find assessor info on the county website

    Neighborhood: Lake View

    Nearby schools

    GreatSchools rating
    Schools provided by the listing agent
    • Elementary: Nettelhorst Elementary School
    • District: 299

    Source: MRED as distributed by MLS GRID. This data may not be complete. We recommend contacting the local school district to confirm school assignments for this home.

    Get a cash offer in 3 minutes
    Find out how much your home could sell for in as little as 3 minutes with a no-obligation cash offer.
    Estimated market value
    $1,532,600
    Get a cash offer in 3 minutes
    Find out how much your home could sell for in as little as 3 minutes with a no-obligation cash offer.
    Estimated market value
    $1,532,600