Beautiful light-filled, modern duplex with a thoughtful layout, South-facing windows and high ceilings in prime Bucktown! The open kitchen features quartz countertops, custom soft-close cabinetry, stainless steel appliances, designer lighting, a 36-inch Kraus sink, a separate island and flows perfectly into the living/dining room. The spacious primary suite features an organized walk-in closet and opens to a private terrace, which can also be accessed from the hallway. Ensuite bath includes heated floors, a double vanity and an oversized steam shower with rainfall and handheld fixtures. A second bedroom and full bath with a soaking tub complete the main level. Downstairs, a sunlit family room is a perfect extra area for lounging, play space, movie nights or entertaining, with a custom wet bar, beverage fridge and wine fridge. The third bedroom offers flexibility for guests, work or exercise. A large laundry room and separate storage room add everyday convenience. An exclusive rooftop space with electric and gas connections, garage parking plus motorized shades, smart locks and lighting controls round out the home. All of this is close to Bucktown's restaurants, parks, the 606, Metra and the Blue Line.
Pending
$825,000
1918 W Armitage Ave APT 1A, Chicago, IL 60622
3beds
2,300sqft
Condominium, Single Family Residence
Built in 2013
-- sqft lot
$-- Zestimate®
$359/sqft
$355/mo HOA
What's special
Thoughtful layoutHigh ceilingsGarage parkingPrivate terraceSecond bedroomLight-filled modern duplexSeparate island
- 44 days
- 161
- 14
Zillow last checked:
Listing updated:
Listed by:
Bari Levine 847-858-3782,
@properties Christie's International Real Estate,
Elena Theodoros 219-718-0061,
@properties Christie's International Real Estate
Source: MRED as distributed by MLS GRID,MLS#: 12768341
Facts & features
Interior
Bedrooms & bathrooms
- Bedrooms: 3
- Bathrooms: 3
- Full bathrooms: 3
Rooms
- Room types: Deck, Balcony/Porch/Lanai
Primary bedroom
- Features: Flooring (Hardwood), Bathroom (Full)
- Level: Main
- Area: 182 Square Feet
- Dimensions: 14X13
Bedroom 2
- Features: Flooring (Hardwood)
- Level: Main
- Area: 110 Square Feet
- Dimensions: 11X10
Bedroom 3
- Features: Flooring (Carpet)
- Level: Lower
- Area: 110 Square Feet
- Dimensions: 11X10
Balcony porch lanai
- Level: Main
- Area: 60 Square Feet
- Dimensions: 10X6
Deck
- Level: Main
- Area: 156 Square Feet
- Dimensions: 13X12
Dining room
- Features: Flooring (Hardwood)
- Level: Main
- Dimensions: COMBO
Family room
- Features: Flooring (Carpet)
- Level: Lower
- Area: 325 Square Feet
- Dimensions: 25X13
Kitchen
- Features: Kitchen (Eating Area-Breakfast Bar, Island, Updated Kitchen), Flooring (Hardwood)
- Level: Main
- Area: 80 Square Feet
- Dimensions: 10X8
Living room
- Features: Flooring (Hardwood)
- Level: Main
- Area: 224 Square Feet
- Dimensions: 16X14
Heating
- Forced Air, Radiant Floor
Cooling
- Central Air
Appliances
- Included: Range, Microwave, Dishwasher, Refrigerator, Freezer, Washer, Dryer, Disposal, Stainless Steel Appliance(s), Gas Cooktop, Gas Oven
- Laundry: Washer Hookup
Features
- Storage, Built-in Features, Open Floorplan, Quartz Counters
- Flooring: Hardwood, Carpet
- Basement: None
- Number of fireplaces: 1
Interior area
- Total structure area: 0
- Total interior livable area: 2,300 sqft
Property
Parking
- Total spaces: 1
- Parking features: Concrete, Yes, Garage Owned, Detached, Garage
- Garage spaces: 1
Accessibility
- Accessibility features: No Disability Access
Features
- Patio & porch: Roof Deck, Deck
Lot
- Features: Landscaped
Details
- Parcel number: 14312140551001
- Special conditions: None
Construction
Type & style
- Home type: Condo
- Property subtype: Condominium, Single Family Residence
Materials
- Brick, Block
- Foundation: Concrete Perimeter
Condition
- New construction: No
- Year built: 2013
Utilities & green energy
- Electric: Circuit Breakers
- Sewer: Public Sewer
- Water: Lake Michigan, Public
Community & HOA
Community
- Subdivision: Bucktown
HOA
- Has HOA: Yes
- Services included: Water, Parking, Insurance, Exterior Maintenance, Scavenger
- HOA fee: $355 monthly
Location
- Region: Chicago
Financial & listing details
- Price per square foot: $359/sqft
- Tax assessed value: $709,140
- Annual tax amount: $14,087
- Date on market: 9/29/2026
- Ownership: Condo
Estimated market value
Not available
Estimated sales range
Not available
Not available
Price history
| Date | Event | Price |
|---|---|---|
| 11/4/2026 | Pending sale | $825,000$359/sqft |
Source:  MRED as distributed by MLS GRID #12768341 Report a problem | ||
| 10/14/2026 | Contingent | $825,000$359/sqft |
Source: MRED as distributed by MLS GRID #12768341 Report a problem | ||
| 9/29/2026 | Listed for sale | $825,000+16.4%$359/sqft |
Source: MRED as distributed by MLS GRID #12768341 Report a problem | ||
| 3/11/2022 | Sold | $709,000$308/sqft |
Source: MRED as distributed by MLS GRID #11293870 Report a problem | ||
| 2/7/2022 | Contingent | $709,000$308/sqft |
Source: MRED as distributed by MLS GRID #11293870 Report a problem | ||
| 2/3/2022 | Price change | $709,000-2.7%$308/sqft |
Source: MRED as distributed by MLS GRID #11293870 Report a problem | ||
| 1/5/2022 | Listed for sale | $729,000+4.2%$317/sqft |
Source: MRED as distributed by MLS GRID #11293870 Report a problem | ||
| 12/20/2020 | Listing removed | $699,900$304/sqft |
Source: Keller Williams Chicago - Lincoln Park #10726692 Report a problem | ||
| 5/27/2020 | Listed for sale | $699,900-3.5%$304/sqft |
Source: Keller Williams Chicago-Lincoln Park #10726692 Report a problem | ||
| 7/30/2019 | Listed for sale | $725,000+25.2%$315/sqft |
Source: Keller Williams Chicago-Lincoln Park #10467768 Report a problem | ||
| 11/5/2013 | Sold | $579,000$252/sqft |
Source: Public Record Report a problem | ||
Public tax history
| Year | Property taxes | Tax assessment |
|---|---|---|
| 2024 | $13,631 -8% | $70,914 -3.2% |
| 2023 | $14,812 +2.8% | $73,268 |
| 2022 | $14,415 -3.8% | $73,268 -5.6% |
| 2021 | $14,988 +2% | $77,621 +12.8% |
| 2020 | $14,689 +0.3% | $68,804 -9.6% |
| 2019 | $14,651 +2.1% | $76,088 |
| 2018 | $14,351 +13.3% | $76,088 +22.3% |
| 2017 | $12,665 +5.9% | $62,208 |
| 2016 | $11,959 +9.5% | $62,208 |
| 2015 | $10,919 -15.6% | $62,208 -10.8% |
| 2014 | $12,936 | $69,723 |
Find assessor info on the county website
Monthly payment
Est. payment
Payment breakdown
Explore the cost of this home by adjusting the details. Changes won't be saved.Climate risks
Neighborhood: Bucktown
Nearby schools
Schools provided by the listing agent
- Elementary: Pulaski International
- District: 299
Source: MRED as distributed by MLS GRID. This data may not be complete. We recommend contacting the local school district to confirm school assignments for this home.
- $699,9003 bd3 ba2.3k sqft1918 W Armitage Ave APT 1B, Chicago, IL 60622Sold
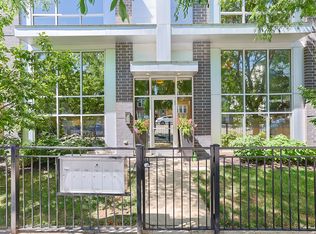
- $646,5002 bd2 ba1.2k sqft1918 W Armitage Ave #3A, Chicago, IL 60622Off Market

- $545,0002 bd2 ba1.1k sqft1918 W Armitage Ave APT 2B, Chicago, IL 60622Sold
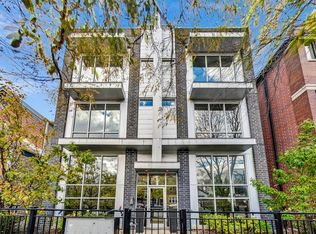
- $646,4003 bd3 ba2.3k sqft1918 W Armitage Ave #2A, Chicago, IL 60622Off Market
Similar homes
- $799,9004 bd3 ba2.4k sqft1456 N Western Ave #1, Chicago, IL 60622Active
 MLS ID #12791990, Kelly Leggett, ABR,SFR, Keller Williams ONEChicago. MRED as distributed by MLS GRID
- $775,0003 bd2 ba1.6k sqft1433 N Ashland Ave Unit 3NE, Chicago, IL 60622Active
 MLS ID #12797187, Beth Gomez, Jameson Sotheby's Intl Realty. MRED as distributed by MLS GRID
- $995,0004 bd3 ba2.8k sqft1021 N Wood St APT 1, Chicago, IL 60622Active
 MLS ID #12802171, Steven Zaleski, Compass. MRED as distributed by MLS GRID
- $724,0003 bd2 ba1.6k sqft2210 W Chicago Ave #3W, Chicago, IL 60622Active
 MLS ID #12786153, Sam Shaffer, Chicago Properties Firm. MRED as distributed by MLS GRID
