Skip main navigation
Closed
  • $600,000

    1918 W Armitage Ave APT 3B, Chicago, IL 60622

    2beds
    --sqft
    Condominium, Single Family Residence
    Built in 2013
    -- sqft lot
    $699,700 Zestimate®
    $--/sqft
    $3,011 Estimated rent

    Home value

    $699,700

    $644,000 - $763,000

    $3,011/mo

    Zestimate® history
    Loading
    Loading...

    Owner options

    List your home for rent

    $3,011/mo

    Rent Zestimate®

    Find your next renter with Zillow Rental Manager. Plus, with online applications, you can quickly screen prospective tenants – for free.

    Learn more

    $3,011/mo

    Rent Zestimate®

    Refinance and save

    $3,727/mo

    Est. payment

    Refinancing to a lower rate could help reduce your monthly payments and save thousands over the life of the loan.

    See today's rates

    $3,727/mo

    Est. payment

    Explore your selling options

    Work with a Zillow partner agent

    Leverage their expertise and Zillow's premium Showcase listings to get your home seen by more buyers.

    Get started

    List with your own agent

    Get your home in front of millions of buyers by listing it on Zillow.

    Learn how to do it

    Sell it yourself

    Take full control of how buyers see your home on Zillow by listing For Sale by Owner (FSBO).

    List your home

    What's special

    Superb designer finishesMajor masonry workPrimary bedroom suiteWet barGarage parking spaceProfessionally managed buildingAmple storage space
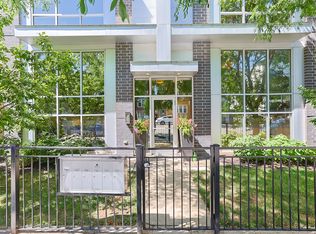
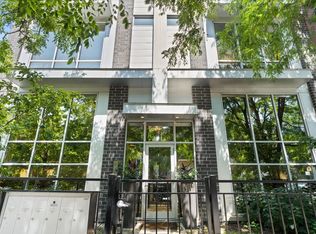
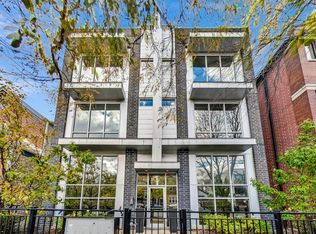
    Sophisticated living and superb designer finishes intersect with ideal location in this jaw-dropping sun-drenched 2-bed/2-bath newer construction penthouse in Central Bucktown! The gourmet kitchen has quartz countertops, modern white cabinets, full-length backsplash, stainless steel appliances, and an extended peninsula large enough to fit four large barstools, finished off with a wine fridge to have all your favorite beverages close at hand. Other features include: a fantastic and versatile open floor plan, gleaming hardwood floors, generous room sizes throughout, in-unit washer-dryer, ceiling fans, and ample storage space. Primary bedroom suite boasts a custom-organized jumbo walk-in closet and spa-like bathroom featuring heated floors, steam shower and double vanity sink. The luxury continues with not one but two private decks! The main floor deck is accessible via primary bedroom or back door, allowing for maximum privacy when guests are over. And of course, the cherry on top of this beautiful home is the enormous private roofdeck connected via interior staircase, including a gas line for easy grilling and wet bar with yet another wine fridge - Spectacular for entertaining! This south-facing home is flooded with light. Professionally managed building, major masonry work just completed on the building, and a brand new HVAC in the cond all provide substantial additional peace of mind. Separate private storage space in basement, and garage parking space included. Steps to restaurants and nightlife, shopping, parks, the 606 and all that Bucktown has to offer! And close to one of the coveted north side Metra stops (Clybourn) - walkable to BOTH Metra & El. Simply unbeatable.

    Zillow last checked:

    Listing updated:

    Listed by:

    David Nimick, GRI 773-969-6683,

    Keller Williams Thrive

    Bought with:

    Debra Dobbs, CCIM

    Compass

    Source: MRED as distributed by MLS GRID,MLS#: 12002244MLS Logo

    Facts & features

    Interior

    Bedrooms & bathrooms
    • Bedrooms: 2
    • Bathrooms: 2
    • Full bathrooms: 2
    Rooms
    • Room types: No additional rooms
    Primary bedroom
    • Features: Flooring (Hardwood), Bathroom (Full)
    • Level: Main
    • Area: 182 Square Feet
    • Dimensions: 14X13
    Bedroom 2
    • Features: Flooring (Hardwood)
    • Level: Main
    • Area: 110 Square Feet
    • Dimensions: 11X10
    Dining room
    • Features: Flooring (Hardwood)
    • Level: Main
    • Dimensions: COMBO
    Kitchen
    • Features: Kitchen (Eating Area-Breakfast Bar, Island, Updated Kitchen), Flooring (Hardwood)
    • Level: Main
    • Area: 130 Square Feet
    • Dimensions: 13X10
    Living room
    • Features: Flooring (Hardwood)
    • Level: Main
    • Area: 169 Square Feet
    • Dimensions: 13X13
    Heating
    • Natural Gas, Forced Air, Radiant Floor
    Cooling
    • Central Air
    Appliances
    • Included: Range, Microwave, Dishwasher, Refrigerator, Freezer, Washer, Dryer, Disposal, Stainless Steel Appliance(s), Wine Refrigerator, Range Hood
    • Laundry: Washer Hookup, In Unit
    Features
    • Wet Bar, Storage
    • Flooring: Hardwood
    • Basement: None
    Interior area
    • Total structure area: 0

    Property

    Parking
    • Total spaces: 1
    • Parking features: On Site, Garage Owned, Detached, Garage
    • Garage spaces: 1
    Accessibility
    • Accessibility features: No Disability Access
    Features
    • Patio & porch: Roof Deck, Deck
    • Exterior features: Balcony
    Details
    • Parcel number: 14312140551006
    • Special conditions: None

    Construction

    Type & style
    • Home type: Condo
    • Property subtype: Condominium, Single Family Residence
    Materials
    • Brick, Block
    • Foundation: Concrete Perimeter
    Condition
    • New construction: No
    • Year built: 2013

    Utilities & green energy

    • Electric: Circuit Breakers, 100 Amp Service
    • Sewer: Public Sewer
    • Water: Lake Michigan, Public

    Community & HOA

    Community
    • Subdivision: Bucktown
    HOA
    • Has HOA: Yes
    • Services included: Water, Insurance, Scavenger
    • HOA fee: $195 monthly
    Location
    • Region: Chicago

    Financial & listing details

    • Tax assessed value: $405,170
    • Annual tax amount: $8,639
    • Date on market: 3/14/2024
    • Listing terms: Cash
    • Ownership: Condo

    Price history

    DateEventPrice
    4/19/2024Sold$600,000
    Source: MRED as distributed by MLS GRID #12002244 Report a problem
    4/10/2024Pending sale$600,000
    Source: MRED as distributed by MLS GRID #12002244 Report a problem
    4/1/2024Contingent$600,000
    Source: MRED as distributed by MLS GRID #12002244 Report a problem
    3/14/2024Listed for sale$600,000+8.7%
    Source: MRED as distributed by MLS GRID #12002244 Report a problem
    5/23/2018Sold$552,000+13.8%
    Source: MRED as distributed by MLS GRID #09889514 Report a problem
    12/30/2013Sold$485,000
    Source: Public Record Report a problem

    Public tax history

    YearProperty taxesTax assessment
    2024-- $40,517 -3.2%
    2023$8,864 +2.6%$41,862
    2022$8,640 -3.2%$41,862 -5.4%
    2021$8,924 +1.5%$44,233 +12.5%
    2020$8,789 +0.3%$39,311 -9.6%
    2019$8,766 +2.1%$43,472
    2018$8,587 +12.2%$43,472 +22.3%
    2017$7,651 +7.5%$35,542
    2016$7,119 +9.3%$35,542
    2015$6,513 -11.9%$35,542 -10.8%
    2014$7,391 $39,836
    Find assessor info on the county website

    Neighborhood: Bucktown

    Nearby schools

    GreatSchools rating
    Schools provided by the listing agent
    • District: 299

    Source: MRED as distributed by MLS GRID. This data may not be complete. We recommend contacting the local school district to confirm school assignments for this home.

    Get a cash offer in 3 minutes
    Find out how much your home could sell for in as little as 3 minutes with a no-obligation cash offer.
    Estimated market value
    $699,700
    Get a cash offer in 3 minutes
    Find out how much your home could sell for in as little as 3 minutes with a no-obligation cash offer.
    Estimated market value
    $699,700