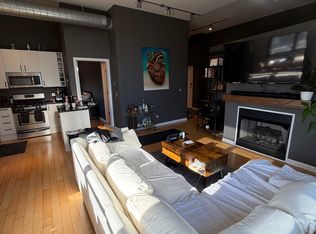
Enjoy the best of city living in this bright and inviting two-bedroom, two-bath condo in West Town. Oversized front windows and a sliding glass door to the Juliet balcony fill the living space with natural light and offer beautiful treetop views. Hardwood floors, natural stone finishes, and a refinished fireplace add warmth and character. The kitchen is efficiently designed with quality appliances and plenty of functionality. The primary suite features a large sliding glass door with direct access to a private rear deck, along with an ensuite bath featuring a separate shower and whirlpool tub. Additional highlights include in-unit laundry, generous closet space, a dedicated 4-by-6-foot basement storage unit, and enclosed carport parking included in the price. Recent improvements include a Waterdrop G2 reverse osmosis filtration system, new water heater (2023), dryer motor (2024), furnace blower replacement (2025), AC capacitor (2026), and updated lighting and plumbing components. The location is hard to beat! Just steps from neighborhood favorite The Irish Nobleman and the growing restaurant scene along Chicago Avenue. Enjoy convenient access to Fulton Market, the West Loop, River North, downtown, CTA Blue and Green Line stations, major expressways, and the United Center. Very bike friendly. A great combination of natural light, private outdoor space, and an excellent city location.
New
$450,000
613 N Noble St Unit 2, Chicago, IL 60642
2beds
1,200sqft
Condominium, Single Family Residence
Built in 2005
-- sqft lot
$-- Zestimate®
$375/sqft
$304/mo HOA
What's special
Refinished fireplaceBeautiful treetop viewsNatural stone finishesIn-unit laundryEnclosed carport parking includedOversized front windowsNatural light
- --
- 565
- views
- 76
- saves
Likely to sell faster than
Zillow last checked:
Listing updated:
Listed by:
Mark Hinrichs 312-216-2422,
Keller Williams ONEChicago
Source: MRED as distributed by MLS GRID,MLS#: 12788907
Facts & features
Interior
Bedrooms & bathrooms
- Bedrooms: 2
- Bathrooms: 2
- Full bathrooms: 2
Rooms
- Room types: Deck, Storage
Primary bedroom
- Features: Flooring (Hardwood), Bathroom (Full)
- Level: Main
- Area: 156 Square Feet
- Dimensions: 13X12
Bedroom 2
- Features: Flooring (Hardwood)
- Level: Main
- Area: 100 Square Feet
- Dimensions: 10X10
Deck
- Level: Main
- Area: 150 Square Feet
- Dimensions: 15X10
Dining room
- Features: Flooring (Hardwood)
- Level: Main
- Dimensions: COMBO
Kitchen
- Features: Kitchen (Eating Area-Breakfast Bar), Flooring (Hardwood)
- Level: Main
- Area: 90 Square Feet
- Dimensions: 10X9
Laundry
- Features: Flooring (Vinyl)
- Level: Main
- Area: 9 Square Feet
- Dimensions: 3X3
Living room
- Features: Flooring (Hardwood)
- Level: Main
- Area: 340 Square Feet
- Dimensions: 17X20
Storage
- Level: Basement
- Area: 15 Square Feet
- Dimensions: 3X5
Heating
- Radiant Floor
Cooling
- Central Air
Appliances
- Included: Range, Microwave, Dishwasher, Refrigerator, Washer, Dryer, Disposal, Stainless Steel Appliance(s)
- Laundry: Main Level, Washer Hookup
Features
- Flooring: Hardwood
- Basement: Unfinished,Partial
- Number of fireplaces: 1
- Fireplace features: Wood Burning, Gas Log, Gas Starter, Living Room
Interior area
- Total structure area: 0
- Total interior livable area: 1,200 sqft
Video & virtual tour
Property
Parking
- Total spaces: 1
- Parking features: Garage Door Opener, Yes, Garage Owned, Detached, Garage
- Garage spaces: 1
- Has uncovered spaces: Yes
Accessibility
- Accessibility features: No Disability Access
Features
- Patio & porch: Deck
- Has spa: Yes
- Spa features: Indoor Hot Tub
Details
- Parcel number: 17081180301002
- Special conditions: None
Construction
Type & style
- Home type: Condo
- Property subtype: Condominium, Single Family Residence
Materials
- Brick, Block
Condition
- New construction: No
- Year built: 2005
Utilities & green energy
- Electric: Circuit Breakers
- Sewer: Public Sewer
- Water: Public
Community & HOA
HOA
- Has HOA: Yes
- Services included: Water, Insurance, Exterior Maintenance
- HOA fee: $304 monthly
Location
- Region: Chicago
Financial & listing details
- Price per square foot: $375/sqft
- Tax assessed value: $421,810
- Annual tax amount: $8,097
- Date on market: 10/22/2026
- Ownership: Condo
Estimated market value
Not available
Estimated sales range
Not available
Not available
Price history
| Date | Event | Price |
|---|---|---|
| 8/25/2020 | Sold | $378,000-1.8%$315/sqft |
Source:  MRED as distributed by MLS GRID #10748619 Report a problem | ||
| 8/25/2020 | Listed for sale | $385,000$321/sqft |
Source: Dream Town Realty #10748619 Report a problem | ||
| 7/14/2020 | Pending sale | $385,000$321/sqft |
Source: Dream Town Realty #10748619 Report a problem | ||
| 6/16/2020 | Listed for sale | $385,000+5.5%$321/sqft |
Source: Dream Town Realty #10748619 Report a problem | ||
| 2/5/2018 | Sold | $365,000-1.2%$304/sqft |
Source: MRED as distributed by MLS GRID #09794256 Report a problem | ||
| 12/7/2017 | Pending sale | $369,500$308/sqft |
Source: Weichert Realtors-FirstChicago #09794256 Report a problem | ||
| 11/5/2017 | Listed for sale | $369,500+10%$308/sqft |
Source: Weichert Realtors-FirstChicago #09794256 Report a problem | ||
| 9/1/2015 | Sold | $336,000-1.1%$280/sqft |
Source: Public Record Report a problem | ||
| 6/22/2015 | Listed for sale | $339,900+17.2%$283/sqft |
Source: Weichert REALTORS - First Chicago #08961123 Report a problem | ||
| 8/8/2013 | Listing removed | $1,900$2/sqft |
Source: CENTURY 21 S.G.R., Inc. #08050734 Report a problem | ||
| 6/19/2013 | Sold | $290,000-9.1%$242/sqft |
Source: Public Record Report a problem | ||
| 4/24/2013 | Listed for rent | $1,900$2/sqft |
Source: CENTURY 21 S.G.R., Inc. #08050734 Report a problem | ||
| 2/15/2013 | Listing removed | $1,900$2/sqft |
Source: CENTURY 21 S.G.R., Inc. #08050734 Report a problem | ||
| 4/25/2012 | Listed for rent | $1,900$2/sqft |
Source: Century 21 SGR Report a problem | ||
| 4/9/2011 | Listing removed | $319,000$266/sqft |
Source: Asti Marketing Group at C-21SGR #07416151 Report a problem | ||
| 2/24/2011 | Listed for sale | $319,000+0.3%$266/sqft |
Source: Asti Marketing Group at C-21SGR #07416151 Report a problem | ||
| 12/16/2004 | Sold | $318,000$265/sqft |
Source: Public Record Report a problem | ||
Public tax history
| Year | Property taxes | Tax assessment |
|---|---|---|
| 2024 | $8,500 +11.4% | $42,181 +16.9% |
| 2023 | $7,633 +2.9% | $36,069 |
| 2022 | $7,419 +2.3% | $36,069 |
| 2021 | $7,253 -1.2% | $36,069 +9.5% |
| 2020 | $7,339 +0.7% | $32,943 -9.2% |
| 2019 | $7,289 +1.7% | $36,279 |
| 2018 | $7,166 +11.7% | $36,279 +21.8% |
| 2017 | $6,414 +7.5% | $29,793 |
| 2016 | $5,967 +9.3% | $29,793 |
| 2015 | $5,459 +1.9% | $29,793 +3.1% |
| 2014 | $5,360 +2% | $28,889 |
| 2013 | $5,254 +1.4% | $28,889 |
| 2012 | $5,184 +9.8% | $28,889 -0.9% |
| 2011 | $4,723 -0.4% | $29,146 |
| 2010 | $4,743 +4.4% | $29,146 |
| 2009 | $4,545 +1% | $29,146 -7.1% |
| 2008 | $4,502 +1% | $31,383 |
| 2007 | $4,457 -1.1% | $31,383 |
| 2006 | $4,505 -12.1% | $31,383 +0% |
| 2005 | $5,128 | $31,382 |
Find assessor info on the county website
Monthly payment
Est. payment
Payment breakdown
Explore the cost of this home by adjusting the details. Changes won't be saved.Climate risks
Neighborhood: West Town
Nearby schools


Similar homes
- $510,0002 bd2 ba1.3k sqft875 N Milwaukee Ave Unit 2S, Chicago, IL 60642New
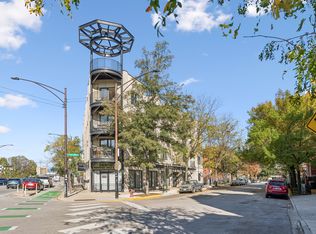 MLS ID #12791683, Lindy Goss, Baird & Warner. MRED as distributed by MLS GRID
- $460,0002 bd2 ba1k sqft600 N Kingsbury St APT 1012, Chicago, IL 60654New
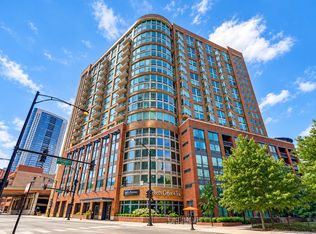 MLS ID #12793200, Jennifer Bustillo, @properties Christie's International Real Estate. MRED as distributed by MLS GRID
- $450,0002 bd3 ba1.3k sqft842 N Racine Ave Unit 202, Chicago, IL 60642Active
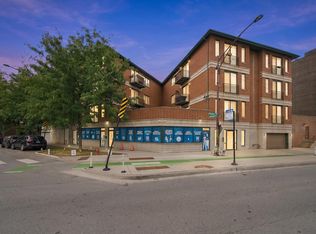 MLS ID #12751792, Agustin Cuenca, Open Path Realty. MRED as distributed by MLS GRID
- $475,0002 bd1 ba1.1k sqft1521 W Haddon Ave APT 3F, Chicago, IL 60642For Sale By Owner