Premiere Gold Coast updated vintage 3 bedroom condo! Positioned along one of the most iconic residential streets, this exceptional home resides within a historic boutique building originally designed by celebrated Chicago architects William Holabird and Martin Roche in 1887. Occupying an elevated high first-floor setting, the residence lives with the comfort and scale of a single-family home. Original architectural details have been thoughtfully preserved throughout, including walnut and oak doors, brass hardware, intricate plaster moldings, and substantial millwork. Twelve-foot ceilings and graciously scaled rooms create an impressive sense of volume and elegance throughout. The versatile floor plan currently lives as a three-bedroom residence with an expansive primary suite and two full bathrooms. Formal living and dining spaces provide a sophisticated backdrop for both everyday living and entertaining. The kitchen was completely renovated with the last 10years and reconfigured to include a butler's pantry and exceptional storage throughout. This chef''s kitchen features handcrafted cabinetry, marble countertops, and high-end appliances. Both bathrooms have been extensively renovated with timeless marble finishes, while additional updates include SpacePak central air conditioning and refinished hardwood flooring throughout. While in-unit laundry is not permitted, residents enjoy access to a beautifully updated laundry room located one floor below the unit, featuring eight new Maytag washers and dryers with your own dedicated storage locker for laundry supplies, and convenient access via both elevator and interior staircase. A large private storage room is included with the residence. Valet parking spaces are available for $425/mo less than a block away at 1212 N Lake Shore Drive (with entrance to the parking garage on Stone St). The building is further supported by a full-time engineer, providing an added level of service and care for residents. Located just moments from Lake Michigan, Oak Street Beach, and the renowned shopping and dining destinations of the Magnificent Mile, this residence offers an extraordinary opportunity to experience classic Gold Coast living within one of Chicago's most architecturally significant buildings.
Pending
$785,000
1210 N Astor St APT 1B, Chicago, IL 60610
3beds
1,985sqft
Condominium, Single Family Residence
Built in 1897
-- sqft lot
$-- Zestimate®
$395/sqft
$2,333/mo HOA
What's special
Twelve-foot ceilingsExpansive primary suiteIntricate plaster moldingsHigh-end appliancesWalnut and oak doorsElevated high first-floor settingSpacepak central air conditioning
- 98 days
- 121
- 2
Likely to sell faster than
Zillow last checked:
Listing updated:
Listed by:
Emily Sachs Wong 312-286-0800,
@properties Christie's International Real Estate,
Maureen Mobarak 773-294-1144,
@properties Christie's International Real Estate
Source: MRED as distributed by MLS GRID,MLS#: 12692009
Facts & features
Interior
Bedrooms & bathrooms
- Bedrooms: 3
- Bathrooms: 2
- Full bathrooms: 2
Rooms
- Room types: Foyer
Primary bedroom
- Features: Flooring (Hardwood), Bathroom (Full)
- Level: Main
- Area: 168 Square Feet
- Dimensions: 14X12
Bedroom 2
- Features: Flooring (Hardwood)
- Level: Main
- Area: 154 Square Feet
- Dimensions: 14X11
Bedroom 3
- Features: Flooring (Hardwood)
- Level: Main
- Area: 180 Square Feet
- Dimensions: 15X12
Dining room
- Features: Flooring (Hardwood)
- Level: Main
- Area: 210 Square Feet
- Dimensions: 15X14
Foyer
- Features: Flooring (Hardwood)
- Level: Main
- Area: 42 Square Feet
- Dimensions: 6X7
Kitchen
- Features: Kitchen (Eating Area-Breakfast Bar, Pantry-Walk-in, Custom Cabinetry, Updated Kitchen), Flooring (Hardwood)
- Level: Main
- Area: 209 Square Feet
- Dimensions: 19X11
Living room
- Features: Flooring (Hardwood)
- Level: Main
- Area: 345 Square Feet
- Dimensions: 23X15
Heating
- Radiator(s)
Cooling
- Central Air, Small Duct High Velocity
Appliances
- Included: Double Oven, Microwave, Dishwasher, High End Refrigerator, Disposal, Stainless Steel Appliance(s), Wine Refrigerator, Cooktop, Range Hood
- Laundry: Common Area
Features
- 1st Floor Bedroom, 1st Floor Full Bath, Storage, Built-in Features, Walk-In Closet(s), High Ceilings, Historic/Period Mlwk, Granite Counters, Separate Dining Room
- Flooring: Hardwood
- Basement: None
- Number of fireplaces: 2
- Fireplace features: Gas Log, Den/Library, Dining Room
Interior area
- Total structure area: 0
- Total interior livable area: 1,985 sqft
Property
Accessibility
- Accessibility features: No Disability Access
Details
- Parcel number: 17031120321008
- Special conditions: None
Construction
Type & style
- Home type: Condo
- Property subtype: Condominium, Single Family Residence
Materials
- Brick
Condition
- New construction: No
- Year built: 1897
- Major remodel year: 2016
Utilities & green energy
- Sewer: Public Sewer
- Water: Lake Michigan, Public
Community & HOA
HOA
- Has HOA: Yes
- Amenities included: Bike Room/Bike Trails, Elevator in Residence, Storage, Laundry, Elevator(s), Intercom
- Services included: Heat, Water, Insurance, Exterior Maintenance, Lawn Care, Scavenger, Snow Removal
- HOA fee: $2,333 monthly
Location
- Region: Chicago
Financial & listing details
- Price per square foot: $395/sqft
- Tax assessed value: $929,430
- Annual tax amount: $18,011
- Date on market: 7/7/2026
- Ownership: Condo
Estimated market value
Not available
Estimated sales range
Not available
Not available
Price history
| Date | Event | Price |
|---|---|---|
| 8/31/2026 | Pending sale | $785,000$395/sqft |
Source:  MRED as distributed by MLS GRID #12692009 Report a problem MRED as distributed by MLS GRID #12692009 Report a problem | ||
| 8/10/2026 | Contingent | $785,000$395/sqft |
Source: MRED as distributed by MLS GRID #12692009 Report a problem | ||
| 7/7/2026 | Listed for sale | $785,000-4.8%$395/sqft |
Source: MRED as distributed by MLS GRID #12692009 Report a problem | ||
| 6/17/2026 | Listing removed | $825,000$416/sqft |
Source: MRED as distributed by MLS GRID #12596299 Report a problem | ||
| 5/21/2026 | Price change | $825,000-2.9%$416/sqft |
Source: MRED as distributed by MLS GRID #12596299 Report a problem | ||
| 4/7/2026 | Listed for sale | $850,000+14.1%$428/sqft |
Source: MRED as distributed by MLS GRID #12596299 Report a problem | ||
| 6/14/2021 | Sold | $745,000-6.8%$375/sqft |
Source: MRED as distributed by MLS GRID #11039858 Report a problem | ||
| 5/14/2021 | Pending sale | $799,000$403/sqft |
Source: MRED as distributed by MLS GRID #11039858 Report a problem | ||
| 4/25/2021 | Contingent | $799,000$403/sqft |
Source: MRED as distributed by MLS GRID #11039858 Report a problem | ||
| 3/30/2021 | Listed for sale | $799,000+54.4%$403/sqft |
Source: MRED as distributed by MLS GRID #11037242 Report a problem | ||
| 4/8/2016 | Sold | $517,500-1.4%$261/sqft |
Source: MRED as distributed by MLS GRID #09045050 Report a problem | ||
| 2/27/2016 | Listed for sale | $525,000$264/sqft |
Source: @properties #09045050 Report a problem | ||
| 2/13/2016 | Pending sale | $525,000$264/sqft |
Source: @properties #09045050 Report a problem | ||
| 11/30/2015 | Price change | $525,000-3.7%$264/sqft |
Source: @properties #09045050 Report a problem | ||
| 11/9/2015 | Price change | $545,000-3.5%$275/sqft |
Source: @properties #09045050 Report a problem | ||
| 10/26/2015 | Price change | $564,900-1.7%$285/sqft |
Source: @properties #09045050 Report a problem | ||
| 9/22/2015 | Listed for sale | $574,900+16.1%$290/sqft |
Source: @properties #09045050 Report a problem | ||
| 5/27/2014 | Sold | $495,000+0.6%$249/sqft |
Source: Agent Provided Report a problem | ||
| 5/31/2012 | Sold | $492,000-4.5%$248/sqft |
Source: Berkshire Hathaway HomeServices Koenig Rubloff #07912129_60611_1B Report a problem | ||
| 4/21/2012 | Pending sale | $515,000$259/sqft |
Source: Prudential Rubloff #07912129 Report a problem | ||
| 3/21/2012 | Price change | $515,000-6.2%$259/sqft |
Source: Prudential Rubloff #07912129 Report a problem | ||
| 3/3/2012 | Price change | $549,000-7.7%$277/sqft |
Source: Prudential Rubloff #07912129 Report a problem | ||
| 10/18/2011 | Price change | $595,000-9.7%$300/sqft |
Source: Prudential Rubloff #07912129 Report a problem | ||
| 9/29/2011 | Listed for sale | $659,000+40.2%$332/sqft |
Source: Prudential Rubloff #07912129 Report a problem | ||
| 8/10/1999 | Sold | $470,000$237/sqft |
Source: Public Record Report a problem | ||
Public tax history
| Year | Property taxes | Tax assessment |
|---|---|---|
| 2024 | $18,011 +20% | $92,943 +24.8% |
| 2023 | $15,015 -2% | $74,479 |
| 2022 | $15,319 -0.6% | $74,479 -6.9% |
| 2021 | $15,417 +25.5% | $79,999 +37.4% |
| 2020 | $12,281 +2.3% | $58,232 -7.8% |
| 2019 | $12,007 +1.7% | $63,191 |
| 2018 | $11,804 -23.3% | $63,191 -15.6% |
| 2017 | $15,396 +6.2% | $74,897 |
| 2016 | $14,501 +9.5% | $74,897 |
| 2015 | $13,244 +8.7% | $74,897 +9.7% |
| 2014 | $12,187 +2.1% | $68,251 |
| 2013 | $11,935 -2.6% | $68,251 |
| 2012 | $12,247 +11% | $68,251 -2.7% |
| 2011 | $11,039 +3.9% | $70,140 |
| 2010 | $10,625 +6.1% | $70,140 |
| 2009 | $10,012 +10.8% | $70,140 +8.2% |
| 2008 | $9,037 +2.9% | $64,847 |
| 2007 | $8,784 +16.2% | $64,847 |
| 2006 | $7,560 -8.8% | $64,847 +11.7% |
| 2005 | $8,291 +1.9% | $58,061 |
| 2004 | $8,136 +3% | $58,061 |
| 2003 | $7,901 +6.8% | $58,061 +40.9% |
| 2002 | $7,401 +3.8% | $41,195 |
| 2001 | $7,134 +6.5% | $41,195 |
| 2000 | $6,695 +0% | $41,195 +18.2% |
| 1999 | $6,695 | $34,852 |
Find assessor info on the county website
Monthly payment
Est. payment
Payment breakdown
Explore the cost of this home by adjusting the details. Changes won't be saved.Climate risks
Neighborhood: Gold Coast
Nearby schools
Schools provided by the listing agent
- Elementary: Ogden Elementary
- Middle: Ogden Elementary
- High: Lincoln Park High School
- District: 299
Source: MRED as distributed by MLS GRID. This data may not be complete. We recommend contacting the local school district to confirm school assignments for this home.
- $975,0004 bd4 ba3.2k sqft1210 N Astor St APT 1A, Chicago, IL 60610Sold
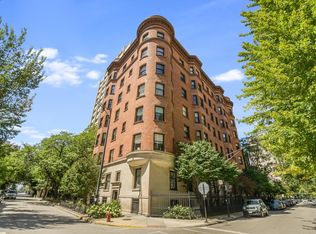
- $1,228,9003 bd3 ba45k sqft1210 N Astor St APT 3A, Chicago, IL 60610Off Market
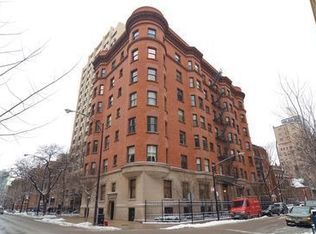
- $1,230,340-- bd-- ba45k sqft1210 N Astor St APT 4A, Chicago, IL 60610Off Market
- $1,265,870-- bd-- ba45k sqft1210 N Astor St APT 5A, Chicago, IL 60610Off Market
Similar homes
- $815,0003 bd3 ba2k sqft1445 N Mohawk St APT 2, Chicago, IL 60610Active
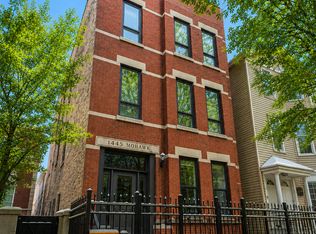 MLS ID #12726187, Alexandre Stoykov, Compass. MRED as distributed by MLS GRID
 - $1,100,0003 bd2 ba2.2k sqft925 N Larrabee St APT 2S, Chicago, IL 60610New
 MLS ID #12783929, Carrie McCormick, @properties Christie's International Real Estate. MRED as distributed by MLS GRID
 - $649,9002 bd2 ba1.6k sqft1325 N State Pkwy APT 12E, Chicago, IL 60610Active
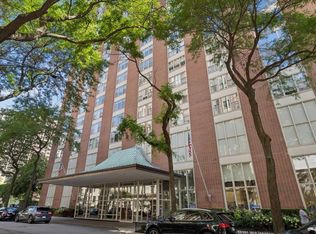 MLS ID #12777024, Sarah Jaffe, Cross Street Real Estate. MRED as distributed by MLS GRID
 - $939,0003 bd3 ba1.8k sqft950 N Michigan Ave APT 2305, Chicago, IL 60611Active
 MLS ID #12723645, Carrie McCormick, @properties Christie's International Real Estate. MRED as distributed by MLS GRID
