This top-floor, south-facing 3BR + library and office residence at The Pattington (c. 1904) presents a rare opportunity to live in one of Chicago's most exemplary courtyard buildings. Spacious and filled with natural light, the home enjoys privacy and peaceful courtyard views while retaining an exceptional collection of architectural details, including original millwork, doors, and newer hardwood floors. The result is a residence that beautifully balances the character and craftsmanship of a landmark-era building with a gracious layout that lives much like a single-family home. Recent updates include new south and west facing windows. An inviting foyer opens to a sun-filled living room anchored by a decorative fireplace with an African mahogany mantel and rare curved-glass windows - distinctive examples of the building's early craftsmanship. French doors open to a flexible library or office, with the potential to serve as a fourth bedroom. The spacious dining room, defined by original beamed ceilings, provides an elegant setting for both everyday living and entertaining and opens directly to a private balcony. At the heart of the home, the generously sized kitchen features a large island with a commercial-grade hood, ample counter space for preparation, stainless steel appliances, and abundant storage. A rare rear mudroom and storage area, along with a tucked-away powder room, add practical function within the home's service area. The primary suite offers ample closet space, built-in bookshelves, sunny views, and an spacious bath. Two additional bedrooms provide generous closet space, including one ideally suited for guests with an adjacent full bath. Additional highlights include high ceilings, oversized windows, abundant storage, a large dedicated storage room, and convenient elevator access. The Pattington offers an exceptional residential setting, with a private terrace, grilling area, playground, and beautifully maintained gardens. On-site parking is available via waitlist, with additional options nearby. Ideally situated between Buena Park and Lakeview East, the building is just steps from neighborhood dining, public transit, and the lake.
New
$599,000
700 W Irving Park Rd APT A4, Chicago, IL 60613
3beds
2,100sqft
Condominium, Single Family Residence
Built in 1904
-- sqft lot
$-- Zestimate®
$285/sqft
$1,520/mo HOA
What's special
Private balconyHigh ceilingsPrivate terraceFlexible library or officeOversized windowsBeautifully maintained gardensLarge dedicated storage room
- 17 hours
- 426
- 58
Zillow last checked:
Listing updated:
Listed by:
Keith Goad 773-750-5201,
Berkshire Hathaway HomeServices Chicago
Source: MRED as distributed by MLS GRID,MLS#: 12777279
Facts & features
Interior
Bedrooms & bathrooms
- Bedrooms: 3
- Bathrooms: 3
- Full bathrooms: 2
- 1/2 bathrooms: 1
Rooms
- Room types: Balcony/Porch/Lanai, Office, Library, Foyer, Pantry, Mud Room
Primary bedroom
- Features: Flooring (Carpet), Bathroom (Full)
- Level: Main
- Area: 299 Square Feet
- Dimensions: 13X23
Bedroom 2
- Features: Flooring (Carpet)
- Level: Main
- Area: 208 Square Feet
- Dimensions: 16X13
Bedroom 3
- Features: Flooring (Carpet)
- Level: Main
- Area: 143 Square Feet
- Dimensions: 13X11
Balcony porch lanai
- Level: Main
- Area: 112 Square Feet
- Dimensions: 8X14
Dining room
- Features: Flooring (Hardwood)
- Level: Main
- Area: 221 Square Feet
- Dimensions: 13X17
Foyer
- Features: Flooring (Hardwood)
- Level: Main
- Area: 136 Square Feet
- Dimensions: 8X17
Kitchen
- Features: Kitchen (Eating Area-Breakfast Bar, Island, Pantry-Walk-in), Flooring (Ceramic Tile)
- Level: Main
- Area: 255 Square Feet
- Dimensions: 15X17
Library
- Features: Flooring (Hardwood)
- Level: Main
- Area: 143 Square Feet
- Dimensions: 13X11
Living room
- Features: Flooring (Hardwood)
- Level: Main
- Area: 435 Square Feet
- Dimensions: 15X29
Mud room
- Features: Flooring (Ceramic Tile)
- Level: Main
- Area: 35 Square Feet
- Dimensions: 5X7
Office
- Features: Flooring (Ceramic Tile)
- Level: Main
- Area: 80 Square Feet
- Dimensions: 8X10
Pantry
- Features: Flooring (Ceramic Tile)
- Level: Main
- Area: 21 Square Feet
- Dimensions: 3X7
Heating
- Steam
Cooling
- Window Unit(s)
Appliances
- Included: Range, Microwave, Dishwasher, Refrigerator, Washer, Dryer
- Laundry: In Unit
Features
- Basement: None
- Number of fireplaces: 1
- Fireplace features: Decorative, Living Room
Interior area
- Total structure area: 0
- Total interior livable area: 2,100 sqft
Property
Parking
- Total spaces: 1
- Parking features: Garage, Yes, Leased, Detached
- Garage spaces: 1
Accessibility
- Accessibility features: No Disability Access
Details
- Parcel number: 14163050211004
- Special conditions: None
Construction
Type & style
- Home type: Condo
- Property subtype: Condominium, Single Family Residence
Materials
- Brick, Limestone
Condition
- New construction: No
- Year built: 1904
Utilities & green energy
- Sewer: Public Sewer
- Water: Lake Michigan
Community & HOA
HOA
- Has HOA: Yes
- Services included: Heat, Water, Gas, Insurance, Cable TV, Exterior Maintenance, Lawn Care, Scavenger, Snow Removal, Internet
- HOA fee: $1,520 monthly
Location
- Region: Chicago
Financial & listing details
- Price per square foot: $285/sqft
- Tax assessed value: $470,020
- Annual tax amount: $8,182
- Date on market: 10/6/2026
- Ownership: Condo
Estimated market value
Not available
Estimated sales range
Not available
Not available
Price history
| Date | Event | Price |
|---|---|---|
| 10/6/2026 | Listed for sale | $599,000$285/sqft |
Source:  MRED as distributed by MLS GRID #12777279 Report a problem MRED as distributed by MLS GRID #12777279 Report a problem | ||
Public tax history
| Year | Property taxes | Tax assessment |
|---|---|---|
| 2024 | $7,919 +56.2% | $47,002 +56.7% |
| 2023 | $5,070 +3.4% | $29,999 |
| 2022 | $4,904 +1.6% | $29,999 |
| 2021 | $4,827 -6.8% | $29,999 +4% |
| 2020 | $5,179 +0.7% | $28,833 -9.3% |
| 2019 | $5,144 +1.8% | $31,778 |
| 2018 | $5,056 -3% | $31,778 +4.9% |
| 2017 | $5,215 +0.1% | $30,299 |
| 2016 | $5,211 +10.2% | $30,299 |
| 2015 | $4,728 +4% | $30,299 +4.8% |
| 2014 | $4,545 +2.5% | $28,898 |
| 2013 | $4,436 +9.3% | $28,898 -14.9% |
| 2012 | $4,059 -22.7% | $33,948 -10.1% |
| 2011 | $5,249 +1.7% | $37,778 |
| 2010 | $5,161 -0.9% | $37,778 -6.8% |
| 2009 | $5,208 +27% | $40,520 +10.6% |
| 2008 | $4,101 +9.9% | $36,645 |
| 2007 | $3,731 -25.3% | $36,645 |
| 2006 | $4,996 +96.2% | $36,645 +110.5% |
| 2005 | $2,546 +1.7% | $17,410 |
| 2004 | $2,502 +1.5% | $17,410 |
| 2003 | $2,465 +23.4% | $17,410 +34.5% |
| 2002 | $1,997 +5.7% | $12,940 |
| 2001 | $1,890 -10.1% | $12,940 |
| 2000 | $2,102 -0.1% | $12,940 |
| 1999 | $2,103 | $12,940 |
Find assessor info on the county website
Monthly payment
Est. payment
Payment breakdown
Explore the cost of this home by adjusting the details. Changes won't be saved.Climate risks
Neighborhood: Uptown
Nearby schools
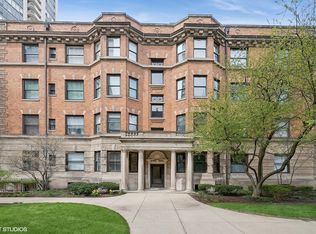
- $375,0003 bd2 ba2.5k sqft700 W Irving Park Rd APT A1, Chicago, IL 60613Sold
- $509,000-- bd-- ba-- sqft700 W Irving Park Rd APT A2, Chicago, IL 60613Off Market
- $582,600-- bd-- ba-- sqft700 W Irving Park Rd APT A3, Chicago, IL 60613Off Market
- $384,400-- bd-- ba-- sqft698 W Irving Park Rd APT A5, Chicago, IL 60613Off Market
Similar homes
- $550,0003 bd3 ba2k sqft3750 N Lake Shore Dr APT 6C, Chicago, IL 60613New
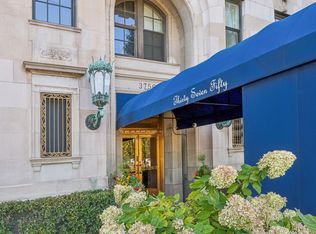 MLS ID #12772587, Tiffany Moret, Compass. MRED as distributed by MLS GRID
 - $600,0002 bd2 ba1.6k sqft(Undisclosed Address), Chicago, IL 60613New
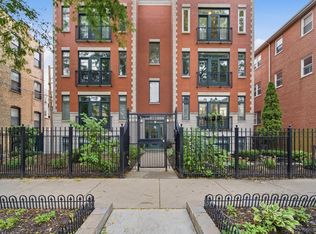 MLS ID #12774460, Chaya Benhiyoun, Jameson Sotheby's Intl Realty. MRED as distributed by MLS GRID
 - $595,0002 bd3 ba1.6k sqft3700 N Lake Shore Dr APT 303, Chicago, IL 60613Active
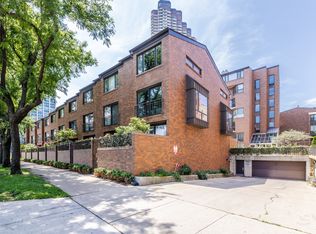 MLS ID #12746513, Sharon Rice-Minoso, The Sokol Group. MRED as distributed by MLS GRID
 - $525,0002 bd2 ba1.2k sqft1100 W Montrose Ave APT 502, Chicago, IL 60613New
 MLS ID #12778498, Matt Laricy, Americorp, Ltd. MRED as distributed by MLS GRID
