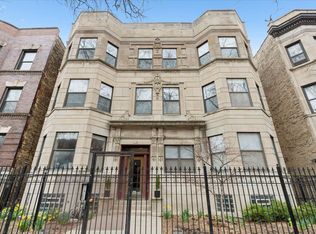
Located on a quiet, one-way, tree-lined stretch of Kenmore, this 2-bedroom + den, 2-bath home is set in an intimate six-unit building just blocks from Wrigley Field. The open floor plan features 12 ft ceilings, TONS of closet space, hardwood floors floors throughout, exposed brick, and a wood-burning fireplace in the living room. The kitchen has tons of storage and counter space and is equipped with new stainless steel appliances, quartz countertops, 42" cabinetry, and a large island with seating. The primary suite includes ample closet space and a en-suite bath with a cool retro tile design. The large second bedroom is tucked away in the back of the unit, perfect for guests. The second bedroom has an attached space perfect for a den, office, or workout room. A second full bath and in-unit washer and dryer add everyday convenience. A HUGE private back deck offers plenty of room for grilling, entertaining, and relaxing outside. Additional features include central heat and air conditioning, a private storage room, bike room, and secured gated parking. Challenger Park is directly behind the building, while Target, Jewel-Osco, and ALDI are approximately a block away. The Riviera Theatre, Green Mill, and Aragon Ballroom are also nearby. Commuting is easy with the Red and Purple Lines and the #36, #151, and #78 bus routes just a block away.
New
$435,000
4354 N Kenmore Ave APT 1N, Chicago, IL 60613
2beds
1,500sqft
Condominium, Single Family Residence
Built in 1901
-- sqft lot
$-- Zestimate®
$290/sqft
$340/mo HOA
What's special
Exposed brickSecured gated parkingLarge island with seatingIn-unit washer and dryerTons of closet spaceOpen floor planQuartz countertops
- --
- 99
- views
- 20
- saves
Zillow last checked:
Listing updated:
Listed by:
Lucas Baker 312-465-0679,
@properties Christie's International Real Estate
Source: MRED as distributed by MLS GRID,MLS#: 12773074
Facts & features
Interior
Bedrooms & bathrooms
- Bedrooms: 2
- Bathrooms: 2
- Full bathrooms: 2
Rooms
- Room types: Deck, Den
Primary bedroom
- Features: Flooring (Hardwood), Bathroom (Full)
- Level: Main
- Area: 195 Square Feet
- Dimensions: 15X13
Bedroom 2
- Features: Flooring (Hardwood)
- Level: Main
- Area: 221 Square Feet
- Dimensions: 17X13
Deck
- Level: Main
- Area: 240 Square Feet
- Dimensions: 16X15
Den
- Level: Main
- Area: 200 Square Feet
- Dimensions: 10X20
Dining room
- Features: Flooring (Hardwood)
- Level: Main
- Dimensions: COMBO
Kitchen
- Features: Kitchen (Eating Area-Breakfast Bar, Island), Flooring (Hardwood)
- Level: Main
- Area: 150 Square Feet
- Dimensions: 15X10
Laundry
- Level: Main
- Area: 20 Square Feet
- Dimensions: 4X5
Living room
- Features: Flooring (Hardwood)
- Level: Main
- Area: 340 Square Feet
- Dimensions: 20X17
Heating
- Natural Gas, Forced Air
Cooling
- Central Air
Appliances
- Included: Range, Microwave, Dishwasher, Refrigerator, Washer, Dryer, Stainless Steel Appliance(s)
- Laundry: Main Level, Washer Hookup, In Unit
Features
- Storage, Open Floorplan
- Flooring: Hardwood
- Basement: None
- Number of fireplaces: 1
- Fireplace features: Wood Burning, Living Room
Interior area
- Total structure area: 0
- Total interior livable area: 1,500 sqft
Property
Parking
- Total spaces: 1
- Parking features: Assigned, Parking Lot, Secured, Yes, Owned
Accessibility
- Accessibility features: No Disability Access
Features
- Patio & porch: Deck
Details
- Parcel number: 14174010521004
- Special conditions: None
- Other equipment: Intercom
Construction
Type & style
- Home type: Condo
- Property subtype: Condominium, Single Family Residence
Materials
- Other
Condition
- New construction: No
- Year built: 1901
Utilities & green energy
- Sewer: Public Sewer
- Water: Lake Michigan, Public
Community & HOA
HOA
- Has HOA: Yes
- Amenities included: Bike Room/Bike Trails, Storage
- Services included: Water, Insurance, Scavenger
- HOA fee: $340 monthly
Location
- Region: Chicago
Financial & listing details
- Price per square foot: $290/sqft
- Tax assessed value: $332,110
- Annual tax amount: $6,896
- Date on market: 10/1/2026
- Ownership: Condo
Estimated market value
Not available
Estimated sales range
Not available
Not available
Price history
| Date | Event | Price |
|---|---|---|
| 4/11/2022 | Sold | $314,900$210/sqft |
Source:  MRED as distributed by MLS GRID #11337374 Report a problem MRED as distributed by MLS GRID #11337374 Report a problem | ||
| 3/11/2022 | Contingent | $314,900$210/sqft |
Source: MRED as distributed by MLS GRID #11337374 Report a problem | ||
| 3/3/2022 | Listed for sale | $314,900+73%$210/sqft |
Source: MRED as distributed by MLS GRID #11337374 Report a problem | ||
| 1/6/2000 | Sold | $182,000+97.1%$121/sqft |
Source: Public Record Report a problem | ||
| 9/30/1997 | Sold | $92,333-28.4%$62/sqft |
Source: Public Record Report a problem | ||
| 4/29/1994 | Sold | $129,000$86/sqft |
Source: Public Record Report a problem | ||
Public tax history
| Year | Property taxes | Tax assessment |
|---|---|---|
| 2024 | $6,672 +17.1% | $33,211 +23% |
| 2023 | $5,697 +17.5% | $26,999 |
| 2022 | $4,850 +1.9% | $26,999 |
| 2021 | $4,760 +3.8% | $26,999 +14% |
| 2020 | $4,586 -0.5% | $23,688 -10.1% |
| 2019 | $4,607 +1.7% | $26,360 |
| 2018 | $4,528 -11.3% | $26,360 -2.7% |
| 2017 | $5,105 +3.6% | $27,090 |
| 2016 | $4,926 +9.9% | $27,090 |
| 2015 | $4,483 +16.8% | $27,090 +16.5% |
| 2014 | $3,837 +2.3% | $23,250 |
| 2013 | $3,750 +0.7% | $23,250 |
| 2012 | $3,724 -2.8% | $23,250 -11.8% |
| 2011 | $3,832 +18.4% | $26,361 |
| 2010 | $3,237 +1.6% | $26,361 |
| 2009 | $3,185 +15.4% | $26,361 +8.3% |
| 2008 | $2,761 +3.2% | $24,342 |
| 2007 | $2,676 -23.4% | $24,342 |
| 2006 | $3,494 -15.4% | $24,342 -3.7% |
| 2005 | $4,129 +1% | $25,269 |
| 2004 | $4,087 +2.2% | $25,269 |
| 2003 | $3,999 +28.7% | $25,269 +46.1% |
| 2002 | $3,108 +3.8% | $17,297 |
| 2001 | $2,995 +40.3% | $17,297 |
| 2000 | $2,135 -0.1% | $17,297 +31.9% |
| 1999 | $2,137 | $13,113 |
Find assessor info on the county website
Monthly payment
Est. payment
Payment breakdown
Explore the cost of this home by adjusting the details. Changes won't be saved.Climate risks
Neighborhood: Uptown
Nearby schools



Similar homes
- $369,0002 bd1 ba1k sqft1520 W Belle Plaine Ave #3, Chicago, IL 60613New
 MLS ID #12765181, John Huebner, @properties Christie's International Real Estate. MRED as distributed by MLS GRID
 - $525,0002 bd2 ba1.7k sqft4411 N Beacon St APT 1, Chicago, IL 60640New
 MLS ID #12770762, Davia Lipscher, @properties Christie's International Real Estate. MRED as distributed by MLS GRID
 - $475,0003 bd2 ba1.8k sqft4250 N Marine Dr APT 2815, Chicago, IL 60613Active
 MLS ID #12758263, Jeffrey Herbert, Urban Living Properties, LLC. MRED as distributed by MLS GRID
 - $424,9002 bd2 ba1.4k sqft4170 N Marine Dr APT 12J, Chicago, IL 60613Active
 MLS ID #12657566, Ryan Casper, eXp Realty. MRED as distributed by MLS GRID
