**Sun Filled 1 Bedroom Loft with Garage Parking in North Center** 1800 W Grace is the kind of loft that gets the important things right: great natural light, 12 foot ceilings, exposed brick, hardwood floors, a private balcony, and an attached heated garage space included in the price. The open living and dining area connects nicely to the updated kitchen, with Silestone counters, a counter to ceiling backsplash, stainless steel appliances, and a breakfast bar. The bedroom has the same loft character with hardwood floors and exposed brick. The updated bath includes a double vanity and whirlpool tub. You also get in unit laundry, central air, storage, and access to a rooftop deck with Chicago skyline views, along with a fitness center and other building amenities. The location is one of the real advantages here. Trader Joe's, the Brown Line and Metra, with Roscoe Village, Southport Corridor, Lakeview, Lincoln Square, and Wrigleyville all within easy reach. It's a well finished loft in a neighborhood where having both outdoor space and garage parking is a real bonus.
Contingent
$400,000
1800 W Grace St APT 204, Chicago, IL 60613
1beds
861sqft
Condominium, Single Family Residence
Built in 2010
-- sqft lot
$-- Zestimate®
$465/sqft
$587/mo HOA
What's special
Private balconyGarage parkingExposed brickGreat natural lightAttached heated garage spaceIn unit laundryUpdated bath
- --
- 841
- views
- 82
- saves
Likely to sell faster than
Zillow last checked:
Listing updated:
Listed by:
Omar Mohiudin (312)836-4263,
Redfin Corporation
Source: MRED as distributed by MLS GRID,MLS#: 12770021
Facts & features
Interior
Bedrooms & bathrooms
- Bedrooms: 1
- Bathrooms: 1
- Full bathrooms: 1
Rooms
- Room types: No additional rooms
Primary bedroom
- Features: Flooring (Hardwood)
- Level: Main
- Area: 260 Square Feet
- Dimensions: 13X20
Dining room
- Level: Main
- Dimensions: COMBO
Kitchen
- Features: Kitchen (Eating Area-Breakfast Bar), Flooring (Hardwood)
- Level: Main
- Area: 81 Square Feet
- Dimensions: 9X9
Living room
- Features: Flooring (Hardwood)
- Level: Main
- Area: 323 Square Feet
- Dimensions: 19X17
Heating
- Natural Gas, Forced Air
Cooling
- Central Air
Appliances
- Included: Range, Microwave, Dishwasher, Refrigerator, Washer, Dryer, Disposal, Stainless Steel Appliance(s)
- Laundry: Washer Hookup, In Unit
Features
- Vaulted Ceiling(s), Storage
- Flooring: Hardwood
- Windows: Some Tilt-In Windows
- Basement: None
Interior area
- Total structure area: 0
- Total interior livable area: 861 sqft
Property
Parking
- Total spaces: 1
- Parking features: Garage Door Opener, Heated Garage, Yes, Garage Owned, Attached, Garage
- Attached garage spaces: 1
- Has uncovered spaces: Yes
Accessibility
- Accessibility features: No Disability Access
Features
- Exterior features: Balcony
Details
- Additional parcels included: 14192120441107
- Parcel number: 14192120441017
- Special conditions: None
- Other equipment: Ceiling Fan(s)
Construction
Type & style
- Home type: Condo
- Property subtype: Condominium, Single Family Residence
Materials
- Brick, Concrete
Condition
- New construction: No
- Year built: 2010
- Major remodel year: 2008
Utilities & green energy
- Electric: Circuit Breakers
- Sewer: Public Sewer
- Water: Public
Community & HOA
HOA
- Has HOA: Yes
- Amenities included: Bike Room/Bike Trails, Elevator in Residence, Exercise Room, Storage, Sundeck
- Services included: Water, Insurance, Cable TV, Exercise Facilities, Exterior Maintenance, Scavenger, Snow Removal, Internet
- HOA fee: $587 monthly
Location
- Region: Chicago
Financial & listing details
- Price per square foot: $465/sqft
- Tax assessed value: $300,990
- Annual tax amount: $7,304
- Date on market: 10/1/2026
- Ownership: Condo
Estimated market value
Not available
Estimated sales range
Not available
Not available
Price history
| Date | Event | Price |
|---|---|---|
| 1/7/2023 | Listing removed | -- |
Source: Zillow Rentals Report a problem | ||
| 1/5/2023 | Price change | $2,5990%$3/sqft |
Source: Zillow Rentals Report a problem | ||
| 11/17/2022 | Price change | $2,600-3.7%$3/sqft |
Source: Zillow Rental Manager Report a problem | ||
| 10/31/2022 | Listed for rent | $2,700$3/sqft |
Source: Zillow Rental Manager Report a problem | ||
| 7/17/2018 | Sold | $340,000+7.9%$395/sqft |
Source:  MRED as distributed by MLS GRID #09970175 Report a problem MRED as distributed by MLS GRID #09970175 Report a problem | ||
| 6/11/2018 | Pending sale | $315,000$366/sqft |
Source: Redfin Corporation #09970175 Report a problem | ||
| 6/5/2018 | Listed for sale | $315,000+6%$366/sqft |
Source: Redfin Corporation #09970175 Report a problem | ||
| 6/4/2010 | Sold | $297,100$345/sqft |
Source: MRED as distributed by MLS GRID #07061290 Report a problem | ||
Public tax history
| Year | Property taxes | Tax assessment |
|---|---|---|
| 2024 | $5,408 -5.7% | $30,099 +1.7% |
| 2023 | $5,733 +3.1% | $29,582 |
| 2022 | $5,563 +2% | $29,582 |
| 2021 | $5,456 +7.9% | $29,582 +18% |
| 2020 | $5,056 +1.7% | $25,066 -8.2% |
| 2019 | $4,973 -10.8% | $27,318 |
| 2018 | $5,577 -6.5% | $27,318 +2.5% |
| 2017 | $5,966 +7.3% | $26,649 |
| 2016 | $5,562 +9.1% | $26,649 |
| 2015 | $5,097 +5.6% | $26,649 +7.2% |
| 2014 | $4,824 +4.4% | $24,865 |
| 2013 | $4,622 +0.2% | $24,865 |
| 2012 | $4,611 +2.5% | $24,865 -6.9% |
| 2011 | $4,500 -0.6% | $26,709 |
| 2010 | $4,529 | $26,709 |
Find assessor info on the county website
Monthly payment
Est. payment
Payment breakdown
Explore the cost of this home by adjusting the details. Changes won't be saved.Climate risks
Neighborhood: North Center
Nearby schools
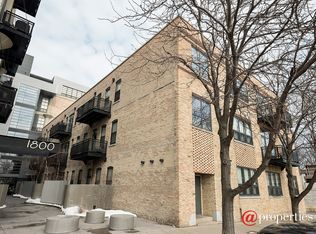
- $302,6701 bd2 ba840 sqft1800 W Grace St APT 103, Chicago, IL 60613Off Market
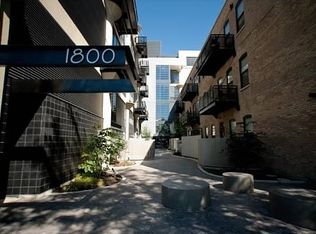
- $37,9212 bd2 ba1.3k sqft1800 W Grace St APT 109, Chicago, IL 60613Off Market
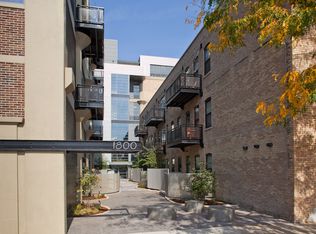
- $713,6002 bd3 ba1.5k sqft1800 W Grace St APT 110T, Chicago, IL 60613Off Market
- $556,100-- bd-- ba-- sqft1800 W Grace St APT 201, Chicago, IL 60613Off Market
Similar homes
- $395,0001 bd1 ba958 sqft3232 N Halsted St APT D406, Chicago, IL 60657New
 MLS ID #12785432, Sari Sachnoff, @properties Christie's International Real Estate. MRED as distributed by MLS GRID
 - $319,0002 bd1 ba900 sqft4011 N Kenmore Ave APT G3, Chicago, IL 60613New
 MLS ID #12786457, Jaimin Thakkar, Chicagoland Brokers Inc.. MRED as distributed by MLS GRID
 - $370,0001 bd1 ba859 sqft2654 W Medill Ave APT 107, Chicago, IL 60647New
 MLS ID #12786303, Jacob Steinle, Compass. MRED as distributed by MLS GRID
 - $389,5002 bd2 ba1k sqft5300 N Lincoln Ave APT 5C, Chicago, IL 60625New
 MLS ID #12787282, Jonathan Khomutov, Compass. MRED as distributed by MLS GRID
