Welcome to this rarely available 1 bedroom, 1 bathroom condo in one of East Lakeview's most sought-after boutique elevator buildings! Beautifully updated and thoughtfully designed, this spacious home is filled with natural light from its west-facing windows and offers an oversized private balcony facing the back of the building, it is very quiet and peaceful. The well-appointed kitchen features white cabinetry, granite countertops, a subway tile backsplash, and newer stainless steel appliances. An expansive breakfast bar comfortably seats four or more, while abundant cabinetry and generous counter space make the kitchen as functional as it is inviting. The bright and spacious living room features a gas fireplace and can easily accommodate oversized furniture, a dining area, and even a dedicated work-from-home space. Step outside to your private 14' x 4' balcony, the perfect spot to enjoy fresh air, unwind, or take in the afternoon sun. The generously sized bedroom comfortably fits a king-sized bed and additional furniture, while an impressive custom-organized walk-in closet provides exceptional storage. The bathroom features a double vanity, soaking tub with glass shower doors, and plenty of room for additional storage. A welcoming entry foyer offers space for a bench or console table, along with a custom-organized coat closet. Additional highlights include updated light fixtures, hardwood floors, central air, and an in-unit LG front-loading washer and dryer. A prime heated garage parking space and additional storage cage are also included! Residents of Plaza 32 enjoy exceptional amenities, including 24-hour door staff, an expansive landscaped third-floor outdoor courtyard, a fenced-in outdoor dog run, bike storage, and more. Monthly assessments cover cable, internet, gas (heat and hot water), and building amenities, leaving only electric separate. All of this in an unbeatable East Lakeview location, just steps from neighborhood favorites, incredible restaurants, shopping, Whole Foods, Mariano's, Target, and everything the neighborhood has to offer. Enjoy the best of city living with the space, convenience, and amenities you've been looking for!
Contingent
$395,000
3232 N Halsted St APT D406, Chicago, IL 60657
1beds
958sqft
Condominium, Single Family Residence
Built in 2000
-- sqft lot
$-- Zestimate®
$412/sqft
$612/mo HOA
What's special
Fenced-in outdoor dog runBoutique elevator buildingCentral airHardwood floorsUpdated light fixtures
- 26 days
- 700
- 83
Likely to sell faster than
Zillow last checked:
Listing updated:
Listed by:
Sari Sachnoff 847-899-1196,
@properties Christie's International Real Estate
Source: MRED as distributed by MLS GRID,MLS#: 12785432
Facts & features
Interior
Bedrooms & bathrooms
- Bedrooms: 1
- Bathrooms: 1
- Full bathrooms: 1
Rooms
- Room types: Balcony/Porch/Lanai
Primary bedroom
- Features: Flooring (Carpet)
- Level: Main
- Area: 209 Square Feet
- Dimensions: 11X19
Balcony porch lanai
- Level: Main
- Area: 56 Square Feet
- Dimensions: 14X4
Dining room
- Features: Flooring (Hardwood)
- Level: Main
- Dimensions: COMBO
Kitchen
- Features: Flooring (Hardwood)
- Level: Main
- Area: 156 Square Feet
- Dimensions: 13X12
Living room
- Features: Flooring (Hardwood)
- Level: Main
- Area: 238 Square Feet
- Dimensions: 14X17
Heating
- Has Heating (Unspecified Type)
Cooling
- Central Air
Appliances
- Included: Range, Microwave, Dishwasher, Refrigerator, Freezer, Washer, Dryer, Disposal
- Laundry: Washer Hookup, In Unit
Features
- Elevator, Walk-In Closet(s), Open Floorplan
- Flooring: Hardwood
- Basement: None
- Number of fireplaces: 1
- Fireplace features: Gas Log, Living Room
Interior area
- Total structure area: 0
- Total interior livable area: 958 sqft
Property
Parking
- Total spaces: 1
- Parking features: Garage Door Opener, Heated Garage, Yes, Garage Owned, Attached, Garage
- Attached garage spaces: 1
- Has uncovered spaces: Yes
Accessibility
- Accessibility features: No Disability Access
Features
- Exterior features: Balcony, Dog Run
Details
- Parcel number: 14204270441052
- Special conditions: None
Construction
Type & style
- Home type: Condo
- Property subtype: Condominium, Single Family Residence
Materials
- Brick
Condition
- New construction: No
- Year built: 2000
Utilities & green energy
- Sewer: Public Sewer
- Water: Lake Michigan
Community & HOA
HOA
- Has HOA: Yes
- Services included: Heat, Water, Gas, Parking, Insurance, Doorman, Cable TV, Exterior Maintenance, Scavenger, Snow Removal
- HOA fee: $612 monthly
Location
- Region: Chicago
Financial & listing details
- Price per square foot: $412/sqft
- Tax assessed value: $303,260
- Annual tax amount: $5,944
- Date on market: 10/20/2026
- Ownership: Condo
Estimated market value
Not available
Estimated sales range
Not available
Not available
Price history
| Date | Event | Price |
|---|---|---|
| 5/28/2021 | Sold | $325,000+6.2%$339/sqft |
Source:  MRED as distributed by MLS GRID #11052782 Report a problem | ||
| 8/7/2006 | Sold | $306,000+19.1%$319/sqft |
Source: Public Record Report a problem | ||
| 12/3/2003 | Sold | $257,000$268/sqft |
Source: Public Record Report a problem | ||
Public tax history
| Year | Property taxes | Tax assessment |
|---|---|---|
| 2024 | $5,767 -8.4% | $30,326 +9.4% |
| 2023 | $6,293 +16.9% | $27,719 |
| 2022 | $5,381 +1.5% | $27,719 |
| 2021 | $5,300 +7.4% | $27,719 +17.2% |
| 2020 | $4,934 -11.4% | $23,644 -8.2% |
| 2019 | $5,570 +1.6% | $25,756 |
| 2018 | $5,482 +7% | $25,756 +16% |
| 2017 | $5,123 +7.7% | $22,195 |
| 2016 | $4,756 +9.1% | $22,195 |
| 2015 | $4,361 +6.8% | $22,195 +8.8% |
| 2014 | $4,084 +1.9% | $20,401 |
| 2013 | $4,008 +2.7% | $20,401 |
| 2012 | $3,904 -0.6% | $20,401 -9.2% |
| 2011 | $3,926 -7.5% | $22,468 -6.1% |
| 2010 | $4,243 +2% | $23,924 -3.7% |
| 2009 | $4,158 +17.5% | $24,856 +9.2% |
| 2008 | $3,540 +3.8% | $22,756 |
| 2007 | $3,410 -0.1% | $22,756 |
| 2006 | $3,413 +9.5% | $22,756 +24.4% |
| 2005 | $3,118 +0.7% | $18,287 |
| 2004 | $3,096 +2.1% | $18,287 |
| 2003 | $3,030 | $18,287 |
Find assessor info on the county website
Monthly payment
Est. payment
Payment breakdown
Explore the cost of this home by adjusting the details. Changes won't be saved.Climate risks
Neighborhood: Lake View
Nearby schools
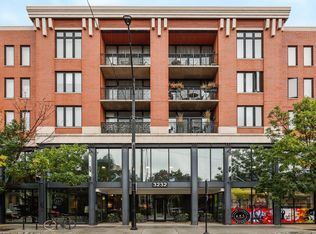
- $385,9001 bd1 ba836 sqft3232 N Halsted St APT D505, Chicago, IL 60657Off Market
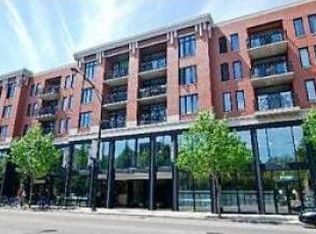
- $451,1002 bd1 ba870 sqft3232 N Halsted St APT D603, Chicago, IL 60657Off Market
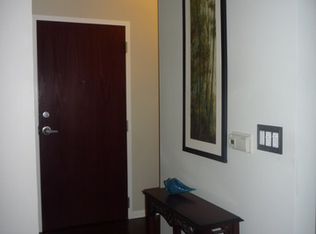
- $383,2001 bd1 ba840 sqft3232 N Halsted St APT D607, Chicago, IL 60657Off Market
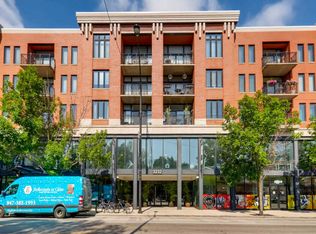
- $674,3002 bd2 ba1.4k sqft3232 N Halsted St APT D702, Chicago, IL 60657Off Market
Similar homes
- $315,9002 bd1 ba1k sqft525 W Hawthorne Pl APT 1102, Chicago, IL 60657New
 MLS ID #12806457, Eric Hublar, Redfin Corporation. MRED as distributed by MLS GRID
- $524,5002 bd2 ba1.3k sqft3232 N Halsted St APT D804, Chicago, IL 60657New
 MLS ID #12805305, Mario Greco, Compass. MRED as distributed by MLS GRID
- $295,0002 bd1 ba1k sqft746 W Cornelia Ave #Gw, Chicago, IL 60657New
 MLS ID #12807510, Kevin Hinton, Keller Williams ONEChicago. MRED as distributed by MLS GRID
- $400,0002 bd1 ba1.1k sqft2046 W Cuyler Ave APT 2W, Chicago, IL 60618New
 MLS ID #12803445, Leila Bowie, Berkshire Hathaway HomeServices Starck Real Estate. MRED as distributed by MLS GRID
