East-Facing One-Bedroom with Lake Michigan & Belmont Harbor Views from the 14th Floor. This beautifully renovated one-bedroom captures views of Lake Michigan and Belmont Harbor. The home has been fully refreshed with brand-new stainless steel appliances, new luxury vinyl flooring, new windows, new bathroom tile, and fresh paint throughout. A washer/dryer can be installed right in the unit. Storage is generous, with a large organized walk-in closet in the bedroom and a spacious pantry just off the kitchen. The building offers resort-style amenities, including a rooftop pool with breathtaking views, a sprawling deck, and two separate grilling areas with gas grills. Residents also enjoy a first-floor bike room, a welcoming lobby, and an updated laundry room. The monthly assessment includes cable (with HBO) and high-speed Wi-Fi. A large indoor garage parking spot is included. Ideally situated minutes from Belmont Harbor and the lake, with easy access to the express bus, beach, golf course, zoo, tennis courts, jogging and bike paths, the train, the park, Mariano's, and a wide array of restaurants and nightlife. Pet-friendly. Owner may rent after two years of occupancy. Schedule your showing today.
New
$225,000
3110 N Sheridan Rd APT 1404, Chicago, IL 60657
1beds
710sqft
Condominium, Single Family Residence
Built in 1967
-- sqft lot
$-- Zestimate®
$317/sqft
$737/mo HOA
What's special
New bathroom tileFresh paint throughoutEast-facing one-bedroomBeautifully renovated one-bedroomNew windowsSprawling deckNew luxury vinyl flooring
- --
- 464
- views
- 34
- saves
Zillow last checked:
Listing updated:
Listed by:
Todd Emert 312-242-1000,
Baird & Warner
Source: MRED as distributed by MLS GRID,MLS#: 12802646
Facts & features
Interior
Bedrooms & bathrooms
- Bedrooms: 1
- Bathrooms: 1
- Full bathrooms: 1
Rooms
- Room types: Walk In Closet
Primary bedroom
- Features: Flooring (Luxury Vinyl), Bathroom (Full)
- Level: Main
- Area: 160 Square Feet
- Dimensions: 16X10
Dining room
- Features: Flooring (Luxury Vinyl)
- Level: Main
- Dimensions: COMBO
Kitchen
- Features: Flooring (Luxury Vinyl)
- Level: Main
- Area: 60 Square Feet
- Dimensions: 10X06
Living room
- Features: Flooring (Luxury Vinyl)
- Level: Main
- Area: 187 Square Feet
- Dimensions: 17X11
Walk in closet
- Level: Main
- Area: 42 Square Feet
- Dimensions: 7X6
Heating
- Electric
Cooling
- Wall Unit(s)
Features
- Basement: None
Interior area
- Total structure area: 0
- Total interior livable area: 710 sqft
Video & virtual tour
Property
Parking
- Total spaces: 1
- Parking features: Yes, Attached, Garage
- Attached garage spaces: 1
Accessibility
- Accessibility features: No Disability Access
Features
- Has view: Yes
- View description: Front of Property
- Has water view: Yes
- Water view: Front of Property
Details
- Parcel number: 14281050891065
- Special conditions: List Broker Must Accompany
Construction
Type & style
- Home type: Condo
- Property subtype: Condominium, Single Family Residence
Materials
- Brick, Concrete
Condition
- New construction: No
- Year built: 1967
- Major remodel year: 2026
Utilities & green energy
- Sewer: Public Sewer
- Water: Lake Michigan, Public
Community & HOA
HOA
- Has HOA: Yes
- Services included: Water, Parking, Insurance, Security, Cable TV, Pool, Exterior Maintenance, Lawn Care, Scavenger, Snow Removal
- HOA fee: $737 monthly
Location
- Region: Chicago
Financial & listing details
- Price per square foot: $317/sqft
- Tax assessed value: $188,370
- Annual tax amount: $3,911
- Date on market: 11/9/2026
- Ownership: Condo
Estimated market value
Not available
Estimated sales range
Not available
Not available
Price history
| Date | Event | Price |
|---|---|---|
| 10/21/2020 | Sold | $175,500+125%$247/sqft |
Source:  MRED as distributed by MLS GRID #10839417 Report a problem | ||
| 12/2/1997 | Sold | $78,000$110/sqft |
Source: Public Record Report a problem | ||
Public tax history
| Year | Property taxes | Tax assessment |
|---|---|---|
| 2024 | $3,785 +8% | $18,837 +13.4% |
| 2023 | $3,506 +2.6% | $16,616 |
| 2022 | $3,418 +2.3% | $16,616 |
| 2021 | $3,341 +5.6% | $16,616 +16.9% |
| 2020 | $3,166 +1.2% | $14,210 -8.7% |
| 2019 | $3,127 +1.7% | $15,564 |
| 2018 | $3,074 +8.8% | $15,564 +18.6% |
| 2017 | $2,825 +7.5% | $13,122 |
| 2016 | $2,628 +9.3% | $13,122 |
| 2015 | $2,405 +1.1% | $13,122 +2.4% |
| 2014 | $2,377 +2% | $12,813 |
| 2013 | $2,330 | $12,813 |
Find assessor info on the county website
Monthly payment
Est. payment
Payment breakdown
Explore the cost of this home by adjusting the details. Changes won't be saved.Climate risks
Neighborhood: Lake View
Nearby schools
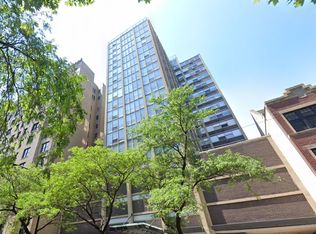
- $260,0001 bd1 ba770 sqft3110 N Sheridan Rd APT 502, Chicago, IL 60657Sold
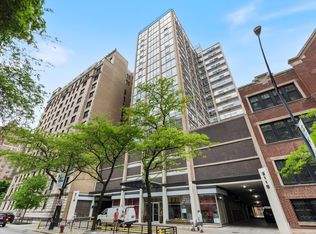
- $199,0001 bd1 ba770 sqft3110 N Sheridan Rd APT 503, Chicago, IL 60657Sold
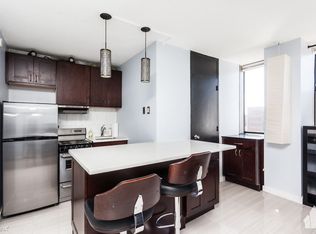
- $170,700-- bd1 ba750 sqft3110 N Sheridan Rd APT 507, Chicago, IL 60657Off Market
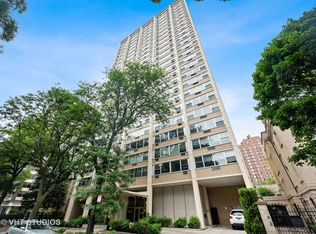
- $227,600-- bd1 ba750 sqft3110 N Sheridan Rd APT 601, Chicago, IL 60657Off Market
Similar homes
- $249,0001 bd1 ba860 sqft336 W Wellington Ave APT 702, Chicago, IL 60657New
 MLS ID #12806460, Robin Saichek, Coldwell Banker Realty. MRED as distributed by MLS GRID
- $245,0001 bd1 ba874 sqft(Undisclosed Address), Chicago, IL 60657Active
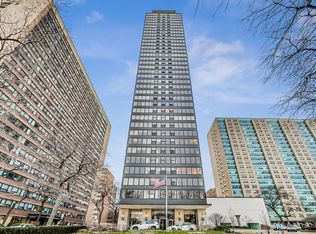 MLS ID #12794917, Dan Nelson, Compass. MRED as distributed by MLS GRID
- $245,0001 bd1 ba950 sqft2909 N Sheridan Rd APT 1907, Chicago, IL 60657Price Change
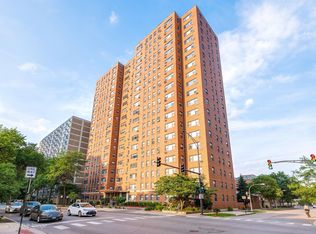 MLS ID #12780730, Spencer Terry, Jameson Sotheby's Intl Realty. MRED as distributed by MLS GRID
- $259,9001 bd1 ba713 sqft2930 N Sheridan Rd APT 1205, Chicago, IL 60657Active
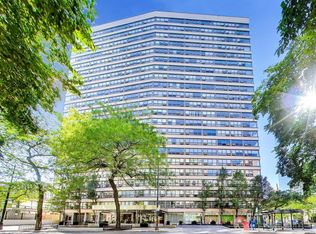 MLS ID #12784177, Abby Kelley, @properties Christie's International Real Estate. MRED as distributed by MLS GRID
