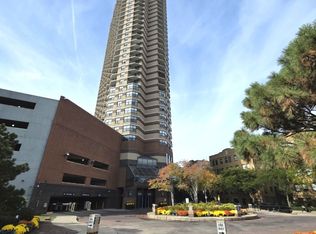
Amazing sun-filled, west-facing corner 1-bedroom condo in a well-maintained Lincoln Park high-rise! This bright and inviting home offers incredible natural light, beautiful sunset views, and city skyline views, including Willis Tower from the dining room and glimpses of Lake Michigan to the north and east. The open-concept kitchen flows seamlessly into the living and dining areas, perfect for everyday living and entertaining. Additional highlights include hardwood flooring ithroughout, an updated bathroom layout with a convenient pocket door, and generous natural light throughout. Deeded garage parking additional 35k. Enjoy fantastic building amenities, including a stunning rooftop deck with panoramic 360-degree city and lake views, an outdoor heated pool, sundeck, grilling stations, fitness center, dog wash station, secure entry, and convenient app-operated laundry facilities. Pet-friendly building. Ideally located in the heart of Lincoln Park, just moments from the lakefront, Lincoln Park Zoo, restaurants, nightlife, shopping, Mariano's, Target, museums, and public transportation. Enjoy all the conveniences and amenities of high-rise living without the high monthly costs! Explore the property in 3D-click the 3D tour button to virtually walk through every detail!
New
$299,999
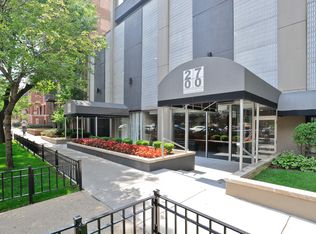
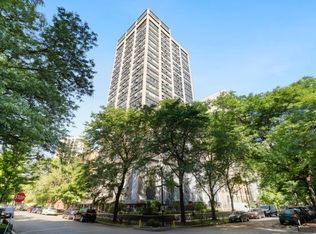
2700 N Hampden Ct APT 22A, Chicago, IL 60614
1beds
785sqft
Condominium, Single Family Residence
Built in 1969
-- sqft lot
$-- Zestimate®
$382/sqft
$715/mo HOA
What's special
Outdoor heated poolBeautiful sunset viewsGrilling stationsIncredible natural lightBright and inviting home
- --
- 153
- views
- 12
- saves
Zillow last checked:
Listing updated:
Listed by:
Matt Laricy 708-250-2696,
Americorp, Ltd
Source: MRED as distributed by MLS GRID,MLS#: 12805115
Facts & features
Interior
Bedrooms & bathrooms
- Bedrooms: 1
- Bathrooms: 1
- Full bathrooms: 1
Rooms
- Room types: Foyer
Primary bedroom
- Features: Flooring (Hardwood)
- Level: Main
- Area: 154 Square Feet
- Dimensions: 14X11
Dining room
- Features: Flooring (Hardwood)
- Level: Main
- Area: 90 Square Feet
- Dimensions: 10X9
Foyer
- Level: Main
- Area: 52 Square Feet
- Dimensions: 4X13
Kitchen
- Features: Kitchen (Eating Area-Breakfast Bar), Flooring (Ceramic Tile)
- Level: Main
- Area: 90 Square Feet
- Dimensions: 10X9
Living room
- Features: Flooring (Hardwood)
- Level: Main
- Area: 260 Square Feet
- Dimensions: 20X13
Heating
- Electric
Cooling
- Wall Unit(s)
Appliances
- Included: Range, Dishwasher, Refrigerator
- Laundry: Common Area
Features
- Storage
- Flooring: Hardwood
- Windows: Screens
- Basement: None
Interior area
- Total structure area: 0
- Total interior livable area: 785 sqft
Video & virtual tour
Property
Parking
- Total spaces: 1
- Parking features: Yes, Deeded, Attached, Garage
- Attached garage spaces: 1
Accessibility
- Accessibility features: No Disability Access
Features
- Has view: Yes
- View description: Side(s) of Property
- Has water view: Yes
- Water view: Side(s) of Property
Lot
- Features: Corner Lot
Details
- Additional parcels included: 14283080281164
- Parcel number: 14283080281082
- Special conditions: List Broker Must Accompany
Construction
Type & style
- Home type: Condo
- Property subtype: Condominium, Single Family Residence
Materials
- Concrete
- Foundation: Concrete Perimeter
- Roof: Asphalt
Condition
- New construction: No
- Year built: 1969
Utilities & green energy
- Electric: Circuit Breakers, Fuses
- Sewer: Public Sewer, Storm Sewer
- Water: Lake Michigan
Community & HOA
HOA
- Has HOA: Yes
- Amenities included: Bike Room/Bike Trails, Door Person, Coin Laundry, Elevator in Residence, Exercise Room, Storage, On Site Manager/Engineer, Sundeck, Pool, Security Door Lock(s)
- Services included: Water, Insurance, Doorman, Cable TV, Exercise Facilities, Pool, Exterior Maintenance, Lawn Care, Scavenger, Snow Removal, Internet
- HOA fee: $715 monthly
Location
- Region: Chicago
Financial & listing details
- Price per square foot: $382/sqft
- Tax assessed value: $230,190
- Annual tax amount: $4,309
- Date on market: 11/11/2026
- Ownership: Condo
Estimated market value
Not available
Estimated sales range
Not available
Not available
Price history
| Date | Event | Price |
|---|---|---|
| 11/26/2012 | Sold | $215,000-4.4%$274/sqft |
Source:  MRED as distributed by MLS GRID #08036424 Report a problem | ||
| 9/25/2012 | Pending sale | $225,000$287/sqft |
Source: Keller Williams Preferred Realty #08036424 Report a problem | ||
| 4/7/2012 | Listed for sale | $225,000-22.4%$287/sqft |
Source: Keller Williams Preferred Realty #08036424 Report a problem | ||
| 11/2/2011 | Listing removed | $290,000$369/sqft |
Source: Keller Williams Lincoln Square, LLC #07809023 Report a problem | ||
| 5/18/2011 | Listed for sale | $290,000+20.8%$369/sqft |
Source: Keller Williams Lincoln Square, LLC #07809023 Report a problem | ||
| 1/3/2011 | Listing removed | $240,000$306/sqft |
Source: Keller Williams Lincoln Square, LLC #07503918 Report a problem | ||
| 9/18/2010 | Listed for sale | $240,000-5.9%$306/sqft |
Source: Keller Williams Lincoln Square, LLC #07503918 Report a problem | ||
| 7/25/2010 | Listing removed | $255,000$325/sqft |
Source: Keller Williams - Lincoln Square #07503918 Report a problem | ||
| 6/12/2010 | Price change | $255,000-2.4%$325/sqft |
Source: Keller Williams Lincoln Square, LLC #07503918 Report a problem | ||
| 5/6/2010 | Price change | $261,250-5%$333/sqft |
Source: Keller Williams Lincoln Square, LLC #07503918 Report a problem | ||
| 4/20/2010 | Listed for sale | $275,000-16.5%$350/sqft |
Source: Keller Williams Lincoln Square, LLC #07503918 Report a problem | ||
| 12/19/2009 | Listing removed | $329,500$420/sqft |
Source: Berg Properties #07201046 Report a problem | ||
| 8/5/2009 | Price change | $329,500+27%$420/sqft |
Source: Berg Properties #07201046 Report a problem | ||
| 6/20/2009 | Listed for sale | $259,500-13.5%$331/sqft |
Source: Berg Properties #07201046 Report a problem | ||
| 3/6/2007 | Sold | $300,000+62.2%$382/sqft |
Source: MRED as distributed by MLS GRID #06412242 Report a problem | ||
| 4/21/2000 | Sold | $185,000$236/sqft |
Source: Public Record Report a problem | ||
Public tax history
| Year | Property taxes | Tax assessment |
|---|---|---|
| 2024 | $3,751 -3.8% | $23,019 +5.7% |
| 2023 | $3,897 +3.2% | $21,787 |
| 2022 | $3,778 -4.5% | $21,787 -5.3% |
| 2021 | $3,955 +10.9% | $22,999 +20.3% |
| 2020 | $3,567 +3.1% | $19,114 -7.5% |
| 2019 | $3,460 +1.7% | $20,653 |
| 2018 | $3,401 -1.6% | $20,653 +6.3% |
| 2017 | $3,457 +1.9% | $19,434 |
| 2016 | $3,392 +10.1% | $19,434 |
| 2015 | $3,081 +19.6% | $19,434 +18.2% |
| 2014 | $2,575 +2.5% | $16,448 |
| 2013 | $2,513 +0.4% | $16,448 |
| 2012 | $2,504 -6% | $16,448 -10.9% |
| 2011 | $2,663 +0.5% | $18,453 |
| 2010 | $2,649 +14% | $18,453 |
| 2009 | $2,323 -5.7% | $18,453 +7.4% |
| 2008 | $2,464 +1% | $17,179 |
| 2007 | $2,440 -1.1% | $17,179 |
| 2006 | $2,466 -5.5% | $17,179 +7.6% |
| 2005 | $2,610 +1% | $15,971 |
| 2004 | $2,583 +2.2% | $15,971 |
| 2003 | $2,527 +33.6% | $15,971 +51.7% |
| 2002 | $1,892 +3.8% | $10,528 |
| 2001 | $1,823 +48.1% | $10,528 |
| 2000 | $1,231 +0.3% | $10,528 +25.2% |
| 1999 | $1,227 | $8,408 |
Find assessor info on the county website
Monthly payment
Est. payment
Payment breakdown
Explore the cost of this home by adjusting the details. Changes won't be saved.Climate risks
Neighborhood: Lincoln Park
Nearby schools
Schools provided by the listing agent
- Elementary: Alcott Elementary School
- Middle: Alcott Elementary School
- High: Lincoln Park High School
- District: 299
Source: MRED as distributed by MLS GRID. This data may not be complete. We recommend contacting the local school district to confirm school assignments for this home.
- $309,8001 bd1 ba760 sqft2700 N Hampden Ct APT 1A, Chicago, IL 60614Off Market

- $283,1501 bd1 ba785 sqft2700 N Hampden Ct APT 5A, Chicago, IL 60614Sold
- $346,900-- bd-- ba-- sqft2700 N Hampden Ct APT 5B, Chicago, IL 60614Off Market
- $387,2002 bd2 ba-- sqft2700 N Hampden Ct APT 5C, Chicago, IL 60614Off Market
Similar homes
- $325,0001 bd1 ba771 sqft2650 N Lakeview Ave APT 2206, Chicago, IL 60614New
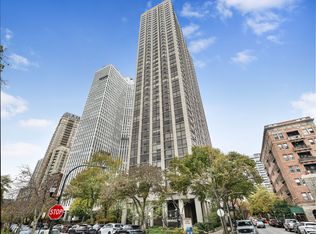 MLS ID #12803974, Michael Padilla, Weichert, Realtors - All Pro. MRED as distributed by MLS GRID
- $275,0002 bd2 ba1.1k sqft2909 N Sheridan Rd APT 809, Chicago, IL 60657New
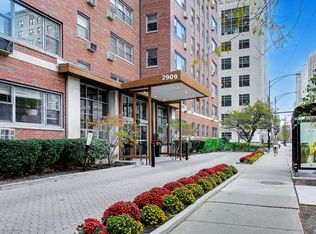 MLS ID #12798886, Craig Rossomando, Fulton Grace Realty. MRED as distributed by MLS GRID
- $300,0001 bd1 ba800 sqft3660 N Lake Shore Dr APT 3204, Chicago, IL 60613Active
 MLS ID #12797061, Angel Wu Wu, Realty ONE Group Karmma. MRED as distributed by MLS GRID
- $275,0001 bd1 ba925 sqft3600 N Lake Shore Dr APT 907, Chicago, IL 60613New
 MLS ID #12804641, Christina Ghanayem, Realty of America, LLC. MRED as distributed by MLS GRID
