A fresh, beautifully updated home in the heart of Old Town-where opportunities at this price point are increasingly hard to come by. Set high above Wells Street with a coveted west-facing exposure, this bright and airy residence is wrapped in floor-to-ceiling windows, bringing in incredible natural light and sweeping city and skyline views. Thoughtfully refreshed throughout, the home features newly installed engineered hardwood flooring, fresh paint, new blinds, refreshed closet doors, and an updated kitchen with new sink and faucet, freshly painted cabinetry, and generous storage. The open-concept living space feels spacious and effortless, with plenty of room to entertain, dine, or simply take in the views. The kitchen is anchored by a large peninsula with breakfast bar seating, while an expansive entry hall lined with closets offers an unexpected amount of storage. The generously sized bedroom continues the floor-to-ceiling windows and western views, creating a serene retreat above the city. Rental parking is on a waitlist in the attached garage. 1636 N Wells is a well-established, full-amenity building offering 24-hour door staff, on-site management and maintenance, a fitness center and sauna, outdoor pool and sundeck, party room, bike storage, storage options, package receiving, dry cleaning services, and laundry facilities. The building has also benefited from a number of recent capital improvements, including concrete and balcony railing work completed in 2024 and tuckpointing completed in 2023. And then there is the location. Step outside and you are quite literally in the center of one of Chicago's most iconic neighborhoods. Wells Street's restaurants, cafes, boutiques and nightlife are at your doorstep, with longtime favorites including Orso's, Nookies, Kamehachi and Topo Gigio alongside some of the neighborhood's newer energy, including Whole Foods who is taking over the Treasure Island building. Lincoln Park, the Zoo, lakefront and miles of green space are all just minutes away. Old Town inventory is notoriously limited, particularly for homes that combine views, updates, amenities and this kind of walkability. This is an exceptional opportunity to own a turnkey home in one of Chicago's most enduring and desirable neighborhoods-equally compelling as a full-time residence, city home or investment.
Active
$300,000
1636 N Wells St APT 1606, Chicago, IL 60614
1beds
750sqft
Condominium, Single Family Residence
Built in 1976
-- sqft lot
$-- Zestimate®
$400/sqft
$797/mo HOA
What's special
Bright and airy residenceWrapped in floor-to-ceiling windowsGenerously sized bedroomOutdoor pool and sundeckFresh beautifully updated homeAttached garageIncredible natural light
- 9 days
- 693
- 52
Likely to sell faster than
Zillow last checked:
Listing updated:
Listed by:
Jill Silverstein (312)877-1784,
Compass,
Erin Ivey,
Compass
Source: MRED as distributed by MLS GRID,MLS#: 12760300
Facts & features
Interior
Bedrooms & bathrooms
- Bedrooms: 1
- Bathrooms: 1
- Full bathrooms: 1
Rooms
- Room types: No additional rooms
Primary bedroom
- Features: Flooring (Hardwood), Window Treatments (Window Treatments), Bathroom (Full)
- Level: Main
- Area: 165 Square Feet
- Dimensions: 11X15
Dining room
- Level: Main
- Dimensions: COMBO
Kitchen
- Features: Flooring (Hardwood)
- Level: Main
- Area: 88 Square Feet
- Dimensions: 8X11
Living room
- Features: Flooring (Hardwood), Window Treatments (Window Treatments)
- Level: Main
- Area: 299 Square Feet
- Dimensions: 13X23
Heating
- Natural Gas
Cooling
- Central Air
Appliances
- Laundry: Common Area
Features
- Basement: None
Interior area
- Total structure area: 0
- Total interior livable area: 750 sqft
Property
Parking
- Total spaces: 1
- Parking features: Yes, Leased, Attached, Garage
- Attached garage spaces: 1
Accessibility
- Accessibility features: No Disability Access
Details
- Parcel number: 14334220681159
- Special conditions: None
Construction
Type & style
- Home type: Condo
- Property subtype: Condominium, Single Family Residence
Materials
- Brick
Condition
- New construction: No
- Year built: 1976
- Major remodel year: 2026
Utilities & green energy
- Sewer: Public Sewer
- Water: Public
Community & HOA
HOA
- Has HOA: Yes
- Services included: Heat, Air Conditioning, Water, Insurance, Doorman, Cable TV, Exercise Facilities, Pool, Exterior Maintenance, Scavenger, Internet
- HOA fee: $797 monthly
Location
- Region: Chicago
Financial & listing details
- Price per square foot: $400/sqft
- Tax assessed value: $241,350
- Annual tax amount: $4,771
- Date on market: 9/15/2026
- Ownership: Condo
Estimated market value
Not available
Estimated sales range
Not available
Not available
Price history
| Date | Event | Price |
|---|---|---|
| 9/15/2026 | Listed for sale | $300,000+20.5%$400/sqft |
Source:  MRED as distributed by MLS GRID #12760300 Report a problem MRED as distributed by MLS GRID #12760300 Report a problem | ||
| 7/27/2021 | Listing removed | -- |
Source: Zillow Rental Manager Report a problem | ||
| 7/13/2021 | Listed for rent | $2,000$3/sqft |
Source: Zillow Rental Manager Report a problem | ||
| 6/22/2021 | Listing removed | -- |
Source: Zillow Rental Manager Report a problem | ||
| 6/15/2021 | Listed for rent | $2,000$3/sqft |
Source: Zillow Rental Manager Report a problem | ||
| 8/19/2004 | Sold | $249,000+8.3%$332/sqft |
Source: Public Record Report a problem | ||
| 7/3/2002 | Sold | $230,000+43.3%$307/sqft |
Source: Public Record Report a problem | ||
| 12/8/2000 | Sold | $160,500$214/sqft |
Source: Public Record Report a problem | ||
Public tax history
| Year | Property taxes | Tax assessment |
|---|---|---|
| 2024 | $3,954 -0.3% | $24,135 +9.2% |
| 2023 | $3,965 +3.2% | $22,108 |
| 2022 | $3,844 +1.8% | $22,108 |
| 2021 | $3,776 +2.2% | $22,108 +12.3% |
| 2020 | $3,695 +2.4% | $19,689 -7.9% |
| 2019 | $3,607 +1.7% | $21,384 |
| 2018 | $3,545 +9.4% | $21,384 +16.1% |
| 2017 | $3,240 +1.6% | $18,424 |
| 2016 | $3,190 +10.2% | $18,424 |
| 2015 | $2,895 +5.1% | $18,424 +5.8% |
| 2014 | $2,756 +2.4% | $17,420 |
| 2013 | $2,690 +0.4% | $17,420 |
| 2012 | $2,678 +3.5% | $17,420 -3.2% |
| 2011 | $2,588 -1.7% | $17,993 |
| 2010 | $2,632 +0.4% | $17,993 -4.8% |
| 2009 | $2,621 +2.8% | $18,904 -3.7% |
| 2008 | $2,549 +3.2% | $19,632 |
| 2007 | $2,471 +0.8% | $19,632 |
| 2006 | $2,451 -12.6% | $19,632 +14.3% |
| 2005 | $2,806 +1% | $17,173 |
| 2004 | $2,778 +2.2% | $17,173 |
| 2003 | $2,717 +36.1% | $17,173 +54.5% |
| 2002 | $1,997 +3.8% | $11,116 |
| 2001 | $1,925 +52.2% | $11,116 |
| 2000 | $1,264 +0.3% | $11,116 +29.5% |
| 1999 | $1,260 | $8,581 |
Find assessor info on the county website
Monthly payment
Est. payment
Payment breakdown
Explore the cost of this home by adjusting the details. Changes won't be saved.Climate risks
Neighborhood: Old Town
Nearby schools
Schools provided by the listing agent
- Elementary: Lincoln Elementary School
- High: Lincoln Park High School
- District: 299
Source: MRED as distributed by MLS GRID. This data may not be complete. We recommend contacting the local school district to confirm school assignments for this home.
- $318,900-- bd-- ba7.9k sqft1636 N Wells St APT 402, Chicago, IL 60614Off Market
- $350,0001 bd1 ba-- sqft1636 N Wells St APT 403, Chicago, IL 60614Sold
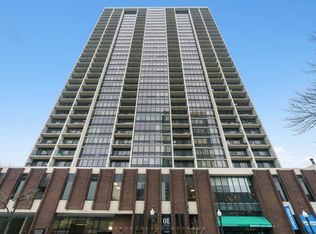
- $318,700-- bd-- ba7.9k sqft1636 N Wells St APT 404, Chicago, IL 60614Off Market
- $307,0001 bd1 ba7.9k sqft1636 N Wells St APT 405, Chicago, IL 60614Off Market
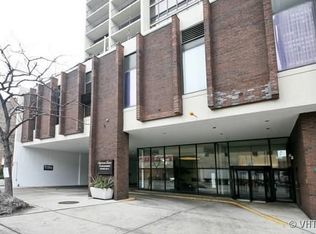
Similar homes
- $320,0001 bd1 ba800 sqft1555 N Sandburg Ter APT 512K, Chicago, IL 60610Active
 MLS ID #12735031, Stephanie Mitchell, Baird & Warner. MRED as distributed by MLS GRID
 - $319,0001 bd1 ba850 sqft1560 N Sandburg Ter APT 1506, Chicago, IL 60610Active
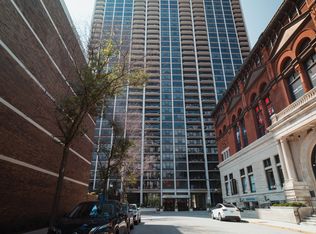 MLS ID #12744325, Joe Luzaj, Area606 Properties, LLC. MRED as distributed by MLS GRID
 - $319,9001 bd1 ba890 sqft1455 N Sandburg Ter APT 2306B, Chicago, IL 60610Active
 MLS ID #12753898, Michael Scavo, Compass. MRED as distributed by MLS GRID
 - $299,9001 bd1 ba890 sqft405 N Wabash Ave Unit 314, Chicago, IL 60611Active
 MLS ID #12764114, Haroon Khan, Streeterville Realty, LLC. MRED as distributed by MLS GRID
