
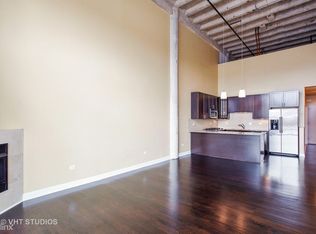
Welcome to Unit 603 at the historic Transportation Building in the heart of Chicago's vibrant Printers Row! This spacious, sun-filled, west-facing 1-bedroom, 1-bath loft offers the perfect combination of character, comfort, and downtown convenience. Featuring soaring 10-foot ceilings, oversized windows, and an expansive open floor plan with plenty of room for separate living, dining, and work-from-home spaces. Freshly painted throughout with newly finished epoxy floors, this inviting loft offers a clean, refreshed canvas just waiting for its next owner's personal finishing touches! The contemporary kitchen features a distinctive 100-year-old reclaimed wood countertops with stainless steel countertops. The generously sized bedroom offers excellent closet space, while the oversized bathroom features a soaking tub with tiled surround. In-unit washer and dryer add everyday convenience. The Transportation Building offers 24-hour door staff, an on-site manager and engineer, fitness room, and additional common laundry facilities. Rental parking is readily available nearby. Enjoy everything Printers Row and the South Loop have to offer, including neighborhood restaurants, shopping, parks, and easy access to public transportation, expressways, Union Station, Grant Park, Millennium Park, and the lakefront. Conveniently located near grocery stores, entertainment, and all that downtown Chicago has to offer. Investor-friendly building with no rental cap! Whether you're looking for a downtown residence, in-town retreat, or investment opportunity, Unit 603 offers exceptional flexibility and location. Bring your vision and make it your own!
$260,000
600 S Dearborn St APT 603, Chicago, IL 60605
1beds
914sqft
Condominium, Apartment, Single Family Residence
Built in 1911
-- sqft lot
$-- Zestimate®
$284/sqft
$364/mo HOA
What's special
Contemporary kitchenGenerously sized bedroomOversized bathroomNewly finished epoxy floorsExcellent closet spaceOversized windowsFreshly painted throughout
- 3 days
- 493
- 110
Zillow last checked:
Listing updated:
Listed by:
Robert Adolfson 773-457-6347,
@properties Christie's International Real Estate
Source: MRED as distributed by MLS GRID,MLS#: 12801616
Facts & features
Interior
Bedrooms & bathrooms
- Bedrooms: 1
- Bathrooms: 1
- Full bathrooms: 1
Rooms
- Room types: No additional rooms
Primary bedroom
- Features: Flooring (Other), Window Treatments (Blinds)
- Level: Main
- Area: 182 Square Feet
- Dimensions: 14X13
Dining room
- Features: Flooring (Other)
- Level: Main
- Area: 96 Square Feet
- Dimensions: 12X08
Kitchen
- Features: Kitchen (Eating Area-Breakfast Bar, Eating Area-Table Space, Island), Flooring (Other), Window Treatments (Blinds)
- Level: Main
- Area: 96 Square Feet
- Dimensions: 12X08
Living room
- Features: Flooring (Other), Window Treatments (Blinds)
- Level: Main
- Area: 345 Square Feet
- Dimensions: 23X15
Heating
- Sep Heating Systems - 2+, Indv Controls, Zoned
Cooling
- Zoned
Appliances
- Included: Range, Dishwasher, Refrigerator, Washer, Dryer, Stainless Steel Appliance(s), Cooktop
- Laundry: Main Level, In Unit
Features
- Basement: None
Interior area
- Total structure area: 0
- Total interior livable area: 914 sqft
Video & virtual tour
Property
Parking
- Total spaces: 1
- Parking features: Off Site, Leased
Accessibility
- Accessibility features: No Disability Access
Details
- Parcel number: 17164060301030
- Special conditions: List Broker Must Accompany
- Other equipment: TV-Cable
Construction
Type & style
- Home type: Condo
- Property subtype: Condominium, Apartment, Single Family Residence
Materials
- Stone, Limestone
Condition
- New construction: No
- Year built: 1911
- Major remodel year: 2015
Details
- Builder model: LOFT
Utilities & green energy
- Sewer: Public Sewer
- Water: Lake Michigan
Community & HOA
Community
- Subdivision: Printers Row
HOA
- Has HOA: Yes
- Amenities included: Bike Room/Bike Trails, Door Person, Coin Laundry, Elevator in Residence, Exercise Room, On Site Manager/Engineer, Park, Receiving Room, Service Elevator(s), Valet/Cleaner
- Services included: Insurance, Doorman, Cable TV, Exercise Facilities, Exterior Maintenance, Scavenger, Snow Removal, Internet
- HOA fee: $364 monthly
Location
- Region: Chicago
Financial & listing details
- Price per square foot: $284/sqft
- Tax assessed value: $192,310
- Annual tax amount: $3,864
- Date on market: 11/5/2026
- Ownership: Condo
Estimated market value
Not available
Estimated sales range
Not available
Not available
Price history
| Date | Event | Price |
|---|---|---|
| 11/5/2026 | Listed for sale | $260,000+15.6%$284/sqft |
Source:  MRED as distributed by MLS GRID #12801616 Report a problem | ||
| 2/11/2022 | Sold | $225,000-8.2%$246/sqft |
Source: MRED as distributed by MLS GRID #11225708 Report a problem | ||
| 12/15/2021 | Pending sale | $245,000$268/sqft |
Source:  Berkshire Hathaway HomeServices Chicago #11225708 Report a problem | ||
| 12/15/2021 | Contingent | $245,000$268/sqft |
Source: MRED as distributed by MLS GRID #11225708 Report a problem | ||
| 9/22/2021 | Listed for sale | $245,000-5.8%$268/sqft |
Source: MRED as distributed by MLS GRID #11225708 Report a problem | ||
| 11/14/2019 | Listing removed | $260,000$284/sqft |
Source: Berkshire Hathaway HomeServices KoenigRubloff #10503045 Report a problem | ||
| 10/3/2019 | Price change | $260,000-1.9%$284/sqft |
Source: Berkshire Hathaway HomeServices KoenigRubloff Realty Group #10503045 Report a problem | ||
| 9/1/2019 | Listed for sale | $265,000+26.2%$290/sqft |
Source: Berkshire Hathaway HomeServices KoenigRubloff #10503045 Report a problem | ||
| 6/10/2015 | Sold | $210,000-8.7%$230/sqft |
Source: MRED as distributed by MLS GRID #08862946 Report a problem | ||
| 3/17/2015 | Listed for sale | $229,900+67.8%$252/sqft |
Source: @properties #08862946 Report a problem | ||
| 9/1/2011 | Sold | $137,000-3.5%$150/sqft |
Source: Berkshire Hathaway HomeServices Koenig Rubloff #07851635_60605_603 Report a problem | ||
| 8/10/2011 | Price change | $142,000-1.7%$155/sqft |
Source: foreclosure.com Report a problem | ||
| 7/16/2011 | Listed for sale | $144,400-9.7%$158/sqft |
Source: foreclosure.com Report a problem | ||
| 3/5/2011 | Listing removed | $159,900$175/sqft |
Source: Street Side Realty #06423902 Report a problem | ||
| 2/19/2011 | Listed for sale | $159,900-8.6%$175/sqft |
Source: Street Side Realty #06423902 Report a problem | ||
| 6/16/2003 | Sold | $175,000+69.9%$191/sqft |
Source: Public Record Report a problem | ||
| 12/8/1997 | Sold | $103,000+20.5%$113/sqft |
Source: Public Record Report a problem | ||
| 8/15/1996 | Sold | $85,500$94/sqft |
Source: Public Record Report a problem | ||
Public tax history
| Year | Property taxes | Tax assessment |
|---|---|---|
| 2024 | $3,864 +5.9% | $19,231 +11.2% |
| 2023 | $3,648 +27.9% | $17,289 |
| 2022 | $2,853 +1.6% | $17,289 |
| 2021 | $2,807 -26.8% | $17,289 +0.5% |
| 2020 | $3,834 +1.8% | $17,210 -8.2% |
| 2019 | $3,766 +1.7% | $18,743 |
| 2018 | $3,702 +9.4% | $18,743 +19.3% |
| 2017 | $3,383 +7.5% | $15,714 |
| 2016 | $3,147 +9.3% | $15,714 |
| 2015 | $2,880 +10.6% | $15,714 +11.9% |
| 2014 | $2,605 +2% | $14,038 |
| 2013 | $2,553 +1.4% | $14,038 |
| 2012 | $2,519 +5.2% | $14,038 -5% |
| 2011 | $2,394 -6.1% | $14,775 -5.7% |
| 2010 | $2,550 +4.4% | $15,669 |
| 2009 | $2,443 +17.2% | $15,669 +7.9% |
| 2008 | $2,084 +1% | $14,528 |
| 2007 | $2,063 -1.1% | $14,528 |
| 2006 | $2,086 -3.8% | $14,528 +9.5% |
| 2005 | $2,169 +1% | $13,273 |
| 2004 | $2,147 +2.2% | $13,273 |
| 2003 | $2,100 +42.7% | $13,273 +32.6% |
| 2002 | $1,471 +6.4% | $10,013 |
| 2001 | $1,383 +20% | $10,013 |
| 2000 | $1,153 +0.4% | $10,013 +25.1% |
| 1999 | $1,148 | $8,002 |
Find assessor info on the county website
Monthly payment
Est. payment
Payment breakdown
Explore the cost of this home by adjusting the details. Changes won't be saved.Climate risks
Neighborhood: Printers Row
Nearby schools
Schools provided by the listing agent
- Elementary: South Loop Elementary School
- Middle: South Loop Elementary School
- High: Jones College Prep High School
- District: 299
Source: MRED as distributed by MLS GRID. This data may not be complete. We recommend contacting the local school district to confirm school assignments for this home.
- $300,0001 bd1 ba1.2k sqft600 S Dearborn St APT 201, Chicago, IL 60605Sold
- $296,9002 bd2 ba1.2k sqft600 S Dearborn St APT 203, Chicago, IL 60605Off Market
- $288,2002 bd2 ba1k sqft600 S Dearborn St APT 205, Chicago, IL 60605Off Market
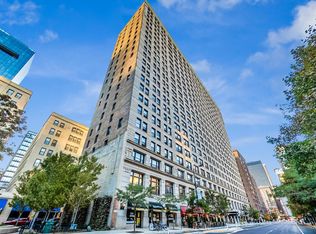
- $250,0001 bd1 ba-- sqft600 S Dearborn St APT 209, Chicago, IL 60605Sold
Similar homes
- $275,0001 bd1 ba914 sqft600 S Dearborn St APT 709, Chicago, IL 60605Active
 MLS ID #12788810, Steven Kehoe, SERHANT.. MRED as distributed by MLS GRID
- $320,0002 bd2 ba1.3k sqft40 E 9th St APT 1809, Chicago, IL 60605Active
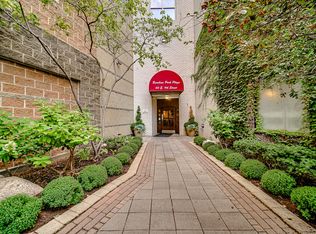 MLS ID #12791764, Dave Auffarth, Keller Williams ONEChicago. MRED as distributed by MLS GRID
- $215,0001 bd1 ba950 sqft633 S Plymouth Ct APT 908, Chicago, IL 60605Active
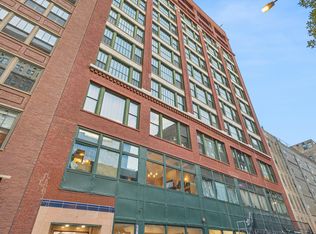 MLS ID #12780034, Sheryl Watkins, Baird & Warner. MRED as distributed by MLS GRID
- $359,9002 bd2 ba1.1k sqft732 S Financial Pl APT 407, Chicago, IL 60605Active
 MLS ID #12795039, Sarah Leonard, e-PRO, Legacy Properties, A Sarah Leonard Company, LLC. MRED as distributed by MLS GRID
