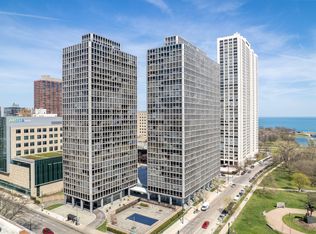
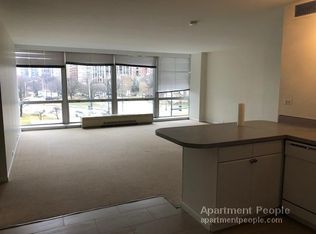
Gorgeous views from every window in this renovated, corner unit, at Commonwealth Plaza! Every square inch of this apartment was renovated including all new plumbing, electric, HVAC, etc. The kitchen features high end appliances (Bosch & Liebherr), quartz counters, and under cabinet lighting. Luxury vinyl flooring, roller shades, and all of the natural light round this unit out. Fully rented until 4/30/28. The building has received a full plaza rehab that features new hardscape, designer lighting, and thoughtfully planned landscaping. Full amenity building features outdoor pool, 2 fitness rooms, recently renovated party room, beautiful BBQ and playground area, herb garden, and regular compost pick up. CTA, lakefront, Lincoln Park and Diversey Harbor are steps from the property. Trader Joe's, The Fresh Market, and Mariano's are a less than 10 minute walk.
Active
$340,000
340 W Diversey Pkwy APT 815, Chicago, IL 60657
1beds
761sqft
Condominium, Single Family Residence
Built in 1957
-- sqft lot
$-- Zestimate®
$447/sqft
$938/mo HOA
What's special
- --
- 372
- views
- 46
- saves
Zillow last checked:
Listing updated:
Listed by:
Paul Waitz (312)925-9328,
Jameson Sotheby's Intl Realty
Source: MRED as distributed by MLS GRID,MLS#: 12783515
Facts & features
Interior
Bedrooms & bathrooms
- Bedrooms: 1
- Bathrooms: 1
- Full bathrooms: 1
Rooms
- Room types: No additional rooms
Primary bedroom
- Features: Flooring (Luxury Vinyl), Window Treatments (Solar Screens)
- Level: Main
- Area: 165 Square Feet
- Dimensions: 15X11
Dining room
- Level: Main
- Dimensions: COMBO
Kitchen
- Features: Kitchen (Galley, SolidSurfaceCounter, Updated Kitchen), Flooring (Luxury Vinyl)
- Level: Main
- Area: 60 Square Feet
- Dimensions: 06X10
Living room
- Features: Flooring (Luxury Vinyl), Window Treatments (Solar Screens)
- Level: Main
- Area: 374 Square Feet
- Dimensions: 22X17
Heating
- Forced Air
Cooling
- Central Air
Appliances
- Included: Range, Microwave, Dishwasher, Refrigerator, High End Refrigerator, Freezer, Stainless Steel Appliance(s), Oven, Electric Oven
- Laundry: Common Area
Features
- Basement: None
Interior area
- Total structure area: 0
- Total interior livable area: 761 sqft
Property
Parking
- Total spaces: 1
- Parking features: Garage Door Opener, Heated Garage, Garage, Electric Vehicle Charging Station(s), Yes, Leased, Attached
- Attached garage spaces: 1
- Has uncovered spaces: Yes
Accessibility
- Accessibility features: No Disability Access
Details
- Parcel number: 14282060051248
- Special conditions: List Broker Must Accompany
- Other equipment: Internet-Fiber
Construction
Type & style
- Home type: Condo
- Property subtype: Condominium, Single Family Residence
Materials
- Glass
Condition
- New construction: No
- Year built: 1957
- Major remodel year: 2019
Utilities & green energy
- Electric: Service - 60 Amp
- Sewer: Public Sewer
- Water: Public
Community & HOA
HOA
- Has HOA: Yes
- Amenities included: Bike Room/Bike Trails, Door Person, Coin Laundry, Elevator in Residence, Exercise Room, Storage, On Site Manager/Engineer, Park, Party Room, Pool, Service Elevator(s)
- Services included: Heat, Air Conditioning, Water, Insurance, Doorman, Cable TV, Exercise Facilities, Pool, Exterior Maintenance, Lawn Care, Scavenger, Snow Removal, Internet
- HOA fee: $938 monthly
Location
- Region: Chicago
Financial & listing details
- Price per square foot: $447/sqft
- Tax assessed value: $232,510
- Annual tax amount: $4,828
- Date on market: 10/14/2026
- Ownership: Condo
Estimated market value
Not available
Estimated sales range
Not available
Not available
Price history
| Date | Event | Price |
|---|---|---|
| 10/5/2024 | Listing removed | $2,495$3/sqft |
Source: MRED as distributed by MLS GRID #12172450 Report a problem | ||
| 10/2/2024 | Listed for rent | $2,495+13.7%$3/sqft |
Source: MRED as distributed by MLS GRID #12172450 Report a problem | ||
| 9/8/2019 | Listing removed | $2,195$3/sqft |
Source: Berkshire Hathaway HomeServices KoenigRubloff Realty Group #10499414 Report a problem | ||
| 8/29/2019 | Listed for rent | $2,195$3/sqft |
Source: Berkshire Hathaway HomeServices KoenigRubloff #10499414 Report a problem | ||
Public tax history
| Year | Property taxes | Tax assessment |
|---|---|---|
| 2024 | $4,671 +10.7% | $23,251 +16.3% |
| 2023 | $4,220 +23.7% | $19,999 |
| 2022 | $3,410 +1.7% | $19,999 |
| 2021 | $3,352 -8.7% | $19,999 +2.2% |
| 2020 | $3,669 +1.4% | $19,574 -8.7% |
| 2019 | $3,618 +1.7% | $21,439 |
| 2018 | $3,556 +14.7% | $21,439 +20.6% |
| 2017 | $3,101 +1.3% | $17,779 |
| 2016 | $3,061 +10.2% | $17,779 |
| 2015 | $2,777 +4.4% | $17,779 +5.2% |
| 2014 | $2,659 +2.4% | $16,901 |
| 2013 | $2,596 -6.5% | $16,901 -6% |
| 2012 | $2,777 +1.1% | $17,971 -5.3% |
| 2011 | $2,747 +18.1% | $18,971 |
| 2010 | $2,326 +10.1% | $18,971 -2.6% |
| 2009 | $2,113 +6.5% | $19,482 +0.8% |
| 2008 | $1,984 +3.2% | $19,324 -4.7% |
| 2007 | $1,923 -0.1% | $20,272 +0.4% |
| 2006 | $1,925 -4.3% | $20,193 +11.6% |
| 2005 | $2,011 +12.7% | $18,099 |
| 2004 | $1,785 +3.3% | $18,099 |
| 2003 | $1,728 -4.8% | $18,099 +39.9% |
| 2002 | $1,815 -4% | $12,940 |
| 2001 | $1,890 +22% | $12,940 |
| 2000 | $1,550 | $12,940 +28.5% |
| 1999 | $1,550 | $10,067 |
Find assessor info on the county website
Monthly payment
Est. payment
Payment breakdown
Explore the cost of this home by adjusting the details. Changes won't be saved.Climate risks
Neighborhood: Lake View
Nearby schools
Schools provided by the listing agent
- Elementary: Nettelhorst Elementary School
- District: 299
Source: MRED as distributed by MLS GRID. This data may not be complete. We recommend contacting the local school district to confirm school assignments for this home.
- $307,4001 bd-- ba2.8k sqft340 W Diversey Pkwy APT 415, Chicago, IL 60657Off Market
- $223,4001 bd1 ba750 sqft340 W Diversey Pkwy APT 416, Chicago, IL 60657Off Market
- $257,8001 bd1 ba900 sqft340 W Diversey Pkwy APT 417, Chicago, IL 60657Off Market
- $389,600-- bd-- ba2.8k sqft340 W Diversey Pkwy APT 418, Chicago, IL 60657Off Market
Similar homes
- $335,0002 bd2 ba1.1k sqft330 W Diversey Pkwy APT 706, Chicago, IL 60657Active
 MLS ID #12776940, Dawn Venit, CRS, Baird & Warner. MRED as distributed by MLS GRID
- $299,9002 bd1 ba800 sqft3033 N Sheridan Rd APT 1507, Chicago, IL 60657Active
 MLS ID #12767261, Patrick Kosnick, @properties Christie's International Real Estate. MRED as distributed by MLS GRID
- $368,0002 bd1 ba950 sqft3100 N Lake Shore Dr APT 1408, Chicago, IL 60657Price Change
 MLS ID #12752243, Steven Acoba, ABR,CRS, Keller Williams Preferred Realty. MRED as distributed by MLS GRID
- $474,9002 bd1 ba1.1k sqft2819 N Cambridge Ave APT 3S, Chicago, IL 60657New
 MLS ID #12789195, David Schwabe, Compass. MRED as distributed by MLS GRID
