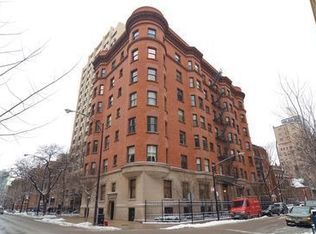
Own a Piece of History - Live Like It's Brand New. Welcome to an impeccably restored 1897 architectural treasure where vintage character meets modern luxury. This extraordinary 3,213 sq ft first-floor duplex offers the space and privacy of a detached home - without the maintenance and responsibility. This first-floor duplex blends historic charm with high-end modern finishes. Enter through a new fireproof mahogany door to wide-plank walnut hickory floors, 10' ceilings, exposed brick chimneys, and original mahogany and tiger-oak pocket doors. The parlor and dining room flow into a luxury kitchen featuring high-end appliances and granite/quartz waterfall countertops. Private curved staircase leads to the lower level with two of four total egress points. Four bedrooms (three en-suite, one with exposed brick), dedicated office, and five fireplaces provide exceptional flexibility for living and entertaining. East and south exposures fill the home with natural light. Oversized storage room adjacent to unit. Large laundry room with new washers and dryers included in maintenance. This is more than a condo it's a legacy home without the legacy upkeep. Perfect for families who love to gather, entrepreneurs who need space to create, and empty nesters who want room for visiting loved ones, this residence offers freedom, grandeur, and ease all in one extraordinary property. (The living room, dining room and hallway light fixtures are not included)
Closed
Zillow last checked:
Listing updated:
Bought with:
Emily Sachs Wong
@properties Christie's International Real Estate
Source: MRED as distributed by MLS GRID,MLS#: 12575011
Price history
| Date | Event | Price |
|---|---|---|
| 5/13/2026 | Sold | $975,000-1%$303/sqft |
Source:  MRED as distributed by MLS GRID #12575011 Report a problem MRED as distributed by MLS GRID #12575011 Report a problem | ||
| 3/25/2026 | Pending sale | $985,000$307/sqft |
Source: MRED as distributed by MLS GRID #12575011 Report a problem | ||
| 3/5/2026 | Contingent | $985,000$307/sqft |
Source: MRED as distributed by MLS GRID #12575011 Report a problem | ||
| 2/23/2026 | Listed for sale | $985,000-17.2%$307/sqft |
Source: MRED as distributed by MLS GRID #12575011 Report a problem | ||
| 2/23/2026 | Listing removed | $1,190,000$370/sqft |
Source: MRED as distributed by MLS GRID #12541535 Report a problem | ||
| 1/6/2026 | Listed for sale | $1,190,000$370/sqft |
Source: MRED as distributed by MLS GRID #12541535 Report a problem | ||
| 1/6/2026 | Listing removed | $1,190,000$370/sqft |
Source: MRED as distributed by MLS GRID #12524005 Report a problem | ||
| 11/25/2025 | Price change | $1,190,000-4%$370/sqft |
Source: MRED as distributed by MLS GRID #12524005 Report a problem | ||
| 10/15/2025 | Listed for sale | $1,240,000-3.9%$386/sqft |
Source: MRED as distributed by MLS GRID #12496710 Report a problem | ||
| 10/15/2025 | Listing removed | $1,290,000$401/sqft |
Source: MRED as distributed by MLS GRID #12469336 Report a problem | ||
| 9/11/2025 | Listed for sale | $1,290,000-2.6%$401/sqft |
Source: MRED as distributed by MLS GRID #12469336 Report a problem | ||
| 9/11/2025 | Listing removed | $1,325,000$412/sqft |
Source: MRED as distributed by MLS GRID #12435435 Report a problem | ||
| 8/15/2025 | Listed for sale | $1,325,000-5%$412/sqft |
Source: MRED as distributed by MLS GRID #12435435 Report a problem | ||
| 2/9/2018 | Listing removed | $1,395,000$434/sqft |
Source: RE/MAX Premier Properties #09833805 Report a problem | ||
| 12/7/2017 | Price change | $1,395,000-3.8%$434/sqft |
Source: RE/MAX Premier Properties #09833805 Report a problem | ||
| 9/22/2017 | Price change | $1,450,000-3%$451/sqft |
Source: RE/MAX Premier Properties #09833805 Report a problem | ||
| 5/19/2017 | Listed for sale | $1,495,000+21.5%$465/sqft |
Source: RE/MAX Premier #09632442 Report a problem | ||
| 4/13/2017 | Listing removed | $1,230,000$383/sqft |
Source: Owner Report a problem | ||
| 2/18/2017 | Listed for sale | $1,230,000+42.6%$383/sqft |
Source: Owner Report a problem | ||
| 7/15/2015 | Sold | $862,500$268/sqft |
Source: Public Record Report a problem | ||
| 2/28/2014 | Sold | $862,500-1.4%$268/sqft |
Source: MRED as distributed by MLS GRID #08491819 Report a problem | ||
| 11/23/2013 | Price change | $875,000-9.7%$272/sqft |
Source: @properties #08491819 Report a problem | ||
| 10/26/2013 | Price change | $969,000-3%$302/sqft |
Source: @properties #08491819 Report a problem | ||
| 9/6/2013 | Listed for sale | $999,000$311/sqft |
Source: @properties #08437660 Report a problem | ||
| 8/18/2011 | Listing removed | $6,500$2/sqft |
Source: Baird & Warner Real Estate #07850507 Report a problem | ||
| 8/10/2011 | Listed for rent | $6,500$2/sqft |
Source: Baird & Warner Real Estate #07850507 Report a problem | ||
| 8/2/2011 | Listing removed | $999,000+2.1%$311/sqft |
Source: Baird & Warner Real Estate #07677630 Report a problem | ||
| 6/23/2004 | Sold | $978,000+86.3%$304/sqft |
Source: Public Record Report a problem | ||
| 5/17/1999 | Sold | $525,000$163/sqft |
Source: Public Record Report a problem | ||
Nearby homes
- $1,350,0003 bd3 ba2.8k sqft1210 N Astor St APT 2A, Chicago, IL 60610For Sale

- $1,209,3003 bd3 ba45k sqft1210 N Astor St APT 3A, Chicago, IL 60610Off Market
- $1,230,340-- bd-- ba45k sqft1210 N Astor St APT 4A, Chicago, IL 60610Off Market
- $1,265,870-- bd-- ba45k sqft1210 N Astor St APT 5A, Chicago, IL 60610Off Market
Get a cash offer in 3 minutes
Find out how much your home could sell for in as little as 3 minutes with a no-obligation cash offer.
Estimated market value
$962,900
