Enjoy beautiful panoramic city views from the southwest corner of one of the top floors at The Elm at Clark. This 3bed+den/3 full bath open concept home has 1800 SQFT of living space and is great for entertaining. Floor-to-ceiling windows showcase stunning city views while the open floorplan floods the home with natural light. An entry foyer has enough space to accommodate a baby grand piano. The living room features a fireplace flanked by built-in bookcases. An upgraded kitchen has granite counters, Sub-Zero, Wolf, Dacor, and Bosch appliances, and a breakfast bar. Conveniently located just off the kitchen, a large, covered balcony is the ideal place to grill, dine, and relax. The living space also offers a den/office, with fantastic views, perfect for working from home. The primary bedroom features porcelain tile flooring, a sitting "nook," and an ensuite bathroom with double sinks and shower. The second bedroom has an ensuite bath and the third bedroom has a large, walk-in closet. A third full bath is accessible to both the third bedroom and to guests. A laundry room with washer and dryer completes this residence. Two storage cages included in the price. Deeded parking space (P216) available for an additional $25,000. Professionally managed building with 24hr doorman, outdoor pool, fitness room & party room. Steps to the lake, Wells Street, shopping, restaurants, grocery stores, gyms, public transportation, and all the Gold Coast has to offer!
Active
$625,000
1122 N Clark St #330110, Chicago, IL 60610
3beds
2,010sqft
Condominium, Single Family Residence
Built in 1989
-- sqft lot
$-- Zestimate®
$311/sqft
$2,168/mo HOA
What's special
Outdoor poolFloor-to-ceiling windowsPanoramic city viewsBreakfast bar
- 15 days
- 964
- 64
Likely to sell faster than
Zillow last checked:
Listing updated:
Listed by:
Carrie McCormick 312-961-4612,
@properties Christie's International Real Estate
Source: MRED as distributed by MLS GRID,MLS#: 12734661
Facts & features
Interior
Bedrooms & bathrooms
- Bedrooms: 3
- Bathrooms: 3
- Full bathrooms: 3
Rooms
- Room types: Office, Foyer, Balcony/Porch/Lanai
Primary bedroom
- Features: Flooring (Other), Bathroom (Full)
- Level: Main
- Area: 272 Square Feet
- Dimensions: 17X16
Bedroom 2
- Features: Flooring (Hardwood)
- Level: Main
- Area: 126 Square Feet
- Dimensions: 14X9
Bedroom 3
- Features: Flooring (Hardwood)
- Level: Main
- Area: 120 Square Feet
- Dimensions: 15X8
Balcony porch lanai
- Level: Main
- Area: 72 Square Feet
- Dimensions: 9X8
Dining room
- Features: Flooring (Hardwood)
- Level: Main
- Area: 170 Square Feet
- Dimensions: 17X10
Foyer
- Features: Flooring (Hardwood)
- Level: Main
- Area: 195 Square Feet
- Dimensions: 13X15
Kitchen
- Features: Kitchen (Eating Area-Breakfast Bar, Island), Flooring (Hardwood)
- Level: Main
- Area: 304 Square Feet
- Dimensions: 16X19
Laundry
- Features: Flooring (Ceramic Tile)
- Level: Main
- Area: 50 Square Feet
- Dimensions: 5X10
Living room
- Features: Flooring (Hardwood)
- Level: Main
- Area: 255 Square Feet
- Dimensions: 15X17
Office
- Features: Flooring (Hardwood)
- Level: Main
- Area: 88 Square Feet
- Dimensions: 8X11
Heating
- Forced Air
Cooling
- Central Air
Appliances
- Included: Range, Microwave, Dishwasher, High End Refrigerator, Washer, Dryer
- Laundry: Washer Hookup, In Unit
Features
- Storage
- Flooring: Hardwood
- Basement: None
Interior area
- Total structure area: 0
- Total interior livable area: 2,010 sqft
Property
Parking
- Total spaces: 1
- Parking features: Yes, Garage Owned, Attached, Garage
- Attached garage spaces: 1
Accessibility
- Accessibility features: No Disability Access
Features
- Exterior features: Balcony
Details
- Additional parcels included: 17044120281602,17044120281061
- Parcel number: 17044120281070
- Special conditions: List Broker Must Accompany
- Other equipment: TV-Cable
Construction
Type & style
- Home type: Condo
- Property subtype: Condominium, Single Family Residence
Materials
- Concrete, Limestone
Condition
- New construction: No
- Year built: 1989
Utilities & green energy
- Sewer: Public Sewer
- Water: Lake Michigan
Community & HOA
Community
- Security: Fire Sprinkler System
- Subdivision: Elm At Clark Condos
HOA
- Has HOA: Yes
- Amenities included: Bike Room/Bike Trails, Door Person, Coin Laundry, Elevator in Residence, Exercise Room, Storage, On Site Manager/Engineer, Party Room, Sundeck, Pool, Receiving Room, Security Door Lock(s), Service Elevator(s), Valet/Cleaner
- Services included: Heat, Air Conditioning, Water, Parking, Insurance, Doorman, Cable TV, Exercise Facilities, Pool, Exterior Maintenance, Scavenger, Snow Removal
- HOA fee: $2,168 monthly
Location
- Region: Chicago
Financial & listing details
- Price per square foot: $311/sqft
- Annual tax amount: $12,736
- Date on market: 8/17/2026
- Ownership: Condo
Estimated market value
Not available
Estimated sales range
Not available
Not available
Price history
| Date | Event | Price |
|---|---|---|
| 8/16/2026 | Price change | $625,000-5.2%$311/sqft |
Source:  MRED as distributed by MLS GRID #12362097 Report a problem MRED as distributed by MLS GRID #12362097 Report a problem | ||
| 11/23/2025 | Price change | $659,000-5.7%$328/sqft |
Source: MRED as distributed by MLS GRID #12362097 Report a problem | ||
| 6/16/2025 | Listed for sale | $699,000-12.5%$348/sqft |
Source: MRED as distributed by MLS GRID #12362097 Report a problem | ||
| 6/1/2023 | Listing removed | -- |
Source: MRED as distributed by MLS GRID #11420190 Report a problem | ||
| 6/1/2022 | Listed for sale | $799,000+9.5%$398/sqft |
Source: MRED as distributed by MLS GRID #11420190 Report a problem | ||
| 6/29/2016 | Sold | $730,000$363/sqft |
Source: MRED as distributed by MLS GRID #09176965 Report a problem | ||
Public tax history
Tax history is unavailable.
Monthly payment
Est. payment
Payment breakdown
Explore the cost of this home by adjusting the details. Changes won't be saved.Climate risks
Neighborhood: Near North
Nearby schools
Schools provided by the listing agent
- Elementary: Ogden Elementary
- Middle: Ogden Elementary
- High: Lincoln Park High School
- District: 299
Source: MRED as distributed by MLS GRID. This data may not be complete. We recommend contacting the local school district to confirm school assignments for this home.
- $448,8002 bd2 ba1.2k sqft1122 N Clark St APT 1006, Chicago, IL 60610Off Market
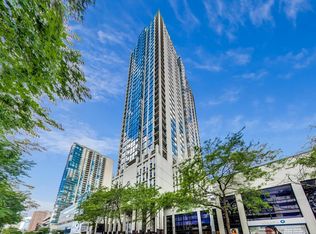
- $253,0001 bd1 ba750 sqft1122 N Clark St APT 3910, Chicago, IL 60610Sold
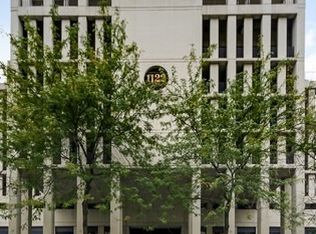
- $270,6001 bd1 ba616 sqft1122 N Clark St APT 3909, Chicago, IL 60610Off Market
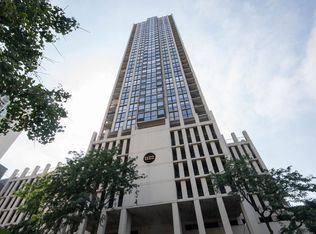
- $511,8002 bd2 ba1.2k sqft1122 N Clark St APT 3908, Chicago, IL 60610Off Market
Similar homes
- $675,0003 bd2 ba1.5k sqft200 E Delaware Pl APT 4F, Chicago, IL 60611New
 MLS ID #12736384, Mark Rotblatt, Engel & Voelkers Chicago. MRED as distributed by MLS GRID
 - $675,0003 bd2 ba1.5k sqft200 E Delaware Pl APT 5A, Chicago, IL 60611New
 MLS ID #12737733, Victoria Jones, Compass. MRED as distributed by MLS GRID
 - $799,7473 bd3 ba2k sqft1410 N State St #27B, Chicago, IL 60610Active
 MLS ID #12736788, Michael Rosenblum, Berkshire Hathaway HomeServices Chicago. MRED as distributed by MLS GRID
 - $649,0003 bd3 ba2.2k sqft1150 N Lake Shore Dr #6GH, Chicago, IL 60611Active
 MLS ID #12664611, Arthur Rothschild, Jameson Sotheby's Intl Realty. MRED as distributed by MLS GRID
