
Experience elevated city living in this exceptional 3-bedroom, 3-full-bath contemporary residence in a newer-construction elevator building in the heart of River North. Delivered in 2016 by Belgravia Development, this sophisticated single-level home offers 1,852 square feet of beautifully appointed living space, soaring 10-foot ceilings, abundant natural light, and an impressive collection of high-end finishes. A gracious foyer opens to an expansive living and dining area framed by large windows and beautiful hardwood floors. The open-concept design creates an ideal setting for both everyday living and entertaining, while the south-facing orientation fills the home with natural light. Step outside to your private balcony measuring approximately 22'8" x 6", offering a wonderful extension of the living space and a front-row perspective of the surrounding city. At the heart of the home is a true chef's kitchen featuring custom European cabinetry, quartz countertops, under-cabinet lighting, and premium JennAir stainless-steel appliances, including a paneled Fisher & Paykel refrigerator. The generous island provides exceptional prep space and a natural gathering point for entertaining. The spacious primary suite is designed as a private retreat, featuring a custom walk-in closet and a luxurious en-suite bath with a double-sink vanity, high-gloss cabinetry, and an oversized walk-in shower equipped with steam and rain shower. The second bedroom also offers an en-suite bath and walk-in closet, while the versatile third bedroom is perfectly suited for guests, a home office, or additional living needs. All three bathrooms feature contemporary floating vanities and sophisticated ceramic and stone finishes. Thoughtful details continue throughout the residence, including custom Alpha closet systems, a deep coat closet, three generous storage rooms, custom window treatments, and a dedicated laundry room complete with sink, cabinetry, and front-loading Kenmore washer and dryer. A rare and valuable feature is the deeded parking space #3 in the attached heated garage, included with the home and wired for an electric vehicle charger. The building also offers secure entry, additional storage, an elevator, and a spectacular common rooftop sundeck with skyline views. The monthly assessment of $611.96 includes water, gas, parking, insurance, exterior maintenance, scavenger service, and snow removal. Ideally located just steps from the best of River North, including acclaimed restaurants, fine dining, art galleries, shopping, nightlife, and convenient Brown and Purple Line transportation. This is sophisticated Chicago living at its finest-modern, spacious, exceptionally appointed, and perfectly positioned in the center of it all.
Active
$825,000
367 W Locust St #305, Chicago, IL 60610
3beds
1,852sqft
Condominium, Single Family Residence
Built in 2016
-- sqft lot
$816,800 Zestimate®
$445/sqft
$611/mo HOA
What's special
Abundant natural lightLarge windowsCustom window treatmentsOpen-concept designThree generous storage roomsPremium jennair stainless-steel appliancesQuartz countertops
- 10 days
- 489
- 49
Likely to sell faster than
Zillow last checked:
Listing updated:
Listed by:
Tim Sheahan (773)968-9889,
Compass,
Thomas Jakacki,
Compass
Source: MRED as distributed by MLS GRID,MLS#: 12795706
Facts & features
Interior
Bedrooms & bathrooms
- Bedrooms: 3
- Bathrooms: 3
- Full bathrooms: 3
Rooms
- Room types: Balcony/Porch/Lanai, Foyer
Primary bedroom
- Features: Flooring (Carpet), Bathroom (Full)
- Level: Main
- Area: 195 Square Feet
- Dimensions: 13X15
Bedroom 2
- Features: Flooring (Carpet)
- Level: Main
- Area: 156 Square Feet
- Dimensions: 13X12
Bedroom 3
- Features: Flooring (Hardwood)
- Level: Main
- Area: 110 Square Feet
- Dimensions: 11X10
Balcony porch lanai
- Level: Main
- Area: 138 Square Feet
- Dimensions: 23X6
Dining room
- Level: Main
- Dimensions: COMBO
Foyer
- Features: Flooring (Hardwood)
- Level: Main
- Area: 66 Square Feet
- Dimensions: 6X11
Kitchen
- Features: Flooring (Hardwood)
- Level: Main
- Area: 150 Square Feet
- Dimensions: 15X10
Laundry
- Features: Flooring (Stone)
- Level: Main
- Area: 54 Square Feet
- Dimensions: 6X9
Living room
- Features: Flooring (Hardwood)
- Level: Main
- Area: 360 Square Feet
- Dimensions: 20X18
Heating
- Forced Air
Cooling
- Central Air
Features
- Basement: None
Interior area
- Total interior livable area: 1,852 sqft
Video & virtual tour
Property
Parking
- Total spaces: 1
- Parking features: Garage Door Opener, Heated Garage, Yes, Attached, Garage
- Attached garage spaces: 1
- Has uncovered spaces: Yes
Accessibility
- Accessibility features: No Disability Access
Details
- Parcel number: 17044360621021
- Special conditions: List Broker Must Accompany
Construction
Type & style
- Home type: Condo
- Property subtype: Condominium, Single Family Residence
Materials
- Brick, Glass, Concrete
Condition
- New construction: No
- Year built: 2016
Utilities & green energy
- Sewer: Public Sewer
- Water: Lake Michigan
Community & HOA
HOA
- Has HOA: Yes
- Services included: Water, Gas, Insurance, Exterior Maintenance, Scavenger, Snow Removal
- HOA fee: $611 monthly
Location
- Region: Chicago
Financial & listing details
- Price per square foot: $445/sqft
- Tax assessed value: $746,750
- Annual tax amount: $14,257
- Date on market: 10/28/2026
- Ownership: Condo
Estimated market value
$816,800
$776,000 - $858,000
$6,798/mo
Price history
| Date | Event | Price |
|---|---|---|
| 10/28/2026 | Listed for sale | $825,000-1.2%$445/sqft |
Source:  MRED as distributed by MLS GRID #12795706 Report a problem | ||
| 10/27/2026 | Listing removed | $835,000$451/sqft |
Source: MRED as distributed by MLS GRID #12766372 Report a problem | ||
| 9/23/2026 | Listed for sale | $835,000+12.4%$451/sqft |
Source: MRED as distributed by MLS GRID #12766372 Report a problem | ||
| 1/10/2017 | Sold | $742,932+9.8%$401/sqft |
Source: MRED as distributed by MLS GRID #08971256 Report a problem | ||
| 4/8/2016 | Pending sale | $676,900$365/sqft |
Source: Belgravia Realty Group LLC #08971256 Report a problem | ||
| 1/19/2016 | Listed for sale | $676,900$365/sqft |
Source: Belgravia Realty Group LLC #08971256 Report a problem | ||
| 1/14/2016 | Pending sale | $676,900$365/sqft |
Source: Belgravia Realty Group LLC #08971256 Report a problem | ||
| 7/2/2015 | Listed for sale | $676,900$365/sqft |
Source: Belgravia Realty Group LLC #08971256 Report a problem | ||
Public tax history
| Year | Property taxes | Tax assessment |
|---|---|---|
| 2024 | $15,003 -8.3% | $74,675 -3.7% |
| 2023 | $16,358 +2.6% | $77,531 |
| 2022 | $15,947 +2.3% | $77,531 |
| 2021 | $15,591 +2% | $77,531 +13% |
| 2020 | $15,284 +1.7% | $68,608 -8.3% |
| 2019 | $15,030 +1.7% | $74,810 |
| 2018 | $14,777 -6.4% | $74,810 +2% |
| 2017 | $15,788 | $73,339 |
Find assessor info on the county website
Monthly payment
Est. payment
Payment breakdown
Explore the cost of this home by adjusting the details. Changes won't be saved.Climate risks
Neighborhood: Near North
Nearby schools
- $625,1002 bd2 ba1.1k sqft367 W Locust St UNIT 204, Chicago, IL 60610Off Market

- $1,568,6002 bd2 ba1.1k sqft367 W Locust St UNIT 602, Chicago, IL 60610Off Market
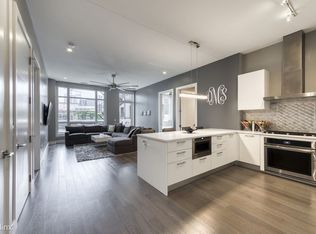
- $795,000-- bd-- ba-- sqft367 W Locust St #406, Chicago, IL 60610Off Market
- $951,4003 bd3 ba1.9k sqft367 W Locust St UNIT 306, Chicago, IL 60610Off Market
Similar homes
- $875,0003 bd3 ba2k sqft(Undisclosed Address), Chicago, IL 60610Active
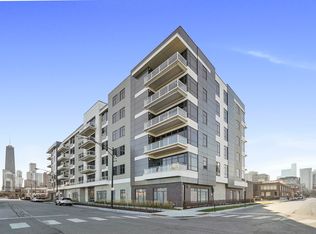 MLS ID #12790776, William Fisher, Compass. MRED as distributed by MLS GRID
- $799,9003 bd3 ba2k sqft1445 N Mohawk St APT 2, Chicago, IL 60610Active
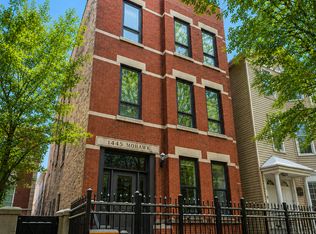 MLS ID #12793719, Alexandre Stoykov, Compass. MRED as distributed by MLS GRID
- $925,0003 bd3 ba2k sqft367 W Locust St #507, Chicago, IL 60610Active
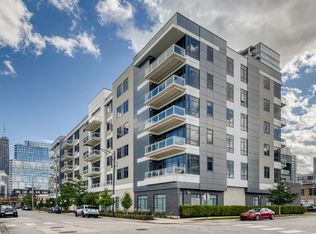 MLS ID #12570885, Shaun Moskalik, Compass. MRED as distributed by MLS GRID
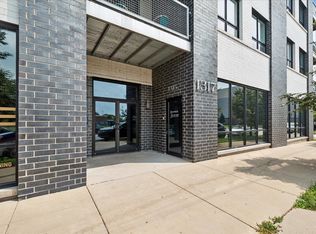
- $815,0003 bd2 ba1.9k sqft1317 N Larrabee St #401, Chicago, IL 60610Price Change
 MLS ID #12723464, Ana Padros, Baird & Warner. MRED as distributed by MLS GRID
