The property at 167 West Elm Street. It currently has a house on it, but ideally can be torn down. Current zoning is RM-6; this will allow another single family home, or a three flat with a duplex up and down, with a simplex unit to be built. This property can also be rezoned for commercial and residential usage. There is an inactive alley way that is 10x 68 ft which you can petition the city for.
Active
$1,029,000
167 W Elm St, Chicago, IL 60610
3beds
1,553sqft
Single Family Residence
Built in ----
1,800 Square Feet Lot
$-- Zestimate®
$663/sqft
$-- HOA
What's special
- 21 days
- 1,854
- 56
Likely to sell faster than
Zillow last checked:
Listing updated:
Listed by:
Demeko Taylor, GRI (312)298-9292,
Jameson Sotheby's Intl Realty
Source: MRED as distributed by MLS GRID,MLS#: 12778287
Facts & features
Interior
Bedrooms & bathrooms
- Bedrooms: 3
- Bathrooms: 3
- Full bathrooms: 2
- 1/2 bathrooms: 1
Rooms
- Room types: Storage, Deck, Enclosed Balcony
Primary bedroom
- Features: Flooring (Hardwood), Bathroom (Full)
- Area: 252 Square Feet
- Dimensions: 18X14
Bedroom 2
- Features: Flooring (Hardwood)
- Area: 216 Square Feet
- Dimensions: 18X12
Bedroom 3
- Features: Flooring (Other)
- Area: 300 Square Feet
- Dimensions: 30X10
Deck
- Area: 200 Square Feet
- Dimensions: 20X10
Dining room
- Features: Flooring (Hardwood)
- Area: 144 Square Feet
- Dimensions: 12X12
Other
- Area: 75 Square Feet
- Dimensions: 15X5
Kitchen
- Features: Kitchen (Eating Area-Table Space, Pantry-Closet, Custom Cabinetry, Updated Kitchen), Flooring (Hardwood)
- Area: 180 Square Feet
- Dimensions: 18X10
Laundry
- Features: Flooring (Hardwood)
- Area: 40 Square Feet
- Dimensions: 8X5
Living room
- Features: Flooring (Hardwood)
- Area: 180 Square Feet
- Dimensions: 18X10
Storage
- Area: 105 Square Feet
- Dimensions: 7X15
Heating
- Has Heating (Unspecified Type)
Cooling
- Central Air
Appliances
- Included: Range, Microwave, Dishwasher, Refrigerator, High End Refrigerator, Washer, Dryer, Stainless Steel Appliance(s), Gas Cooktop, Gas Oven
- Laundry: Gas Dryer Hookup
Features
- Open Floorplan, Dining Combo, Pantry, Quartz Counters
- Flooring: Hardwood
- Windows: Drapes
- Basement: Partially Finished,Partial
Interior area
- Total structure area: 0
- Total interior livable area: 1,553 sqft
Property
Accessibility
- Accessibility features: Stair Lift, Disability Access
Lot
- Size: 1,800 Square Feet
- Dimensions: 25x72
Details
- Parcel number: 17044110260000
- Special conditions: None
- Other equipment: Intercom
Construction
Type & style
- Home type: SingleFamily
- Property subtype: Single Family Residence
Materials
- Brick
Condition
- New construction: No
- Major remodel year: 2016
Utilities & green energy
- Electric: Circuit Breakers
- Sewer: Public Sewer
- Water: Lake Michigan
Community & HOA
HOA
- Services included: None
Location
- Region: Chicago
Financial & listing details
- Price per square foot: $663/sqft
- Tax assessed value: $1,150,000
- Annual tax amount: $17,542
- Date on market: 10/14/2026
- Ownership: Fee Simple
Estimated market value
Not available
Estimated sales range
Not available
Not available
Price history
| Date | Event | Price |
|---|---|---|
| 10/14/2026 | Listed for sale | $1,029,000$663/sqft |
Source:  MRED as distributed by MLS GRID #12778287 Report a problem | ||
Public tax history
| Year | Property taxes | Tax assessment |
|---|---|---|
| 2024 | $20,930 +19.3% | $115,000 |
| 2023 | $17,542 -23.6% | $115,000 |
| 2022 | $22,950 +4.7% | $115,000 |
| 2021 | $21,920 +42.3% | $115,000 +53.9% |
| 2020 | $15,404 +2.1% | $74,731 -8% |
| 2019 | $15,080 +1.7% | $81,230 |
| 2018 | $14,824 -6.3% | $81,230 +1.2% |
| 2017 | $15,826 +176.4% | $80,266 +180.8% |
| 2016 | $5,726 -61.1% | $28,589 -64.4% |
| 2015 | $14,708 +4.2% | $80,266 +5.5% |
| 2014 | $14,110 +2% | $76,048 |
| 2013 | $13,831 +952.9% | $76,048 |
| 2012 | $1,314 +6.8% | $76,048 -16.5% |
| 2011 | $1,229 +10.6% | $91,074 |
| 2010 | $1,111 +6.6% | $91,074 |
| 2009 | $1,043 -6% | $91,074 +6.4% |
| 2008 | $1,110 -7.6% | $85,606 |
| 2007 | $1,200 -5.8% | $85,606 |
| 2006 | $1,274 -13.2% | $85,606 +62% |
| 2005 | $1,468 -4.8% | $52,851 |
| 2004 | $1,541 -6.2% | $52,851 |
| 2003 | $1,643 -11.6% | $52,851 +93.4% |
| 2002 | $1,858 -6.6% | $27,332 |
| 2001 | $1,989 -8.8% | $27,332 |
| 2000 | $2,180 -20.5% | $27,332 +55% |
| 1999 | $2,741 | $17,637 |
Find assessor info on the county website
Monthly payment
Est. payment
Payment breakdown
Explore the cost of this home by adjusting the details. Changes won't be saved.Climate risks
Neighborhood: Near North
Nearby schools



Similar homes
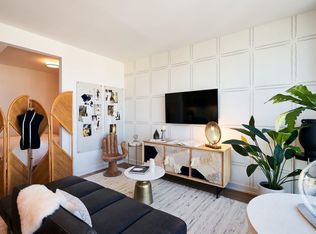
- $--3 bd3 ba2k sqft920 N Elizabeth St, Chicago, IL 60642Auction
 Auction.com 2
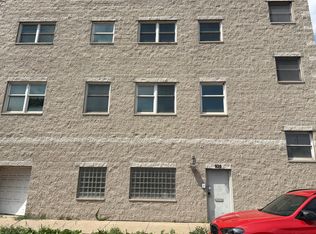
- $970,0005 bd2 ba1.8k sqft4935 N Seeley Ave, Chicago, IL 60625New
 MLS ID #12800256, Stephanie Klein Trout, @properties Christie's International Real Estate. MRED as distributed by MLS GRID
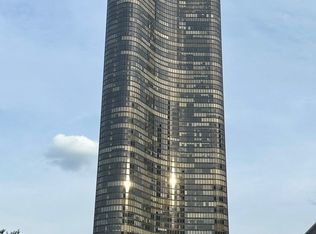
- $924,0003 bd3 ba1.8k sqft505 N Lake Shore Dr APT 5706, Chicago, IL 60611Active
 MLS ID #12660293, Nader Shahat, Green Equities LLC. MRED as distributed by MLS GRID
- $999,7504 bd4 ba2.2k sqft(Undisclosed Address), Chicago, IL 60622Active
 MLS ID #12767732, IRIS Diaz, Realty of America, LLC. MRED as distributed by MLS GRID
