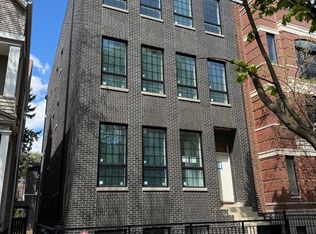
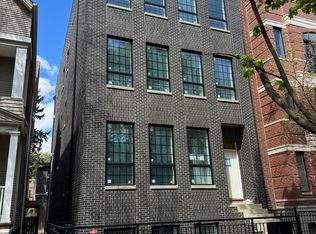
Ready for delivery! Luxury New Construction condo on an oversize 30' wide lot in the desirable neighborhood of North Center and Bell school district. Brand new 4-unit development built by long standing home builder Strand Partners LLC. Masonry and limestone building with extra-wide luxury condos along with a masonry 3-car garage and Coach House. This high-end home with a timeless facade boasts premier finishes and quality throughout consisting of 3 bedrooms with 2.5 baths, a private deck, and abundant natural light. Top-of-the-line finishes throughout include custom chef's kitchen featuring eat-in island, custom cabinetry, Thermador professional appliances, natural stone countertops, white oak hardwood floors, and tiled backsplash. Upscale trim includes 8' double panel solid doors with Emtek hardware, 7" base, 3.25" casing, and Kohler kitchen and bath fixtures. Separate Dining Room and bright and spacious Great Room with gas fireplace and stone mantle open to private outdoor space. Designer baths with detailed tile work, primary suite with steam shower, double vanity, and heated floor. Walk-in laundry with full size W/D, separate mechanical room, spacious bedrooms with generous built-out closet space, 10' ceilings, and abundant natural light. Extra insulation and sound proofing between floors, bathrooms and laundry. Weathershield casement and awning windows. Heated garage parking included in the price. With its prime location, you'll enjoy the convenience of being just steps away from all the vibrant shops and award-winning restaurants that Roscoe Village and North Center have to offer including easy access to public transportation, along with the highly regarded Bell school district. Ready for delivery and quick close.
Active
$995,000
3820 N Damen Ave #2, Chicago, IL 60618
3beds
1,600sqft
:
Get pre-qualified$7,799/mo
Condominium, Single Family Residence
Built in 2026
-- sqft lot
$-- Zestimate®
$622/sqft
$241/mo HOA
What's special
Separate mechanical roomEat-in islandAbundant natural lightPrivate deckWhite oak hardwood floorsHeated garage parkingMasonry and limestone building
- --
- on Zillow |
- 267
- views |
- 8
- saves |
Zillow last checked:
Listing updated:
Listed by:
Gordon Munden 773-551-0408,
Baird & Warner,
Mark M Markarian 312-342-1531,
Baird & Warner
Source: MRED as distributed by MLS GRID,MLS#: 12709895
Facts & features
Interior
Bedrooms & bathrooms
- Bedrooms: 3
- Bathrooms: 3
- Full bathrooms: 2
- 1/2 bathrooms: 1
Rooms
- Room types: Walk In Closet, Deck
Primary bedroom
- Features: Flooring (Hardwood), Bathroom (Full)
- Level: Main
- Area: 156 Square Feet
- Dimensions: 12X13
Bedroom 2
- Features: Flooring (Hardwood)
- Level: Main
- Area: 121 Square Feet
- Dimensions: 11X11
Bedroom 3
- Features: Flooring (Hardwood)
- Level: Main
- Area: 110 Square Feet
- Dimensions: 10X11
Deck
- Level: Main
- Area: 119 Square Feet
- Dimensions: 7X17
Dining room
- Features: Flooring (Hardwood)
- Level: Main
- Dimensions: COMBO
Kitchen
- Features: Kitchen (Eating Area-Breakfast Bar, Island, Custom Cabinetry), Flooring (Hardwood)
- Level: Main
- Area: 209 Square Feet
- Dimensions: 11X19
Laundry
- Features: Flooring (Ceramic Tile)
- Level: Main
- Area: 24 Square Feet
- Dimensions: 4X6
Living room
- Features: Flooring (Hardwood)
- Level: Main
- Area: 260 Square Feet
- Dimensions: 13X20
Walk in closet
- Features: Flooring (Hardwood)
- Level: Main
- Area: 30 Square Feet
- Dimensions: 5X6
Heating
- Natural Gas, Forced Air, Radiant, Sep Heating Systems - 2+, Radiant Floor
Cooling
- Central Air
Appliances
- Included: Range, Microwave, Dishwasher, High End Refrigerator, Washer, Dryer
- Laundry: Washer Hookup, In Unit
Features
- Walk-In Closet(s), High Ceilings
- Flooring: Hardwood
- Basement: None
- Number of fireplaces: 1
- Fireplace features: Gas Log, Living Room
Interior area
- Total structure area: 0
- Total interior livable area: 1,600 sqft
Property
Parking
- Total spaces: 1
- Parking features: Yes, Garage Owned, Detached, Garage
- Garage spaces: 1
Accessibility
- Accessibility features: No Disability Access
Features
- Patio & porch: Roof Deck, Deck
- Exterior features: Balcony
Details
- Parcel number: 14191150000000
- Special conditions: None
Construction
Type & style
- Home type: Condo
- Property subtype: Condominium, Single Family Residence
Materials
- Brick, Stone
Condition
- New Construction
- New construction: Yes
- Year built: 2026
Utilities & green energy
- Electric: Circuit Breakers, 100 Amp Service
- Sewer: Public Sewer
- Water: Lake Michigan
Community & HOA
HOA
- Has HOA: Yes
- Services included: Water, Insurance, Other
- HOA fee: $241 monthly
Location
- Region: Chicago
Financial & listing details
- Price per square foot: $622/sqft
- Date on market: 7/20/2026
- Ownership: Condo
Estimated market value
Not available
Estimated sales range
Not available
Not available
Price history
| Date | Event | Price |
|---|---|---|
| 7/20/2026 | Listing removed | $1,021,500$638/sqft |
Source: MRED as distributed by MLS GRID #12639837 Report a problem | ||
| 5/6/2026 | Listed for sale | $1,021,500$638/sqft |
Source:  MRED as distributed by MLS GRID #12639837 Report a problem MRED as distributed by MLS GRID #12639837 Report a problem | ||
| 5/5/2026 | Listing removed | $1,021,500$638/sqft |
Source: MRED as distributed by MLS GRID #12608125 Report a problem | ||
| 4/4/2026 | Listed for sale | $1,021,500$638/sqft |
Source: MRED as distributed by MLS GRID #12608125 Report a problem | ||
Public tax history
Tax history is unavailable.
Monthly payment
Est. payment
Payment breakdown
Explore the cost of this home by adjusting the details. Changes won't be saved.Climate risks
Neighborhood: North Center
Nearby schools
GreatSchools rating
- 9/10Bell Elementary SchoolGrades: K-8Distance: 0.4 mi
- 3/10Lake View High SchoolGrades: 9-12Distance: 0.6 mi
Schools provided by the listing agent
- District: 299
Source: MRED as distributed by MLS GRID. This data may not be complete. We recommend contacting the local school district to confirm school assignments for this home.
- $1,145,0003 bd3 ba1.7k sqft3820 N Damen Ave #3, Chicago, IL 60618New Construction
- $1,395,0004 bd4 ba2.9k sqft3820 N Damen Ave #1, Chicago, IL 60618New Construction
- $455,0001 bd1 ba700 sqft3820 N Damen Ave #CH, Chicago, IL 60618New Construction
- $242,110-- bd-- ba-- sqft3819 N Damen Ave, Chicago, IL 60618Off Market
- $1,031,800-- bd1 ba1.2k sqft3821 N Damen Ave, Chicago, IL 60618Off Market
- $1,176,200-- bd-- ba-- sqft3821 N Damen Ave #1, Chicago, IL 60618Off Market
- $990,0006 bd2 ba3.5k sqft3817 N Damen Ave, Chicago, IL 60618Off Market
- $--3 bd1 ba1.3k sqft3821 N Damen Ave #2, Chicago, IL 60618Off Market
A local agent can set up tours, give advice and negotiate with sellers.
A local lender can help you make sure your offer is ready when you are.
Similar homes
- $855,0003 bd3 ba2k sqft626 W Buckingham Pl APT 1E, Chicago, IL 60657Active
 MLS ID #12705214, Yakov Dvora, Berkshire Hathaway HomeServices Chicago. MRED as distributed by MLS GRID
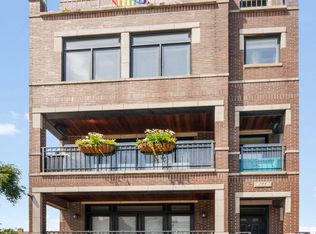
 - $949,9004 bd3 ba2.4k sqft744 W Belmont Ave APT 2F, Chicago, IL 60657Active
 MLS ID #12709241, Edward Wood, Compass. MRED as distributed by MLS GRID
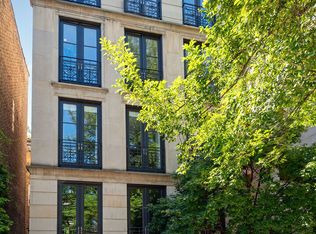
 - $1,250,0003 bd4 ba2.4k sqft1418 N La Salle Dr APT 3, Chicago, IL 60610New
 MLS ID #12717282, Alexandre Stoykov, Compass. MRED as distributed by MLS GRID
 - $699,9002 bd2 ba1.3k sqft110 W Superior St #1602, Chicago, IL 60610New
 MLS ID #12716543, Ron Ehlers, Compass. MRED as distributed by MLS GRID
 - $765,0003 bd2 ba1.6k sqft2210 W Chicago Ave #3W, Chicago, IL 60622ActiveMLS ID #12711852, Sam Shaffer, Chicago Properties Firm. MRED as distributed by MLS GRID
- $499,0002 bd2 ba1.3k sqft(Undisclosed Address), Chicago, IL 60640NewMLS ID #12674278, Mark Rees, Baird & Warner. MRED as distributed by MLS GRID
- $699,0003 bd3 ba2k sqft400 E Ohio St APT 2003, Chicago, IL 60611NewMLS ID #12715358, Gail Spreen, Jameson Sotheby's Intl Realty. MRED as distributed by MLS GRID
- $939,0003 bd2 ba1.8k sqft1241 N Dearborn St APT 4, Chicago, IL 60610ActiveMLS ID #12652794, Benjamin Dohmen, Benjamin Dohmen. MRED as distributed by MLS GRID
- $1,000,0002 bd2 ba2.1k sqft850 W Adams St APT 4B, Chicago, IL 60607ActiveMLS ID #12697273, Rubina Bokhari, Jameson Sotheby's Intl Realty. MRED as distributed by MLS GRID
- $659,9003 bd3 ba2.4k sqft1013 N Honore St #1, Chicago, IL 60622ActiveMLS ID #12711335, Michael Olszewski, Area Wide Realty. MRED as distributed by MLS GRID
- $699,9003 bd3 ba1.7k sqft1258 N Milwaukee Ave APT 2N, Chicago, IL 60622ActiveMLS ID #12706834, Ro Malik, RE/MAX Premier. MRED as distributed by MLS GRID
- $970,0002 bd3 ba2.3k sqft680 N Lake Shore Dr APT 1103, Chicago, IL 60611ActiveMLS ID #12696999, Frank Roti, ITOR REAL ESTATE SERVICES INC. MRED as distributed by MLS GRID
- $950,0003 bd3 ba2.2k sqft1000 W Washington Blvd Unit 513, Chicago, IL 60607ActiveMLS ID #12669954, Nicholas Colagiovanni, Baird & Warner. MRED as distributed by MLS GRID
- $599,0003 bd3 ba1.7k sqft2546 W Washington Blvd #2W, Chicago, IL 60612NewMLS ID #12713258, Steve Rollins, Compass. MRED as distributed by MLS GRID
- $615,0002 bd2 ba1.4k sqft2119 N Damen Ave APT 2, Chicago, IL 60647NewMLS ID #12713410, Stefania Campo, Coldwell Banker Realty. MRED as distributed by MLS GRID
- $1,099,0004 bd4 ba2.2k sqft1107 N Wolcott Ave, Chicago, IL 60622ActiveMLS ID #12708834, Kari Suszynski, SQUARE 9 PROPERTIES LTD. MRED as distributed by MLS GRID
- $975,0002 bd2 ba1.7k sqft55 W Delaware Pl APT 221, Chicago, IL 60610ActiveMLS ID #12343022, Richard Rosenbaum, Bang Realty. MRED as distributed by MLS GRID
- $744,9003 bd3 ba2k sqft2438 N Western Ave #1, Chicago, IL 60647ActiveMLS ID #12697382, Sarah Robins, Rothman Real Estate. MRED as distributed by MLS GRID
- $750,0003 bd2 ba1.8k sqft469 N Paulina St Unit 201, Chicago, IL 60622ActiveMLS ID #12699090, Kim Kerbis, ABR,CRS,GRI,SRES, @properties Christie's International Real Estate. MRED as distributed by MLS GRID
- $789,9993 bd2 ba1.7k sqft1428 W Grand Ave #2, Chicago, IL 60642ActiveMLS ID #12674414, Jorge Zea, Jorge Zea Managing Broker. MRED as distributed by MLS GRID
