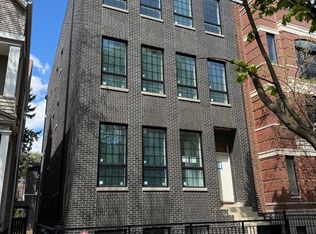
Luxury New Construction Condo Coach House on an oversize 30' wide lot in the desirable neighborhood of North Center and Bell school district set for delivery in July 2026. Brand new 4-unit development built by long standing home builder Strand Partners LLC. Masonry and limestone building with a timeless facade boasts premier finishes and quality throughout consisting of spacious one bedroom and full bath, with private entry, and private outdoor space. Top-of-the-line finishes include custom chef's kitchen featuring eat-in island, Bosch 800 Series electric appliances, custom cabinetry, natural stone countertops, white oak hardwood floors, tiled backsplash, and designer bath with detailed tile work. Upscale trim includes 8' double panel solid doors with Emtek hardware, 7" base, 3.25" casing, and Kohler kitchen and bath fixtures. Great layout with separate mechanical room, a separate study room, and in-unit laundry. Large Weathershield windows and 12' vaulted ceilings, bring abundant natural light. With its prime location, you'll enjoy the convenience of being just steps away from all the vibrant shops and award-winning restaurants that Roscoe Village and North Center have to offer including easy access to public transportation, along with the highly regarded Bell school district.
Contingent
$455,000
3820 N Damen Ave #Ch, Chicago, IL 60618
1beds
700sqft
:
Get pre-qualified$3,562/mo
Condominium, Single Family Residence
Built in 2026
-- sqft lot
$454,200 Zestimate®
$650/sqft
$105/mo HOA
What's special
Separate mechanical roomSeparate study roomPrivate entryIn-unit laundryWhite oak hardwood floorsLarge weathershield windowsPrivate outdoor space
- 87 days |
- 49 |
- 0 |
Zillow last checked:
Listing updated:
Listed by:
Gordon Munden 773-551-0408,
Baird & Warner
Source: MRED as distributed by MLS GRID,MLS#: 12639821
Facts & features
Interior
Bedrooms & bathrooms
- Bedrooms: 1
- Bathrooms: 1
- Full bathrooms: 1
Rooms
- Room types: Study
Primary bedroom
- Features: Flooring (Hardwood), Bathroom (Full)
- Level: Main
- Area: 100 Square Feet
- Dimensions: 10X10
Kitchen
- Features: Kitchen (Eating Area-Breakfast Bar, Island, Custom Cabinetry), Flooring (Hardwood)
- Level: Main
- Area: 120 Square Feet
- Dimensions: 10X12
Living room
- Features: Flooring (Hardwood)
- Level: Main
- Area: 168 Square Feet
- Dimensions: 12X14
Study
- Features: Flooring (Hardwood)
- Level: Main
- Area: 64 Square Feet
- Dimensions: 8X8
Heating
- Electric, Forced Air
Cooling
- Central Air
Appliances
- Included: Range, Microwave, Dishwasher, High End Refrigerator
- Laundry: Washer Hookup, In Unit
Features
- Vaulted Ceiling(s)
- Flooring: Hardwood
- Basement: None
Interior area
- Total structure area: 0
- Total interior livable area: 700 sqft
Property
Accessibility
- Accessibility features: No Disability Access
Features
- Patio & porch: Patio
Details
- Parcel number: 14191150000000
- Special conditions: None
Construction
Type & style
- Home type: Condo
- Property subtype: Condominium, Single Family Residence
Materials
- Brick, Stone
Condition
- New Construction
- New construction: Yes
- Year built: 2026
Utilities & green energy
- Electric: Circuit Breakers, 100 Amp Service
- Sewer: Public Sewer
- Water: Lake Michigan
Community & HOA
Community
- Subdivision: St Bens
HOA
- Has HOA: Yes
- Services included: Water, Insurance, Other
- HOA fee: $105 monthly
Location
- Region: Chicago
Financial & listing details
- Price per square foot: $650/sqft
- Date on market: 5/6/2026
- Ownership: Condo
Estimated market value
$454,200
$431,000 - $477,000
$2,366/mo
Price history
| Date | Event | Price |
|---|---|---|
| 5/27/2026 | Contingent | $455,000$650/sqft |
Source:  MRED as distributed by MLS GRID #12639821 Report a problem MRED as distributed by MLS GRID #12639821 Report a problem | ||
| 5/6/2026 | Listed for sale | $455,000$650/sqft |
Source: MRED as distributed by MLS GRID #12639821 Report a problem | ||
| 5/5/2026 | Listing removed | $455,000$650/sqft |
Source: MRED as distributed by MLS GRID #12608116 Report a problem | ||
| 4/4/2026 | Listed for sale | $455,000$650/sqft |
Source: MRED as distributed by MLS GRID #12608116 Report a problem | ||
Public tax history
Tax history is unavailable.
Monthly payment
Est. payment
Payment breakdown
Explore the cost of this home by adjusting the details. Changes won't be saved.Climate risks
Neighborhood: North Center
Nearby schools
GreatSchools rating
- 9/10Bell Elementary SchoolGrades: K-8Distance: 0.4 mi
- 3/10Lake View High SchoolGrades: 9-12Distance: 0.6 mi
Schools provided by the listing agent
- Elementary: Alexander Graham Elementary Scho
- District: 299
Source: MRED as distributed by MLS GRID. This data may not be complete. We recommend contacting the local school district to confirm school assignments for this home.
- $1,145,0003 bd3 ba1.7k sqft3820 N Damen Ave #3, Chicago, IL 60618New Construction
- $995,0003 bd3 ba1.6k sqft3820 N Damen Ave #2, Chicago, IL 60618New Construction
- $1,395,0004 bd4 ba2.9k sqft3820 N Damen Ave #1, Chicago, IL 60618New Construction
- $242,110-- bd-- ba-- sqft3819 N Damen Ave, Chicago, IL 60618Off Market
- $1,007,200-- bd1 ba1.2k sqft3821 N Damen Ave, Chicago, IL 60618Off Market
- $1,176,200-- bd-- ba-- sqft3821 N Damen Ave #1, Chicago, IL 60618Off Market
- $990,0006 bd2 ba3.5k sqft3817 N Damen Ave, Chicago, IL 60618Off Market
- $--3 bd1 ba1.3k sqft3821 N Damen Ave #2, Chicago, IL 60618Off Market
A local agent can set up tours, give advice and negotiate with sellers.
A local lender can help you make sure your offer is ready when you are.
Similar homes
- $--2 bd1 ba795 sqft3215 N Whipple St, Chicago, IL 60618Auction
 Auction.com 2
 - $410,0002 bd2 ba779 sqft1875 N Winnebago Ave #7, Chicago, IL 60647Active
 MLS ID #12716555, Nicolas Iosco, @properties Christie's International Real Estate. MRED as distributed by MLS GRID
 - $--1 bd1 ba860 sqft1215 W Granville Ave APT 3B, Chicago, IL 60660Auction
 ServiceLink Auction
 - $389,0002 bd1 ba900 sqft1249 W Roscoe St #1, Chicago, IL 60657Active
 MLS ID #12692363, Kathryn Schrage, Redfin Corporation. MRED as distributed by MLS GRID
 - $275,0001 bd1 ba800 sqft1714 W Leland Ave #1B, Chicago, IL 60640NewMLS ID #12710073, Jessica Teuthorn, Keller Williams ONEChicago. MRED as distributed by MLS GRID
- $325,0002 bd2 ba1k sqft4343 N Clarendon Ave APT 2717, Chicago, IL 60613Re-activatedMLS ID #12647692, David Piche, GREEN, Piche Partners. MRED as distributed by MLS GRID
- $339,0001 bd1 ba734 sqft741 W Cornelia Ave APT N1, Chicago, IL 60657ActiveMLS ID #12669899, Paul Frischer, SFR, Berkshire Hathaway HomeServices Chicago. MRED as distributed by MLS GRID
- $365,0002 bd2 ba750 sqft1430 N Maplewood Ave APT 402, Chicago, IL 60622ActiveMLS ID #12678898, Lisa Barroso, Westward360 RM. MRED as distributed by MLS GRID
- $249,9001 bd1 ba900 sqft4727 N Paulina St APT G, Chicago, IL 60640NewMLS ID #12720254, Stephanie Miller, Redfin Corporation. MRED as distributed by MLS GRID
- $289,0001 bd1 ba700 sqft5314 N Glenwood Ave APT 1W, Chicago, IL 60640NewMLS ID #12711427, Greg Cirone, xr realty. MRED as distributed by MLS GRID
- $360,0002 bd1 ba944 sqft700 W Van Buren St APT 1409, Chicago, IL 60607NewMLS ID #12710453, Maximilian Ortega, Artizen Realty LLC. MRED as distributed by MLS GRID
- $450,0003 bd2 ba1k sqft1244 N Kedzie Ave #1, Chicago, IL 60651ActiveMLS ID #12610102, Omar J Sanchez, Habloft LLC. MRED as distributed by MLS GRID
- $279,9004 bd2 ba782 sqft3950 W Montrose Ave, Chicago, IL 60618ActiveMLS ID #12714694, Michael Olszewski, Area Wide Realty. MRED as distributed by MLS GRID
- $379,0002 bd1 ba924 sqft835 N Maplewood Ave APT 3R, Chicago, IL 60622ActiveMLS ID #12709898, Olga Kaminska, Core Realty & Investments Inc.. MRED as distributed by MLS GRID
- $392,0001 bd1 ba800 sqft740 W Fulton St APT 1203, Chicago, IL 60661ActiveMLS ID #12708654, Kristin Donohue, Compass. MRED as distributed by MLS GRID
- $--2 bd2 ba1k sqft2617 N McVicker Ave, Chicago, IL 60639AuctionAuction.com 2
- $400,0001 bd1 ba898 sqft757 N Orleans St #605, Chicago, IL 60610ActiveMLS ID #12704916, Vince Keller, Keller Williams Premiere Properties. MRED as distributed by MLS GRID
- $250,0001 bd1 ba750 sqft426 W Barry Ave APT 407, Chicago, IL 60657NewMLS ID #12717102, Tricia Marchert, Keller Williams Infinity. MRED as distributed by MLS GRID
- $249,9001 bd1 ba850 sqft3520 N Lake Shore Dr APT 3P, Chicago, IL 60657ActiveMLS ID #12715600, Ryan Hardy, Jameson Sotheby's Intl Realty. MRED as distributed by MLS GRID
- $349,9901 bd1 ba1k sqft333 W Hubbard St APT 604, Chicago, IL 60654NewMLS ID #12716613, Grigory Pekarsky, Vesta Preferred LLC. MRED as distributed by MLS GRID
