Ready for delivery! Luxury New Construction Top Floor condo on an oversize 30' wide lot in the desirable neighborhood of North Center and Bell school district. Brand new 4-unit development built by long standing home builder Strand Partners LLC. Masonry and limestone building with extra-wide luxury condos along with a masonry 3-car garage and Coach House. This high-end home with a timeless facade boasts premier finishes and quality throughout consisting of 3 bedrooms with 2.5 baths, a private rooftop deck with spectacular views of downtown and a deck off the family room, penthouse and abundant natural light. Top-of-the-line finishes throughout include custom chef's kitchen featuring eat-in island, custom cabinetry, Thermador professional appliances, natural stone countertops, white oak hardwood floors, and tiled backsplash. Upscale trim includes 8' double panel solid doors with Emtek hardware, 7" base, 3.25" casing, and Kohler kitchen and bath fixtures. Separate Dining Room and bright and spacious Great Room with gas fireplace and stone mantle open to private outdoor space. Designer baths with detailed tile work, primary suite with steam shower, double vanity, and heated floor. Walk-in laundry with full size W/D, separate mechanical room, separate storage room, spacious bedrooms with generous built-out closet space, 10' ceilings, and abundant natural light. Extra insulation and sound proofing between floors, bathrooms and laundry. Weathershield casement and awning windows, a private rooftop deck on entire roof, with Penthouse wet bar and custom cabinet. Heated garage parking included in the price. With its prime location, you'll enjoy the convenience of being just steps away from all the vibrant shops and award-winning restaurants that Roscoe Village and North Center have to offer including easy access to public transportation, along with the highly regarded Bell school district. Ready for quick close and delivery.
Contingent
$1,145,000
3820 N Damen Ave #3, Chicago, IL 60618
3beds
1,720sqft
:
Get pre-qualified$8,607/mo
Condominium, Single Family Residence
Built in 2026
-- sqft lot
$-- Zestimate®
$666/sqft
$282/mo HOA
What's special
Separate mechanical roomEat-in islandAbundant natural lightWhite oak hardwood floorsCoach houseExtra-wide luxury condosHeated garage parking
- --
- on Zillow |
- 219
- views |
- 6
- saves |
Zillow last checked:
Listing updated:
Listed by:
Gordon Munden 773-551-0408,
Baird & Warner,
Mark M Markarian 312-342-1531,
Baird & Warner
Source: MRED as distributed by MLS GRID,MLS#: 12709822
Facts & features
Interior
Bedrooms & bathrooms
- Bedrooms: 3
- Bathrooms: 3
- Full bathrooms: 2
- 1/2 bathrooms: 1
Rooms
- Room types: Bonus Room, Deck, Walk In Closet
Primary bedroom
- Features: Flooring (Hardwood), Bathroom (Full)
- Level: Main
- Area: 156 Square Feet
- Dimensions: 12X13
Bedroom 2
- Features: Flooring (Hardwood)
- Level: Main
- Area: 121 Square Feet
- Dimensions: 11X11
Bedroom 3
- Features: Flooring (Hardwood)
- Level: Main
- Area: 110 Square Feet
- Dimensions: 10X11
Bonus room
- Features: Flooring (Hardwood)
- Level: Second
- Area: 110 Square Feet
- Dimensions: 11X10
Deck
- Level: Second
- Area: 1408 Square Feet
- Dimensions: 22X64
Deck
- Level: Main
- Area: 119 Square Feet
- Dimensions: 7X17
Dining room
- Features: Flooring (Hardwood)
- Level: Main
- Dimensions: COMBO
Kitchen
- Features: Kitchen (Eating Area-Breakfast Bar, Island, Custom Cabinetry), Flooring (Hardwood)
- Level: Main
- Area: 220 Square Feet
- Dimensions: 11X20
Laundry
- Features: Flooring (Ceramic Tile)
- Level: Main
- Area: 30 Square Feet
- Dimensions: 5X6
Living room
- Features: Flooring (Hardwood)
- Level: Main
- Area: 260 Square Feet
- Dimensions: 13X20
Walk in closet
- Features: Flooring (Hardwood)
- Level: Main
- Area: 30 Square Feet
- Dimensions: 5X6
Walk in closet
- Level: Main
- Area: 30 Square Feet
- Dimensions: 5X6
Heating
- Natural Gas, Forced Air, Radiant, Radiant Floor
Cooling
- Central Air
Appliances
- Included: Range, Microwave, Dishwasher, High End Refrigerator
- Laundry: In Unit
Features
- Wet Bar, Storage, Walk-In Closet(s), High Ceilings
- Flooring: Hardwood
- Basement: None
- Number of fireplaces: 1
- Fireplace features: Gas Log, Family Room, Living Room
Interior area
- Total structure area: 0
- Total interior livable area: 1,720 sqft
Property
Parking
- Total spaces: 1
- Parking features: Yes, Garage Owned, Detached, Garage
- Garage spaces: 1
Accessibility
- Accessibility features: No Disability Access
Features
- Patio & porch: Roof Deck, Deck
- Exterior features: Balcony
Details
- Parcel number: 14191150000000
- Special conditions: None
Construction
Type & style
- Home type: Condo
- Property subtype: Condominium, Single Family Residence
Materials
- Brick, Stone
Condition
- New Construction
- New construction: Yes
- Year built: 2026
Utilities & green energy
- Electric: Circuit Breakers, 100 Amp Service
- Sewer: Public Sewer
- Water: Lake Michigan
Community & HOA
HOA
- Has HOA: Yes
- Services included: Water, Insurance, Other
- HOA fee: $282 monthly
Location
- Region: Chicago
Financial & listing details
- Price per square foot: $666/sqft
- Date on market: 7/20/2026
- Ownership: Condo
Estimated market value
Not available
Estimated sales range
Not available
Not available
Price history
| Date | Event | Price |
|---|---|---|
| 7/20/2026 | Listing removed | $1,195,000$695/sqft |
Source: MRED as distributed by MLS GRID #12639848 Report a problem | ||
| 5/6/2026 | Listed for sale | $1,195,000$695/sqft |
Source:  MRED as distributed by MLS GRID #12639848 Report a problem MRED as distributed by MLS GRID #12639848 Report a problem | ||
| 5/5/2026 | Listing removed | $1,195,000$695/sqft |
Source: MRED as distributed by MLS GRID #12608136 Report a problem | ||
| 4/4/2026 | Listed for sale | $1,195,000$695/sqft |
Source: MRED as distributed by MLS GRID #12608136 Report a problem | ||
Public tax history
Tax history is unavailable.
Monthly payment
Est. payment
Payment breakdown
Explore the cost of this home by adjusting the details. Changes won't be saved.Climate risks
Neighborhood: North Center
Nearby schools
GreatSchools rating
- 9/10Bell Elementary SchoolGrades: K-8Distance: 0.4 mi
- 3/10Lake View High SchoolGrades: 9-12Distance: 0.6 mi
Schools provided by the listing agent
- Elementary: Alexander Graham Elementary Scho
- District: 299
Source: MRED as distributed by MLS GRID. This data may not be complete. We recommend contacting the local school district to confirm school assignments for this home.
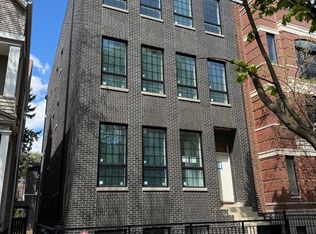
- $995,0003 bd3 ba1.6k sqft3820 N Damen Ave #2, Chicago, IL 60618New Construction
- $1,395,0004 bd4 ba2.9k sqft3820 N Damen Ave #1, Chicago, IL 60618New Construction
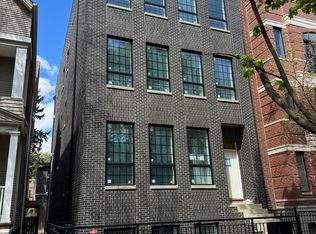
- $455,0001 bd1 ba700 sqft3820 N Damen Ave #CH, Chicago, IL 60618New Construction
- $242,110-- bd-- ba-- sqft3819 N Damen Ave, Chicago, IL 60618Off Market
- $1,031,800-- bd1 ba1.2k sqft3821 N Damen Ave, Chicago, IL 60618Off Market
- $1,176,200-- bd-- ba-- sqft3821 N Damen Ave #1, Chicago, IL 60618Off Market
- $990,0006 bd2 ba3.5k sqft3817 N Damen Ave, Chicago, IL 60618Off Market
- $--3 bd1 ba1.3k sqft3821 N Damen Ave #2, Chicago, IL 60618Off Market
A local agent can set up tours, give advice and negotiate with sellers.
A local lender can help you make sure your offer is ready when you are.
Similar homes
- $995,0003 bd3 ba1.6k sqft3820 N Damen Ave #2, Chicago, IL 60618ActiveMLS ID #12709895, Gordon Munden, Baird & Warner. MRED as distributed by MLS GRID
- $1,000,0003 bd2 ba1.9k sqft729 W Diversey Pkwy #2, Chicago, IL 60614Active
 MLS ID #12712822, Mehdi Mova, Compass. MRED as distributed by MLS GRID
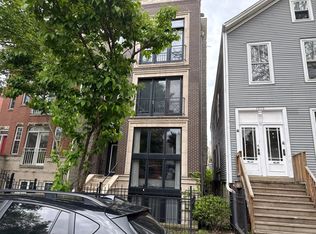
 - $--2 bd2 ba1.4k sqft1077 N Hermitage Ave #3, Chicago, IL 60622Auction
 Auction.com 2
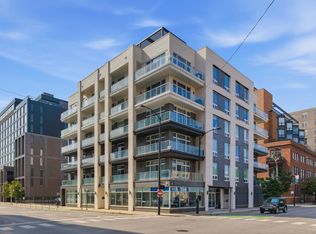
 - $900,0003 bd3 ba1.7k sqft236 S Racine Ave #501, Chicago, IL 60607New
 MLS ID #12706168, Ben Lalez, Compass. MRED as distributed by MLS GRID
 - $1,096,0003 bd3 ba2.4k sqft1406 W Cuyler Ave #1, Chicago, IL 60613ActiveMLS ID #12676039, Dorota Moskal, Dorota Moskal. MRED as distributed by MLS GRID
- $1,145,0003 bd3 ba2.4k sqft1239 N State Pkwy #2, Chicago, IL 60610ActiveMLS ID #12688117, Natasha L Motev, Jameson Sotheby's Intl Realty. MRED as distributed by MLS GRID
- $800,0003 bd3 ba2.2k sqft1123 W Grace St APT 1E, Chicago, IL 60613ActiveMLS ID #12700599, Nancy Huetteman, Redfin Corporation. MRED as distributed by MLS GRID
- $875,0003 bd3 ba2k sqft3507 N Reta Ave APT 1, Chicago, IL 60657ActiveMLS ID #12711368, Amanda McMillan, @properties Christie's International Real Estate. MRED as distributed by MLS GRID
- $--4 bd3 ba1.8k sqft4041 N Leclaire Ave, Chicago, IL 60641AuctionServiceLink Auction
- $895,0003 bd2 ba2k sqft958 W Willow St APT 4, Chicago, IL 60614ActiveMLS ID #12714207, Daniel Close, Redfin Corporation. MRED as distributed by MLS GRID
- $1,150,0003 bd3 ba2.3k sqft1648 W Division St #309, Chicago, IL 60622ActiveMLS ID #12648622, Jenifer McCartney, Jameson Sotheby's International Realty. MRED as distributed by MLS GRID
- $990,0003 bd3 ba2.5k sqft1823 N Halsted St #1, Chicago, IL 60614ActiveMLS ID #12696191, Lyn Wise, @properties Christie's International Real Estate. MRED as distributed by MLS GRID
- $855,0003 bd3 ba2k sqft626 W Buckingham Pl APT 1E, Chicago, IL 60657ActiveMLS ID #12705214, Yakov Dvora, Berkshire Hathaway HomeServices Chicago. MRED as distributed by MLS GRID
- $--3 bd3 ba1.7k sqft26 E 14th Pl #2W, Chicago, IL 60605AuctionAuction.com 2
- $699,9002 bd2 ba1.3k sqft110 W Superior St #1602, Chicago, IL 60610NewMLS ID #12716543, Ron Ehlers, Compass. MRED as distributed by MLS GRID
- $637,0003 bd2 ba1.5k sqft2018 S Loomis St #3, Chicago, IL 60608NewMLS ID #12718670, Marc Dumas, Baird & Warner. MRED as distributed by MLS GRID
- $889,9003 bd3 ba1.6k sqft2730 N Greenview Ave APT M, Chicago, IL 60614ActiveMLS ID #12707033, Raj Patel, REMAX Legends. MRED as distributed by MLS GRID
- $689,0002 bd2 ba1.8k sqft1455 W Wolfram St #A, Chicago, IL 60657NewMLS ID #12717503, Kara Moll, Keller Williams ONEChicago. MRED as distributed by MLS GRID
- $1,349,9953 bd4 ba2.3k sqft305 S Racine Ave #5A, Chicago, IL 60607ActiveMLS ID #12709946, Matt Laricy, Americorp, Ltd. MRED as distributed by MLS GRID
- $765,0003 bd2 ba1.6k sqft2210 W Chicago Ave #3W, Chicago, IL 60622ActiveMLS ID #12711852, Sam Shaffer, Chicago Properties Firm. MRED as distributed by MLS GRID
