Skip main navigation
New
  • $900,000

    236 S Racine Ave #501, Chicago, IL 60607

    3beds
    1,774sqft
    : 
    $7,260/mo
    Get pre-qualified
    Condominium, Single Family Residence
    Built in 2018
    -- sqft lot
    $-- Zestimate®
    $507/sqft
    $424/mo HOA

    What's special

    Versatile additional bedroomsElevated finishesTwo private balconiesIn-unit laundryRich hardwood flooringSun-filled open-concept floor planHeated garage parking
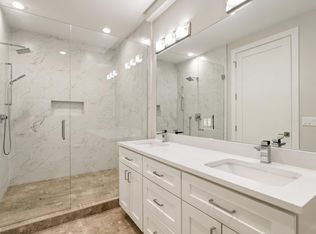
    Discover refined urban living at its finest in this exceptional 3-bedroom, 2.5-bath residence at The Residences on Racine, a boutique elevator building perfectly positioned in the heart of Chicago's coveted West Loop. Designed with an effortless blend of sophistication and comfort, this elegant home features a sun-filled open-concept floor plan, rich hardwood flooring, elevated finishes, and a beautifully appointed kitchen with premium stainless steel appliances. Expansive living and dining spaces create the ideal setting for intimate gatherings or grand entertaining, while two private balconies extend the living experience outdoors. The serene primary suite offers a luxurious retreat with generous proportions, complemented by versatile additional bedrooms perfect for guests, a home office, or modern city living. Complete with in-unit laundry, heated garage parking, and an unbeatable location steps from acclaimed dining, Fulton Market, parks, boutique shopping, and downtown conveniences, this residence offers a rare opportunity to enjoy the very best of West Loop sophistication.
    3 hours
    |
    53
    |
    6
    |

    Zillow last checked:

    Listing updated:

    Listed by:

    Ben Lalez 773-466-7150,

    Compass,

    Will Hazen 970-309-1085,

    Compass

    Source: MRED as distributed by MLS GRID,MLS#: 12706168MLS Logo

      Facts & features

      Interior

      Bedrooms & bathrooms
      • Bedrooms: 3
      • Bathrooms: 3
      • Full bathrooms: 2
      • 1/2 bathrooms: 1
      Rooms
      • Room types: Foyer, Balcony/Porch/Lanai
      Primary bedroom
      • Features: Bathroom (Full)
      • Level: Main
      • Area: 204 Square Feet
      • Dimensions: 12X17
      Bedroom 2
      • Level: Main
      • Area: 143 Square Feet
      • Dimensions: 13X11
      Bedroom 3
      • Level: Main
      • Area: 121 Square Feet
      • Dimensions: 11X11
      Balcony porch lanai
      • Level: Main
      • Area: 115 Square Feet
      • Dimensions: 23X5
      Balcony porch lanai
      • Level: Main
      • Area: 230 Square Feet
      • Dimensions: 5X46
      Dining room
      • Level: Main
      • Area: 192 Square Feet
      • Dimensions: 16X12
      Foyer
      • Level: Main
      • Area: 15 Square Feet
      • Dimensions: 5X3
      Kitchen
      • Level: Main
      • Area: 104 Square Feet
      • Dimensions: 8X13
      Laundry
      • Level: Main
      • Area: 15 Square Feet
      • Dimensions: 3X5
      Living room
      • Level: Main
      • Area: 323 Square Feet
      • Dimensions: 19X17
      Heating
      • Natural Gas, Forced Air
      Cooling
      • Central Air
      Appliances
      • Included: Range, Microwave, Dishwasher, Refrigerator, Freezer, Washer, Dryer, Disposal
      Features
      • Basement: None
      Interior area
      • Total structure area: 0
      • Total interior livable area: 1,774 sqft

      Property

      Parking
      • Total spaces: 1
      • Parking features: Yes, Garage Owned, Attached, Garage
      • Attached garage spaces: 1
      Accessibility
      • Accessibility features: No Disability Access
      Details
      • Parcel number: 17171131221013
      • Special conditions: None

      Construction

      Type & style
      • Home type: Condo
      • Property subtype: Condominium, Single Family Residence
      Materials
      • Glass, Concrete
      Condition
      • New construction: No
      • Year built: 2018

      Utilities & green energy

      • Sewer: Public Sewer
      • Water: Lake Michigan

      Community & HOA

      HOA
      • Has HOA: Yes
      • Services included: Water, Insurance, Snow Removal, Other
      • HOA fee: $424 monthly
      Location
      • Region: Chicago

      Financial & listing details

      • Price per square foot: $507/sqft
      • Tax assessed value: $955,780
      • Annual tax amount: $18,254
      • Date on market: 7/29/2026
      • Ownership: Condo

        Estimated market value

        Not available

        Estimated sales range

        Not available

        Not available

        Price history

        DateEventPrice
        7/29/2026Listed for sale$900,000+14.7%$507/sqft
        Source: MRED as distributed by MLS GRID #12706168 Report a problem
        1/2/2019Sold$784,900$442/sqft
        Source: MRED as distributed by MLS GRID #09184867 Report a problem

        Public tax history

        YearProperty taxesTax assessment
        2024$18,254 +22.7%$95,578 +29.9%
        2023$14,880 +2.7%$73,601
        2022$14,484 +2.2%$73,601
        2021$14,177 -9.9%$73,601 +0.1%
        2020$15,741 +6.2%$73,528
        2019$14,822 $73,528
        Find assessor info on the county website

        Monthly payment

        Est. payment

        Payment breakdown

        Explore the cost of this home by adjusting the details. Changes won't be saved.
        All calculations are estimates and provided by Zillow, Inc. for informational purposes only. Actual amounts may vary.
        HOA fees may include property taxes on listings classified as Co-Ops. Contact the listing agent and/or owner for fee details.
        Mortgage interest rates are dependent on a number of factors, including credit score, down payment, and repayment length. Interest rate data provided by Zillow Group Marketplace, Inc. as of 1/1/1970 from various mortgage lenders with which we have lead or other similar arrangements; the Estimated Payment is an average of those rates.
        See how much you could borrow to make a competitive offer.

        Climate risks

        Neighborhood: Near West Side

        Getting around

        94 / 100
        Walker's Paradise
        84 / 100
        Excellent Transit
        93 / 100
        Biker's Paradise

        Nearby schools

        GreatSchools rating
        Schools provided by the listing agent
        • District: 299

        Source: MRED as distributed by MLS GRID. This data may not be complete. We recommend contacting the local school district to confirm school assignments for this home.

        A local agent can set up tours, give advice and negotiate with sellers.

        A local lender can help you make sure your offer is ready when you are.

        Browse local experts

        Similar homes