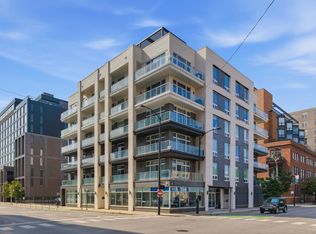
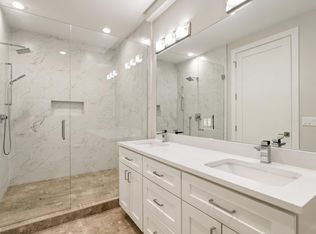
Situated in the desirable Skinner West School District, this 3-bed, 2.5-bath residence offers nearly 2,000 sq ft of living space with an open layout. Set in a boutique 20-unit elevator building, this northeast corner unit has east-facing skyline views and abundant natural light. The home features a custom-designed kitchen with high-end cabinetry, Viking stainless steel appliances, and quartz countertops that flow into the living and dining area. The living room opens to a large wrap-around balcony with Trex decking and custom turf, well suited for indoor/outdoor entertaining. A second private balcony off the primary bedroom offers additional outdoor space. Upgrades include custom built-out closets, ceiling speakers in the living room, primary bedroom, and bathroom, automated floor-to-ceiling blinds, and smart light switches/dimmers. Additional highlights include hardwood floors throughout, 8-foot doors, and ADT security. The primary bedroom features a walk-in closet and a bathroom with heated floors, an oversized rain shower, and a double vanity. Heated garage parking is included. All of this in a West Loop location just steps from dining, shopping, parks, and public transportation.
Closed
Zillow last checked:
Listing updated:
Bought with:
Marc Kaufman
Baird & Warner
Source: MRED as distributed by MLS GRID,MLS#: 12667897
Price history
| Date | Event | Price |
|---|---|---|
| 8/27/2026 | Sold | $895,000-0.4%$466/sqft |
Source:  MRED as distributed by MLS GRID #12667897 Report a problem MRED as distributed by MLS GRID #12667897 Report a problem | ||
| 7/16/2026 | Pending sale | $899,000$468/sqft |
Source: MRED as distributed by MLS GRID #12667897 Report a problem | ||
| 6/22/2026 | Contingent | $899,000$468/sqft |
Source: MRED as distributed by MLS GRID #12667897 Report a problem | ||
| 6/4/2026 | Listed for sale | $899,000$468/sqft |
Source: MRED as distributed by MLS GRID #12667897 Report a problem | ||
| 7/24/2025 | Listing removed | $5,600$3/sqft |
Source: Zillow Rentals Report a problem | ||
| 7/16/2025 | Price change | $899,000-1.2%$468/sqft |
Source: MRED as distributed by MLS GRID #12416524 Report a problem | ||
| 7/11/2025 | Listed for rent | $5,600$3/sqft |
Source: Zillow Rentals Report a problem | ||
| 7/10/2025 | Listed for sale | $910,000-0.5%$474/sqft |
Source: MRED as distributed by MLS GRID #12416524 Report a problem | ||
| 6/30/2025 | Listing removed | $915,000$476/sqft |
Source: MRED as distributed by MLS GRID #12364259 Report a problem | ||
| 6/18/2025 | Price change | $915,000-1.6%$476/sqft |
Source: MRED as distributed by MLS GRID #12364259 Report a problem | ||
| 5/28/2025 | Price change | $930,000-2.1%$484/sqft |
Source: MRED as distributed by MLS GRID #12364259 Report a problem | ||
| 5/14/2025 | Listed for sale | $950,000+17.3%$495/sqft |
Source: MRED as distributed by MLS GRID #12364259 Report a problem | ||
| 5/29/2019 | Sold | $810,000$422/sqft |
Source: MRED as distributed by MLS GRID #10335319 Report a problem | ||
Nearby homes
Get a cash offer in 3 minutes
Find out how much your home could sell for in as little as 3 minutes with a no-obligation cash offer.
Estimated market value
$898,400
