Perched on the 12th floor, this east-facing residence offers sweeping views of Chicago's iconic skyline through floor-to-ceiling windows that fill the home with natural light. Designed for modern living, the open-concept layout features new flooring throughout. The kitchen boasts a spacious island, rich walnut cabinetry, and abundant storage, while the dedicated dining area makes entertaining effortless. Step onto your private balcony to enjoy your morning coffee or unwind with city views. Recent updates include fresh paint, new flooring and light fixtures, refreshed bathroom hardware, and a built-in closet system in the bedroom. Additional highlights include an in-unit washer and dryer, an oversized private storage locker, and arguably the best parking space in the building-all included in the price. Life at 740 W Fulton is elevated by brand new top-tier amenities, featuring door staff in a newly renovated lobby, a fully equipped gym, a stylish community room with a kitchenette that can be rented out for private parties, co-working space, a dedicated dog run, bike storage, and on site management and maintenance. Located in the heart of the West Loop and Fulton Market, you're just steps from renowned restaurants, Whole Foods, Jewel-Osco, and the CTA Green and Pink Lines, with easy access to the expressway. Situated in the coveted Skinner School District. This is city living at its best in Chicago's most sought-after neighborhood.
Contingent
$392,000
740 W Fulton St APT 1203, Chicago, IL 60661
1beds
800sqft
Condominium, Apartment, Single Family Residence
Built in 2007
-- sqft lot
$-- Zestimate®
$490/sqft
$664/mo HOA
What's special
Private balconyFloor-to-ceiling windowsEast-facing residenceRefreshed bathroom hardwareSpacious islandFresh paintIn-unit washer and dryer
- --
- 532
- views
- 24
- saves
Likely to sell faster than
Zillow last checked:
Listing updated:
Listed by:
Kristin Donohue 773-466-7150,
Compass,
Brad Zibung 773-269-7609,
Compass
Source: MRED as distributed by MLS GRID,MLS#: 12708654
Facts & features
Interior
Bedrooms & bathrooms
- Bedrooms: 1
- Bathrooms: 1
- Full bathrooms: 1
Rooms
- Room types: Balcony/Porch/Lanai
Primary bedroom
- Features: Flooring (Hardwood)
- Level: Main
- Area: 121 Square Feet
- Dimensions: 11X11
Balcony porch lanai
- Level: Main
- Area: 84 Square Feet
- Dimensions: 14X6
Dining room
- Features: Flooring (Hardwood)
- Level: Main
- Area: 128 Square Feet
- Dimensions: 16X8
Kitchen
- Features: Flooring (Hardwood)
- Level: Main
- Area: 128 Square Feet
- Dimensions: 16X8
Laundry
- Level: Main
- Area: 12 Square Feet
- Dimensions: 3X4
Living room
- Features: Flooring (Hardwood)
- Level: Main
- Area: 165 Square Feet
- Dimensions: 15X11
Heating
- Natural Gas, Forced Air
Cooling
- Central Air
Appliances
- Included: Range, Microwave, Dishwasher, Refrigerator, Washer, Dryer, Disposal
- Laundry: In Unit
Features
- Basement: None
Interior area
- Total structure area: 0
- Total interior livable area: 800 sqft
Property
Parking
- Total spaces: 1
- Parking features: Yes, Garage Owned, Attached, Garage
- Attached garage spaces: 1
Accessibility
- Accessibility features: Main Level Entry, No Interior Steps, Disability Access
Details
- Parcel number: 17093070121101
- Special conditions: List Broker Must Accompany
Construction
Type & style
- Home type: Condo
- Property subtype: Condominium, Apartment, Single Family Residence
Materials
- Glass, Concrete
Condition
- New construction: No
- Year built: 2007
Utilities & green energy
- Sewer: Public Sewer
- Water: Lake Michigan, Public
Community & HOA
HOA
- Has HOA: Yes
- Amenities included: Bike Room/Bike Trails, Door Person, Elevator in Residence, Exercise Room, Storage, On Site Manager/Engineer, Party Room, Receiving Room, Elevator(s)
- Services included: Water, Parking, Insurance, Doorman, Cable TV, Exercise Facilities, Exterior Maintenance, Scavenger, Snow Removal, Internet
- HOA fee: $664 monthly
Location
- Region: Chicago
Financial & listing details
- Price per square foot: $490/sqft
- Tax assessed value: $398,730
- Annual tax amount: $7,141
- Date on market: 7/23/2026
- Ownership: Condo
Estimated market value
Not available
Estimated sales range
Not available
Not available
Price history
| Date | Event | Price |
|---|---|---|
| 12/5/2022 | Sold | $332,500-3.6%$416/sqft |
Source:  MRED as distributed by MLS GRID #11620201 Report a problem MRED as distributed by MLS GRID #11620201 Report a problem | ||
| 11/9/2022 | Contingent | $344,900$431/sqft |
Source: MRED as distributed by MLS GRID #11620201 Report a problem | ||
| 10/8/2022 | Listed for sale | $344,900+9.3%$431/sqft |
Source: MRED as distributed by MLS GRID #11620201 Report a problem | ||
| 5/31/2016 | Sold | $315,500-0.9%$394/sqft |
Source: Public Record Report a problem | ||
| 6/19/2007 | Sold | $318,500$398/sqft |
Source: Public Record Report a problem | ||
Public tax history
| Year | Property taxes | Tax assessment |
|---|---|---|
| 2024 | $7,142 +2% | $39,873 +9.6% |
| 2023 | $7,002 +2.9% | $36,388 |
| 2022 | $6,804 -13.1% | $36,388 -6.2% |
| 2021 | $7,827 +14.4% | $38,793 +26.7% |
| 2020 | $6,842 +1.3% | $30,610 -8.6% |
| 2019 | $6,753 +1.7% | $33,500 |
| 2018 | $6,639 +14.5% | $33,500 +24.8% |
| 2017 | $5,798 +7.8% | $26,841 |
| 2016 | $5,376 +9.3% | $26,841 |
| 2015 | $4,918 +61.1% | $26,841 +63.1% |
| 2014 | $3,053 +2% | $16,455 |
| 2013 | $2,993 +1.4% | $16,455 |
| 2012 | $2,953 -1% | $16,455 -10.6% |
| 2011 | $2,981 -0.4% | $18,399 |
| 2010 | $2,994 +4.4% | $18,399 |
| 2009 | $2,869 -37.6% | $18,399 -42.6% |
| 2008 | $4,601 | $32,073 |
Find assessor info on the county website
Monthly payment
Est. payment
Payment breakdown
Explore the cost of this home by adjusting the details. Changes won't be saved.Climate risks

Neighborhood: Fulton Market District
Nearby schools
Schools provided by the listing agent
- Elementary: Skinner Elementary School
- District: 299
Source: MRED as distributed by MLS GRID. This data may not be complete. We recommend contacting the local school district to confirm school assignments for this home.
- $1,268,3002 bd2 ba800 sqft740 W Fulton St APT 1406, Chicago, IL 60661Off Market
- $547,9002 bd2 ba1k sqft740 W Fulton St APT 809, Chicago, IL 60661Off Market
- $600,0002 bd2 ba1.3k sqft740 W Fulton St APT 702, Chicago, IL 60661Sold
- $568,0002 bd2 ba1.3k sqft740 W Fulton St APT 502, Chicago, IL 60661Off Market

Similar homes
- $390,0002 bd2 ba1k sqft235 W Van Buren St Unit 4516, Chicago, IL 60607Re-activated
 MLS ID #12573972, Michelle Quan, Coldwell Banker Realty. MRED as distributed by MLS GRID
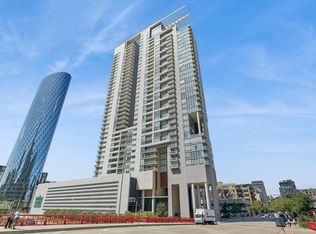
 - $375,0001 bd2 ba1k sqft737 W Washington Blvd APT 806, Chicago, IL 60661Active
 MLS ID #12676070, Sandra Ariza, Baird & Warner. MRED as distributed by MLS GRID
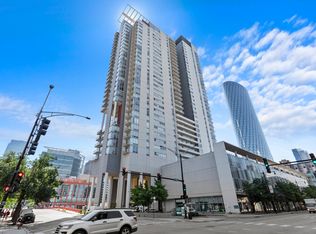
 - $365,0001 bd2 ba1k sqft737 W Washington Blvd APT 3406, Chicago, IL 60661Active
 MLS ID #12699250, Daniel Xia, Real Broker LLC. MRED as distributed by MLS GRID
 - $399,0001 bd1 ba900 sqft125 S Green St APT 1205A, Chicago, IL 60607Active
 MLS ID #12737103, Brad Lippitz, Compass. MRED as distributed by MLS GRID
