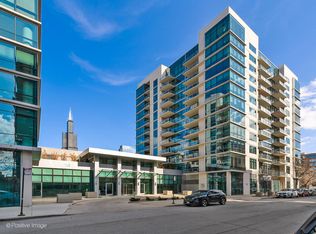
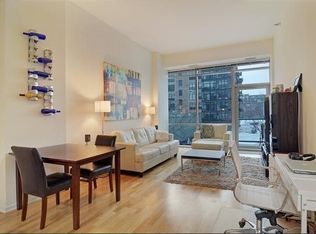
Amazing opportunity to own a knockout PENTHOUSE 1-bedroom + den in the best tier of the West Loop's premier building, The Emerald! Soaring 14-foot floor-to-ceiling windows showcase dazzling, unobstructed skyline views and fill this highly customized east-facing residence with incredible natural light. Bamboo hardwood floors flow throughout the ideal open-concept floor plan, anchored by a sleek chef's kitchen featuring full-height espresso cabinetry, stainless steel appliances, granite countertops, and generous storage. The versatile den offers endless flexibility as a home office, formal dining space, secondary living area, or even an oversized dressing room. Step onto the spacious private balcony to enjoy morning coffee, evening wine, grilling, or simply take in the breathtaking city skyline. The oversized bathroom features granite countertops, abundant storage, a separate soaking tub and shower, while the spacious bedroom easily accommodates a king-sized bed and continues to capture the spectacular skyline through dramatic floor-to-ceiling windows. Phenomenal heated garage spot in attached garage available for additional 35K. (arguably one of the best spots in the garage 1st from the door and extra wide). Full service modern building w/ doorman, fitness center, party rooms, business center, etc. Dream location in heart of West Loop!
Pending
$399,000
125 S Green St APT 1205A, Chicago, IL 60607
1beds
900sqft
Condominium, Single Family Residence
Built in 2008
-- sqft lot
$-- Zestimate®
$443/sqft
$689/mo HOA
What's special
Spacious private balconyIncredible natural lightBamboo hardwood floorsIdeal open-concept floor planGenerous storageGranite countertopsStainless steel appliances
- 40 days
- 75
- 2
Zillow last checked:
Listing updated:
Listed by:
Brad Lippitz (773)230-5100,
Compass,
Brittany Shapiro 312-498-5399,
Compass
Source: MRED as distributed by MLS GRID,MLS#: 12737103
Facts & features
Interior
Bedrooms & bathrooms
- Bedrooms: 1
- Bathrooms: 1
- Full bathrooms: 1
Rooms
- Room types: Den
Primary bedroom
- Features: Flooring (Carpet)
- Level: Main
- Area: 168 Square Feet
- Dimensions: 12X14
Den
- Features: Flooring (Hardwood)
- Level: Main
- Area: 120 Square Feet
- Dimensions: 12X10
Kitchen
- Features: Kitchen (Eating Area-Breakfast Bar), Flooring (Hardwood)
- Level: Main
- Area: 80 Square Feet
- Dimensions: 8X10
Living room
- Features: Flooring (Hardwood)
- Level: Main
- Area: 273 Square Feet
- Dimensions: 13X21
Heating
- Indv Controls, Other
Cooling
- Central Air
Appliances
- Included: Range, Microwave, Dishwasher, Refrigerator
- Laundry: Washer Hookup, In Unit
Features
- Storage
- Flooring: Hardwood
- Basement: None
Interior area
- Total structure area: 0
- Total interior livable area: 900 sqft
Property
Parking
- Total spaces: 1
- Parking features: Heated Garage, Yes, Deeded, Attached, Garage
- Attached garage spaces: 1
Accessibility
- Accessibility features: No Disability Access
Features
- Exterior features: Balcony
Lot
- Features: Landscaped
Details
- Parcel number: 17172150241102
- Special conditions: None
- Other equipment: Intercom
Construction
Type & style
- Home type: Condo
- Property subtype: Condominium, Single Family Residence
Materials
- Glass, Concrete
Condition
- New construction: No
- Year built: 2008
Details
- Builder model: 05
Utilities & green energy
- Electric: Circuit Breakers, 100 Amp Service
- Sewer: Public Sewer
- Water: Public
Green energy
- Energy efficient items: Roof
Community & HOA
Community
- Security: Security System, Carbon Monoxide Detector(s)
HOA
- Has HOA: Yes
- Amenities included: Bike Room/Bike Trails, Door Person, Elevator in Residence, Exercise Room, Storage, On Site Manager/Engineer, Party Room, Receiving Room, Security Door Lock(s), Business Center
- Services included: Heat, Air Conditioning, Water, Gas, Insurance, Doorman, Exercise Facilities, Exterior Maintenance, Lawn Care, Scavenger, Snow Removal
- HOA fee: $689 monthly
Location
- Region: Chicago
Financial & listing details
- Price per square foot: $443/sqft
- Tax assessed value: $433,170
- Annual tax amount: $8,651
- Date on market: 8/19/2026
- Ownership: Condo
Estimated market value
Not available
Estimated sales range
Not available
Not available
Price history
| Date | Event | Price |
|---|---|---|
| 9/10/2026 | Pending sale | $399,000$443/sqft |
Source:  MRED as distributed by MLS GRID #12737103 Report a problem MRED as distributed by MLS GRID #12737103 Report a problem | ||
| 8/31/2026 | Contingent | $399,000$443/sqft |
Source: MRED as distributed by MLS GRID #12737103 Report a problem | ||
| 8/19/2026 | Listed for sale | $399,000$443/sqft |
Source: MRED as distributed by MLS GRID #12737103 Report a problem | ||
| 8/19/2026 | Listing removed | $399,000$443/sqft |
Source: MRED as distributed by MLS GRID #12726046 Report a problem | ||
| 8/6/2026 | Listed for sale | $399,000-0.9%$443/sqft |
Source: MRED as distributed by MLS GRID #12726046 Report a problem | ||
| 2/28/2017 | Sold | $402,811+50.9%$448/sqft |
Source: Agent Provided Report a problem | ||
| 2/26/2015 | Sold | $267,000$297/sqft |
Source: Public Record Report a problem | ||
Public tax history
| Year | Property taxes | Tax assessment |
|---|---|---|
| 2024 | $8,651 -8% | $43,317 -2.5% |
| 2023 | $9,406 +2.6% | $44,428 |
| 2022 | $9,169 +2.3% | $44,428 |
| 2021 | $8,963 +8.4% | $44,428 +20.1% |
| 2020 | $8,271 +1.3% | $37,004 -8.7% |
| 2019 | $8,166 +1.7% | $40,508 |
| 2018 | $8,028 +12.9% | $40,508 +23% |
| 2017 | $7,113 +7.9% | $32,930 |
| 2016 | $6,595 +4.5% | $32,930 -4.4% |
| 2015 | $6,314 +23.4% | $34,456 +25% |
| 2014 | $5,116 +2% | $27,574 |
| 2013 | $5,015 +1.4% | $27,574 |
| 2012 | $4,948 +1.8% | $27,574 -8.1% |
| 2011 | $4,860 -8.4% | $29,989 -8% |
| 2010 | $5,306 +23.7% | $32,607 +18.6% |
| 2009 | $4,288 | $27,501 |
Find assessor info on the county website
Monthly payment
Est. payment
Payment breakdown
Explore the cost of this home by adjusting the details. Changes won't be saved.Climate risks
Neighborhood: Greektown
Nearby schools
Schools provided by the listing agent
- Elementary: Skinner Elementary School
- District: 299
Source: MRED as distributed by MLS GRID. This data may not be complete. We recommend contacting the local school district to confirm school assignments for this home.
Similar homes
- $404,9001 bd1 ba900 sqft125 S Green St APT 805A, Chicago, IL 60607Active
 MLS ID #12766421, Jeremy Butterfield, Compass. MRED as distributed by MLS GRID
 - $389,0001 bd1 ba900 sqft123 S Green St APT 604B, Chicago, IL 60607Active
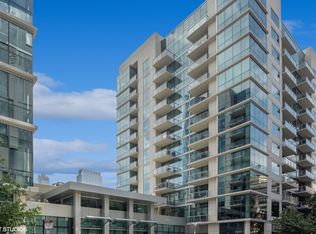 MLS ID #12749251, Ravi Jadia, Compass. MRED as distributed by MLS GRID
 - $365,0002 bd2 ba1k sqft235 W Van Buren St Unit 2715, Chicago, IL 60607Active
 MLS ID #12766195, Yijun Yang, Royal Service Realty Chicago Metro Properties. MRED as distributed by MLS GRID
 - $349,9991 bd2 ba1k sqft737 W Washington Blvd APT 3406, Chicago, IL 60661Active
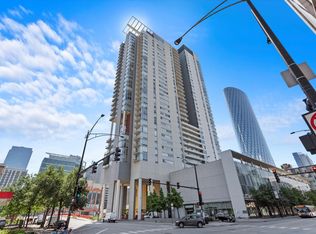 MLS ID #12765597, Matt Laricy, Americorp, Ltd. MRED as distributed by MLS GRID
