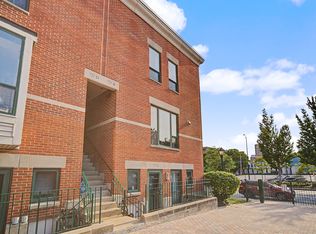
Rarely available Lincoln Park Townhome on a quiet, tree-lined street in the Greenview Passage Condo Association. 3 levels of finished living space. This condo lives like a single family home as it has its own private entrance, private outdoor patio on the ground level, private driveway off the street and a single car garage space that leads directly into the unit. Both bedrooms have full en-suite bathrooms and large closets. A skylight floods the centrally located staircase with natural light. Being a corner unit it gets tons of natural light from its north & west side exposure. Separate living, dining, and breakfast areas. Finishes are dated but the unit has been beautifully maintained and cared for. 1 block north of Wrightwood park, shopping, restaurants, and nightlife. Short walk to the Diversey Brown Line & steps from the Ashland/ busses. Rentals allowed. Seller is reasonable and motivated.
Active
$850,000
2723 N Bosworth Ave, Chicago, IL 60614
2beds
1,574sqft
Townhouse, Condominium, Single Family Residence
Built in 1988
-- sqft lot
$-- Zestimate®
$540/sqft
$454/mo HOA
What's special
Quiet tree-lined streetPrivate entranceLarge closets
- --
- 817
- views
- 25
- saves
Likely to sell faster than
Zillow last checked:
Listing updated:
Listed by:
Dane Bejasa 312-242-1000,
Baird & Warner
Source: MRED as distributed by MLS GRID,MLS#: 12725203
Facts & features
Interior
Bedrooms & bathrooms
- Bedrooms: 2
- Bathrooms: 3
- Full bathrooms: 2
- 1/2 bathrooms: 1
Rooms
- Room types: Deck, Utility Room-1st Floor, Breakfast Room, Pantry, Balcony/Porch/Lanai
Primary bedroom
- Features: Bathroom (Full)
- Level: Third
- Area: 208 Square Feet
- Dimensions: 16X13
Bedroom 2
- Level: Third
- Area: 150 Square Feet
- Dimensions: 15X10
Balcony porch lanai
- Level: Third
- Area: 36 Square Feet
- Dimensions: 6X6
Breakfast room
- Level: Second
- Area: 70 Square Feet
- Dimensions: 10X7
Deck
- Level: Third
- Area: 36 Square Feet
- Dimensions: 6X6
Dining room
- Level: Second
- Area: 160 Square Feet
- Dimensions: 16X10
Family room
- Level: Main
- Area: 238 Square Feet
- Dimensions: 17X14
Kitchen
- Features: Kitchen (Eating Area-Breakfast Bar)
- Level: Second
- Area: 132 Square Feet
- Dimensions: 12X11
Laundry
- Level: Main
- Area: 35 Square Feet
- Dimensions: 5X7
Living room
- Level: Second
- Area: 240 Square Feet
- Dimensions: 12X20
Pantry
- Level: Second
- Area: 16 Square Feet
- Dimensions: 4X4
Other
- Level: Main
- Area: 1 Square Feet
- Dimensions: 1X1
Heating
- Natural Gas, Forced Air
Cooling
- Central Air
Appliances
- Included: Range, Microwave, Dishwasher, Refrigerator, Washer, Dryer
- Laundry: Main Level, In Unit, Laundry Closet
Features
- Windows: Skylight(s)
- Basement: None
- Common walls with other units/homes: End Unit
Interior area
- Total structure area: 0
- Total interior livable area: 1,574 sqft
Video & virtual tour
Property
Parking
- Total spaces: 3
- Parking features: Garage Door Opener, Yes, Garage Owned, Attached, Assigned, Off Street, Driveway, Garage Faces Front, Owned, Garage
- Attached garage spaces: 1
- Has uncovered spaces: Yes
Accessibility
- Accessibility features: No Disability Access
Features
- Patio & porch: Patio
- Exterior features: Balcony
Details
- Parcel number: 14293010761029
- Special conditions: None
Construction
Type & style
- Home type: Townhouse
- Property subtype: Townhouse, Condominium, Single Family Residence
Materials
- Brick
Condition
- New construction: No
- Year built: 1988
Utilities & green energy
- Sewer: Public Sewer
- Water: Public
Community & HOA
HOA
- Has HOA: Yes
- Services included: Water, Parking, Insurance, Lawn Care, Scavenger, Snow Removal
- HOA fee: $454 monthly
Location
- Region: Chicago
Financial & listing details
- Price per square foot: $540/sqft
- Tax assessed value: $707,460
- Annual tax amount: $13,728
- Date on market: 8/26/2026
- Ownership: Condo
Estimated market value
Not available
Estimated sales range
Not available
Not available
Price history
| Date | Event | Price |
|---|---|---|
| 5/8/2006 | Sold | $483,000+22.3%$307/sqft |
Source: Public Record Report a problem | ||
| 9/4/2002 | Sold | $395,000+29.9%$251/sqft |
Source: Public Record Report a problem | ||
| 7/16/1998 | Sold | $304,000-18.1%$193/sqft |
Source: Public Record Report a problem | ||
| 5/6/1996 | Sold | $371,250$236/sqft |
Source: Public Record Report a problem | ||
Public tax history
| Year | Property taxes | Tax assessment |
|---|---|---|
| 2024 | $13,728 +134.5% | $70,746 +26.3% |
| 2023 | $5,855 -0.6% | $55,999 |
| 2022 | $5,888 +5% | $55,999 |
| 2021 | $5,605 -3.1% | $55,999 +11.6% |
| 2020 | $5,785 +0.3% | $50,191 -7.9% |
| 2019 | $5,767 +1.5% | $54,475 |
| 2018 | $5,680 -6.6% | $54,475 +15.8% |
| 2017 | $6,082 -5.1% | $47,026 |
| 2016 | $6,409 +4% | $47,026 |
| 2015 | $6,160 +0.9% | $47,026 +12.9% |
| 2014 | $6,107 -0.4% | $41,651 |
| 2013 | $6,128 +6.8% | $41,651 |
| 2012 | $5,737 +14.7% | $41,651 -9% |
| 2011 | $5,002 +10.6% | $45,756 |
| 2010 | $4,522 +6.6% | $45,756 |
| 2009 | $4,243 -4.4% | $45,756 +8.4% |
| 2008 | $4,440 +0.1% | $42,227 |
| 2007 | $4,436 -8.1% | $42,227 |
| 2006 | $4,829 -8.7% | $42,227 +13.4% |
| 2005 | $5,287 +1.9% | $37,226 |
| 2004 | $5,188 +4.5% | $37,226 |
| 2003 | $4,967 -5.4% | $37,226 +19.9% |
| 2002 | $5,251 +4.5% | $31,048 |
| 2001 | $5,026 +15.9% | $31,048 |
| 2000 | $4,338 +0% | $31,048 +26.3% |
| 1999 | $4,338 | $24,579 |
Find assessor info on the county website
Monthly payment
Est. payment
Payment breakdown
Explore the cost of this home by adjusting the details. Changes won't be saved.Climate risks
Neighborhood: Lincoln Park
Nearby schools


Similar homes
- $639,0003 bd3 ba1.8k sqft6017 N Bernard St, Chicago, IL 60659Price Change
 MLS ID #12751266, Habteghabr Anisera, Hometown Real Estate Group. MRED as distributed by MLS GRID
 - $550,0003 bd3 ba1.7k sqft727 S Ashland Ave APT B, Chicago, IL 60607Active
 MLS ID #12713375, Salma Torres, @properties Christie's International Real Estate. MRED as distributed by MLS GRID
 - $629,0004 bd4 ba1.4k sqft3829 W Addison St, Chicago, IL 60618Active
 MLS ID #12733455, Jose Aguilar, Realty of America, LLC. MRED as distributed by MLS GRID
 - $549,0002 bd2 ba1.3k sqft2127 W Rice St APT 2E, Chicago, IL 60622Active
 MLS ID #12738071, Joseph Rosenthal, Joseph Rosenthal. MRED as distributed by MLS GRID
