What a great location! This bright and welcoming home features 3 bedrooms and 2.5 bathrooms, fully renovated from top to bottom. It is situated on a highly desirable street in a neighborhood known for its charm and convenience. The house features hardwood floors throughout. The seller has completely updated the property from A to Z, including new bathrooms, new flooring, and brand-new electrical wiring throughout the entire house. A premium new sliding glass door was recently installed at the back, and newer energy-efficient windows keep the home very comfortable year-round. All three spacious bedrooms are located upstairs, including a primary bedroom with an expansive walk-in closet. The fully finished basement includes a full bathroom, laundry area, a dedicated space for creative hobbies or a home office, and a wet bar. Outside, you'll find a sturdy brick two-car garage. Located near excellent schools, parks, and amenities, this turnkey property is a rare find!
New
$649,000
6017 N Bernard St, Chicago, IL 60659
3beds
1,800sqft
Single Family Residence
Built in 1948
3,720 Square Feet Lot
$630,900 Zestimate®
$361/sqft
$-- HOA
What's special
Fully finished basementSpacious bedroomsNew bathroomsWet barBright and welcoming homeSturdy brick two-car garageNewer energy-efficient windows
- 13 hours
- 43
- 0
Zillow last checked:
Listing updated:
Listed by:
Habteghabr Anisera 773-968-1848,
Hometown Real Estate Group
Source: MRED as distributed by MLS GRID,MLS#: 12751266
Facts & features
Interior
Bedrooms & bathrooms
- Bedrooms: 3
- Bathrooms: 3
- Full bathrooms: 2
- 1/2 bathrooms: 1
Rooms
- Room types: No additional rooms
Primary bedroom
- Features: Flooring (Hardwood)
- Level: Second
- Area: 187 Square Feet
- Dimensions: 17X11
Bedroom 2
- Features: Flooring (Hardwood)
- Level: Second
- Area: 140 Square Feet
- Dimensions: 10X14
Bedroom 3
- Features: Flooring (Hardwood)
- Level: Second
- Area: 224 Square Feet
- Dimensions: 14X16
Dining room
- Features: Flooring (Hardwood)
- Level: Main
- Area: 196 Square Feet
- Dimensions: 14X14
Kitchen
- Features: Flooring (Porcelain Tile)
- Level: Main
- Area: 168 Square Feet
- Dimensions: 12X14
Laundry
- Level: Basement
- Area: 50 Square Feet
- Dimensions: 5X10
Living room
- Features: Flooring (Hardwood)
- Level: Main
- Area: 168 Square Feet
- Dimensions: 12X14
Heating
- Natural Gas
Cooling
- Central Air
Features
- Basement: Partially Finished,Daylight
- Number of fireplaces: 1
- Fireplace features: Wood Burning, Living Room
Interior area
- Total structure area: 0
- Total interior livable area: 1,800 sqft
Property
Parking
- Total spaces: 2
- Parking features: Yes, Garage Owned, Detached, Garage
- Garage spaces: 2
Accessibility
- Accessibility features: No Disability Access
Features
- Stories: 2
Lot
- Size: 3,720 Square Feet
- Dimensions: 30X124
Details
- Parcel number: 13022160140000
- Special conditions: None
Construction
Type & style
- Home type: SingleFamily
- Architectural style: Georgian
- Property subtype: Single Family Residence
Materials
- Brick
Condition
- New construction: No
- Year built: 1948
Utilities & green energy
- Sewer: Public Sewer
- Water: Lake Michigan
Community & HOA
HOA
- Services included: None
Location
- Region: Chicago
Financial & listing details
- Price per square foot: $361/sqft
- Tax assessed value: $460,000
- Annual tax amount: $8,000
- Date on market: 9/5/2026
- Ownership: Fee Simple
Estimated market value
$630,900
$599,000 - $662,000
$3,632/mo
Price history
| Date | Event | Price |
|---|---|---|
| 9/5/2026 | Listed for sale | $649,000+44.2%$361/sqft |
Source:  MRED as distributed by MLS GRID #12751266 Report a problem MRED as distributed by MLS GRID #12751266 Report a problem | ||
| 5/13/2025 | Sold | $450,000$250/sqft |
Source: MRED as distributed by MLS GRID #12319467 Report a problem | ||
| 4/3/2025 | Contingent | $450,000$250/sqft |
Source: MRED as distributed by MLS GRID #12319467 Report a problem | ||
| 3/28/2025 | Listed for sale | $450,000$250/sqft |
Source: MRED as distributed by MLS GRID #12319467 Report a problem | ||
Public tax history
| Year | Property taxes | Tax assessment |
|---|---|---|
| 2024 | $8,077 +12.1% | $46,000 +15% |
| 2023 | $7,207 +3.2% | $40,003 |
| 2022 | $6,986 +1.8% | $40,003 |
| 2021 | $6,861 +8.2% | $40,003 +17.9% |
| 2020 | $6,339 -0.3% | $33,940 -10% |
| 2019 | $6,358 -9.3% | $37,712 -9.3% |
| 2018 | $7,010 +26.3% | $41,558 +30.8% |
| 2017 | $5,549 -7.5% | $31,768 -7% |
| 2016 | $6,002 +10.1% | $34,146 |
| 2015 | $5,452 -6% | $34,146 -3.9% |
| 2014 | $5,798 +2.4% | $35,536 |
| 2013 | $5,664 +1% | $35,536 |
| 2012 | $5,609 +3.2% | $35,536 -18.5% |
| 2011 | $5,433 +23.7% | $43,581 |
| 2010 | $4,393 -22.7% | $43,581 |
| 2009 | $5,685 +83.4% | $43,581 +3% |
| 2008 | $3,100 -11.8% | $42,305 |
| 2007 | $3,516 +1.5% | $42,305 |
| 2006 | $3,466 -28.3% | $42,305 +30% |
| 2005 | $4,837 +20.7% | $32,530 |
| 2004 | $4,006 -22.2% | $32,530 |
| 2003 | $5,147 +23.7% | $32,530 +40.4% |
| 2002 | $4,162 +3.8% | $23,167 |
| 2001 | $4,012 +19.4% | $23,167 |
| 2000 | $3,360 -0.3% | $23,167 +18.9% |
| 1999 | $3,370 | $19,490 |
Find assessor info on the county website
Monthly payment
Est. payment
Payment breakdown
Explore the cost of this home by adjusting the details. Changes won't be saved.Climate risks
Neighborhood: Pulaski Park
Nearby schools
Similar homes
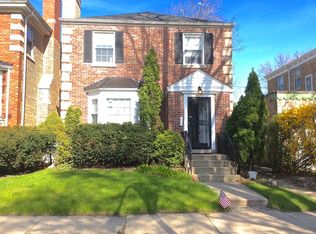
- $625,0003 bd3 ba1.5k sqft6631 N Caldwell Ave, Chicago, IL 60646New
 MLS ID #12750014, Kenneth Welter, CCIM, RE/MAX Properties Northwest. MRED as distributed by MLS GRID
 - $565,0003 bd3 ba1.4k sqft2908 W Birchwood Ave, Chicago, IL 60645Active
 MLS ID #12735450, Gigi Nubani, Baird & Warner. MRED as distributed by MLS GRID
 - $650,0005 bd4 ba2.1k sqft4100 N Kimball Ave, Chicago, IL 60618Active
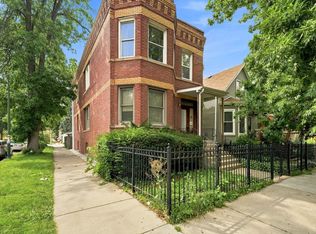 MLS ID #12723102, Aleya Abdulawal, Coldwell Banker Realty. MRED as distributed by MLS GRID
 - $625,0004 bd3 ba2.4k sqft2617 W Lunt Ave, Chicago, IL 60645Active
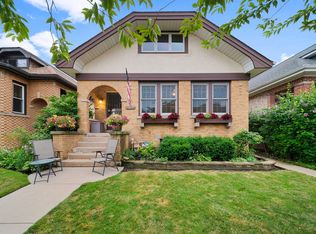 MLS ID #12711179, Anne DuBray, Coldwell Banker Realty. MRED as distributed by MLS GRID
