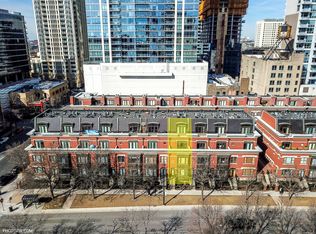
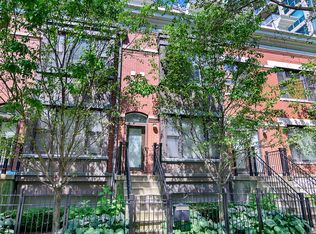
Enjoy the best of South Loop living in this spacious four-level townhome! An inviting living and dining area provides a comfortable setting for everyday living and entertaining. The second level features a generous bedroom, a full bathroom, ample closet space, and a convenient laundry room. The primary suite offers a private bathroom with a whirlpool tub and its own balcony. On the top floor, a versatile study provides space for a home office or additional bedroom and opens to an east-facing balcony. Ideally located within walking distance of the lakefront, Museum Campus, Grant Park, and Soldier Field, this home puts Chicago's favorite destinations close to your door. Nearby conveniences include Whole Foods, Trader Joe's, Jewel, Starbucks, and a variety of dining options. The Roosevelt CTA station offers Red, Orange, and Green Line service, while easy access to I-90/94 and Lake Shore Drive makes commuting convenient.
New
$699,000
1332 S Indiana Ave, Chicago, IL 60605
2beds
2,200sqft
Townhouse, Single Family Residence
Built in 2000
2,200 Square Feet Lot
$695,900 Zestimate®
$318/sqft
$583/mo HOA
What's special
East-facing balconyGenerous bedroomPrimary suiteVersatile studyAmple closet spaceConvenient laundry room
- 4 days
- 543
- 35
Zillow last checked:
Listing updated:
Listed by:
Ivan Man, CIPS 312-428-9123,
Century 21 Realty Associates
Source: MRED as distributed by MLS GRID,MLS#: 12797027
Facts & features
Interior
Bedrooms & bathrooms
- Bedrooms: 2
- Bathrooms: 3
- Full bathrooms: 2
- 1/2 bathrooms: 1
Rooms
- Room types: No additional rooms
Primary bedroom
- Features: Flooring (Carpet), Bathroom (Full)
- Level: Third
- Area: 168 Square Feet
- Dimensions: 14X12
Bedroom 2
- Features: Flooring (Carpet)
- Area: 156 Square Feet
- Dimensions: 13X12
Dining room
- Features: Flooring (Hardwood)
- Level: Main
- Dimensions: COMBO
Family room
- Features: Flooring (Carpet)
- Area: 180 Square Feet
- Dimensions: 15X12
Kitchen
- Features: Flooring (Hardwood)
- Level: Main
- Area: 96 Square Feet
- Dimensions: 12X8
Laundry
- Features: Flooring (Vinyl)
- Area: 45 Square Feet
- Dimensions: 3X15
Living room
- Features: Flooring (Hardwood)
- Level: Main
- Area: 288 Square Feet
- Dimensions: 24X12
Heating
- Has Heating (Unspecified Type)
Cooling
- Central Air
Appliances
- Laundry: In Unit
Features
- Basement: None
Interior area
- Total structure area: 0
- Total interior livable area: 2,200 sqft
Property
Parking
- Total spaces: 1
- Parking features: Garage Door Opener, Heated Garage, Yes, Attached, Garage
- Attached garage spaces: 1
- Has uncovered spaces: Yes
Accessibility
- Accessibility features: No Disability Access
Lot
- Size: 2,200 Square Feet
Details
- Parcel number: 17221100770000
- Special conditions: None
Construction
Type & style
- Home type: Townhouse
- Property subtype: Townhouse, Single Family Residence
Materials
- Brick
Condition
- New construction: No
- Year built: 2000
Utilities & green energy
- Sewer: Public Sewer
- Water: Lake Michigan
Community & HOA
HOA
- Has HOA: Yes
- Services included: Water, Insurance, Lawn Care, Scavenger, Snow Removal
- HOA fee: $583 monthly
Location
- Region: Chicago
Financial & listing details
- Price per square foot: $318/sqft
- Tax assessed value: $554,800
- Annual tax amount: $10,523
- Date on market: 10/29/2026
- Ownership: Fee Simple w/ HO Assn.
Estimated market value
$695,900
$661,000 - $731,000
$5,933/mo
Price history
| Date | Event | Price |
|---|---|---|
| 10/29/2026 | Listed for sale | $699,000-49.8%$318/sqft |
Source:  MRED as distributed by MLS GRID #12797027 Report a problem | ||
| 7/28/2019 | Listing removed | $3,600$2/sqft |
Source: CENTURY 21 Realty Associates #10447361 Report a problem | ||
| 4/20/2019 | Listed for rent | $3,600$2/sqft |
Source: CENTURY 21 Realty Associates #10349744 Report a problem | ||
| 7/7/2004 | Sold | $1,392,000+145.5%$633/sqft |
Source: Public Record Report a problem | ||
| 3/22/2002 | Sold | $567,000+25.7%$258/sqft |
Source: Public Record Report a problem | ||
| 10/29/2001 | Sold | $451,000$205/sqft |
Source: Public Record Report a problem | ||
Public tax history
| Year | Property taxes | Tax assessment |
|---|---|---|
| 2024 | $10,523 -12.1% | $55,480 -7.4% |
| 2023 | $11,977 +2.8% | $59,893 |
| 2022 | $11,652 +2.1% | $59,893 |
| 2021 | $11,408 +7.3% | $59,893 +17.8% |
| 2020 | $10,631 +2.3% | $50,822 -7.9% |
| 2019 | $10,394 +1.7% | $55,162 |
| 2018 | $10,218 +9.5% | $55,162 +18.1% |
| 2017 | $9,332 +5.3% | $46,726 |
| 2016 | $8,859 +9.6% | $46,726 |
| 2015 | $8,082 +10.4% | $46,726 +11.2% |
| 2014 | $7,320 +2.2% | $42,022 |
| 2013 | $7,165 +1% | $42,022 |
| 2012 | $7,093 +10.3% | $42,022 +0.7% |
| 2011 | $6,432 -0.9% | $41,715 |
| 2010 | $6,492 +4.3% | $41,715 |
| 2009 | $6,227 +0.7% | $41,715 -7.2% |
| 2008 | $6,184 +0.8% | $44,953 |
| 2007 | $6,135 -0.9% | $44,953 |
| 2006 | $6,188 -11.1% | $44,953 +1.1% |
| 2005 | $6,964 -3.1% | $44,452 |
| 2004 | $7,190 +6.6% | $44,452 |
| 2003 | $6,745 | $44,452 |
Find assessor info on the county website
Monthly payment
Est. payment
Payment breakdown
Explore the cost of this home by adjusting the details. Changes won't be saved.Climate risks
Neighborhood: South Loop
Nearby schools

Similar homes
- $575,0003 bd3 ba2.1k sqft2321 S Wabash Ave APT 4, Chicago, IL 60616Active
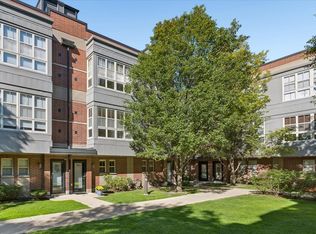 MLS ID #12790226, Beata Rogowski, Coldwell Banker Realty. MRED as distributed by MLS GRID
- $577,5002 bd2 ba1.3k sqft1439 S Michigan Ave APT 108, Chicago, IL 60605Active
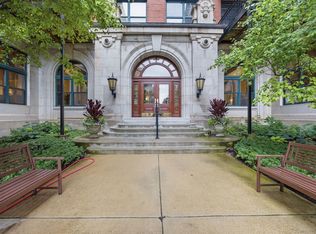 MLS ID #12762899, Amy Wu, ABR, Keller Williams Success Realty. MRED as distributed by MLS GRID
- $498,0002 bd2 ba1.3k sqft310 S Michigan Ave Unit 1507, Chicago, IL 60604New
 MLS ID #12799182, Alexandre Stoykov, Compass. MRED as distributed by MLS GRID
- $699,9003 bd3 ba2.4k sqft2335 W Maypole Ave, Chicago, IL 60612Active
 MLS ID #12786549, Nancy Doherty, Keller Williams Success Realty. MRED as distributed by MLS GRID
