Nestled on a quiet, tree-lined street in the heart of coveted Old Town, this beautifully appointed 3-bedroom, 2-bathroom home spans approximately 1,800 square feet of turnkey living space. Seamlessly pairing timeless character with modern peace of mind, the interior showcases fresh paint, hardwood floors, and elegant custom built-ins throughout. The kitchen is outfitted with stainless steel appliances, while both refreshed bathrooms deliver clean, spa-like comfort. Major mechanical upgrades ensure effortless ownership, including a furnace 2024, water heater 2026, and in-unit laundry machine 2025. Outside, relax or entertain on one of two private back porch terraces framed by skyline views-a rare outdoor sanctuary in the neighborhood. One dedicated garage parking space is included. Unbeatable location meets daily convenience: step outside and walk to Mariano's, Target, Wells Street's renowned dining and nightlife, Second City, and Lincoln Park. Commuting is effortless with rapid access to both the Brown and Red Lines, Lake Shore Drive, and I-90/94, placing the Loop, River North, and the Gold Coast just minutes from your front door.
Contingent
$699,900
1355 N Mohawk St APT 3N, Chicago, IL 60610
3beds
1,800sqft
Condominium, Single Family Residence
Built in 2000
-- sqft lot
$-- Zestimate®
$389/sqft
$375/mo HOA
What's special
Quiet tree-lined streetFresh paintHardwood floorsElegant custom built-ins throughout
- --
- 314
- views
- 45
- saves
Likely to sell faster than
Zillow last checked:
Listing updated:
Listed by:
Joseph Guzzetta 773-775-1855,
Baird & Warner
Source: MRED as distributed by MLS GRID,MLS#: 12672942
Facts & features
Interior
Bedrooms & bathrooms
- Bedrooms: 3
- Bathrooms: 2
- Full bathrooms: 2
Rooms
- Room types: Deck, Terrace
Primary bedroom
- Features: Bathroom (Full)
- Area: 195 Square Feet
- Dimensions: 15X13
Bedroom 2
- Area: 180 Square Feet
- Dimensions: 15X12
Bedroom 3
- Area: 165 Square Feet
- Dimensions: 15X11
Deck
- Area: 128 Square Feet
- Dimensions: 16X8
Dining room
- Features: Flooring (Hardwood)
- Area: 240 Square Feet
- Dimensions: 16X15
Kitchen
- Features: Flooring (Hardwood)
- Area: 144 Square Feet
- Dimensions: 16X9
Living room
- Features: Flooring (Hardwood)
- Area: 308 Square Feet
- Dimensions: 22X14
Other
- Area: 200 Square Feet
- Dimensions: 20X10
Heating
- Forced Air
Cooling
- Central Air
Appliances
- Included: Humidifier
- Laundry: Washer Hookup, In Unit
Features
- Storage
- Flooring: Hardwood
- Basement: None
- Number of fireplaces: 1
- Fireplace features: Gas Log, Family Room
Interior area
- Total structure area: 0
- Total interior livable area: 1,800 sqft
Video & virtual tour
Property
Parking
- Total spaces: 1
- Parking features: Yes, Detached, Garage
- Garage spaces: 1
Accessibility
- Accessibility features: No Disability Access
Details
- Parcel number: 17041221281005
- Special conditions: List Broker Must Accompany
Construction
Type & style
- Home type: Condo
- Property subtype: Condominium, Single Family Residence
Materials
- Brick, Block
Condition
- New construction: No
- Year built: 2000
Utilities & green energy
- Sewer: Public Sewer
- Water: Public
Community & HOA
HOA
- Has HOA: Yes
- Services included: Water, Insurance, Scavenger, Snow Removal
- HOA fee: $375 monthly
Location
- Region: Chicago
Financial & listing details
- Price per square foot: $389/sqft
- Tax assessed value: $603,990
- Annual tax amount: $12,541
- Date on market: 10/13/2026
- Ownership: Condo
Estimated market value
Not available
Estimated sales range
Not available
Not available
Price history
| Date | Event | Price |
|---|---|---|
| 1/27/2023 | Sold | $575,000-4.2%$319/sqft |
Source:  MRED as distributed by MLS GRID #11667295 Report a problem | ||
| 12/18/2022 | Pending sale | $600,000$333/sqft |
Source: MRED as distributed by MLS GRID #11667295 Report a problem | ||
| 11/4/2022 | Price change | $600,000-2.4%$333/sqft |
Source: MRED as distributed by MLS GRID #11667295 Report a problem | ||
| 9/7/2022 | Price change | $615,000-1.6%$342/sqft |
Source: MRED as distributed by MLS GRID #11454806 Report a problem | ||
| 6/7/2022 | Listed for sale | $625,000+18.3%$347/sqft |
Source: MRED as distributed by MLS GRID #11427083 Report a problem | ||
| 10/30/2007 | Sold | $528,400+13.4%$294/sqft |
Source: MRED as distributed by MLS GRID #06660204 Report a problem | ||
| 11/28/2000 | Sold | $466,000$259/sqft |
Source: Public Record Report a problem | ||
Public tax history
| Year | Property taxes | Tax assessment |
|---|---|---|
| 2024 | $12,135 -2.3% | $60,399 -2.9% |
| 2023 | $12,423 +2.8% | $62,197 |
| 2022 | $12,089 +2.1% | $62,197 |
| 2021 | $11,838 -0.9% | $62,197 +9.7% |
| 2020 | $11,941 +1.9% | $56,703 -8.2% |
| 2019 | $11,722 +1.7% | $61,771 |
| 2018 | $11,523 +5.7% | $61,771 +14.4% |
| 2017 | $10,901 +5.6% | $54,015 |
| 2016 | $10,318 +9.6% | $54,015 |
| 2015 | $9,417 +9.4% | $54,015 +10.3% |
| 2014 | $8,609 +2.1% | $48,968 |
| 2013 | $8,428 +1.1% | $48,968 |
| 2012 | $8,339 +7.6% | $48,968 +2.4% |
| 2011 | $7,748 -0.4% | $47,814 |
| 2010 | $7,780 +2.2% | $47,814 -2.1% |
| 2009 | $7,613 +9.5% | $48,819 +0.7% |
| 2008 | $6,955 +1% | $48,482 |
| 2007 | $6,886 +2.8% | $48,482 |
| 2006 | $6,695 -8.8% | $48,482 +3.7% |
| 2005 | $7,342 +1.3% | $46,762 |
| 2004 | $7,250 +2% | $46,762 |
| 2003 | $7,110 -12.6% | $46,762 -0.7% |
| 2002 | $8,134 | $47,096 |
| 2001 | -- | $47,096 |
Find assessor info on the county website
Monthly payment
Est. payment
Payment breakdown
Explore the cost of this home by adjusting the details. Changes won't be saved.Climate risks
Neighborhood: Old Town
Nearby schools
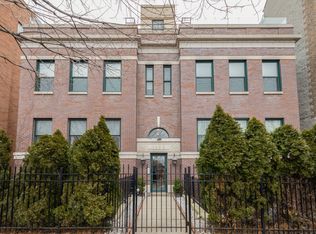
- $841,3003 bd2 ba1.8k sqft1355 N Mohawk St APT 2N, Chicago, IL 60610Off Market
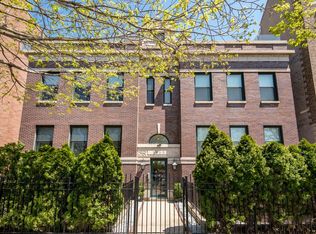
- $569,0002 bd2 ba1.5k sqft1355 N Mohawk St APT 1N, Chicago, IL 60610Off Market
- $594,6002 bd2 ba1.5k sqft1355 N Mohawk St APT 1S, Chicago, IL 60610Off Market
- $779,9003 bd2 ba13k sqft1355 N Mohawk St APT 2S, Chicago, IL 60610Off Market

Similar homes
- $795,0003 bd2 ba2.1k sqft1432 N Orleans St #A, Chicago, IL 60610New
 MLS ID #12806630, Jeffrey Lowe, Compass. MRED as distributed by MLS GRID
- $549,9002 bd2 ba1.6k sqft1512 N Sedgwick St APT 2, Chicago, IL 60610New
 MLS ID #12800363, Melanie Giglio, Compass. MRED as distributed by MLS GRID
- $799,9003 bd3 ba2k sqft1445 N Mohawk St APT 2, Chicago, IL 60610Active
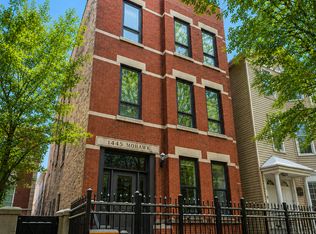 MLS ID #12793719, Alexandre Stoykov, Compass. MRED as distributed by MLS GRID
- $699,0002 bd2 ba1.8k sqft(Undisclosed Address), Chicago, IL 60610Active
 MLS ID #12798174, Andy Sokol, The Sokol Group. MRED as distributed by MLS GRID
