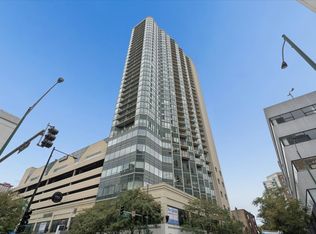
Newly renovated, bright, open, and ready for you to move right in. The open-concept floor plan welcomes you home into this spacious 1 bedroom, 1 and a 1/2 bath home. Be the first to enjoy the brand-new kitchen cabinets and countertops, luxury vinyl hardwood flooring throughout, fresh paint, and much, much more. In-unit laundry, nice size private balcony and a very large storage locker complete the home. Building amenities include an exercise room, party room and bike storage. Add in a great location, a desired building, and a rooftop with 360 degree views including beautiful lake views and this home just keeps getting better. 24 hour door-person, and both management and engineer are on-site. Indoor parking spot is deeded separately and also offered for sale.
Active
$399,000
1230 N State Pkwy APT 18D, Chicago, IL 60610
1beds
1,000sqft
Condominium, Single Family Residence
Built in 1981
-- sqft lot
$-- Zestimate®
$399/sqft
$1,038/mo HOA
What's special
Nice size private balconyFresh paintIn-unit laundryOpen-concept floor planNewly renovatedBeautiful lake views
- --
- 497
- views
- 37
- saves
Zillow last checked:
Listing updated:
Listed by:
Eva Pusateri (708)638-0140,
RE/MAX Premier
Source: MRED as distributed by MLS GRID,MLS#: 12766040
Facts & features
Interior
Bedrooms & bathrooms
- Bedrooms: 1
- Bathrooms: 2
- Full bathrooms: 1
- 1/2 bathrooms: 1
Rooms
- Room types: No additional rooms
Primary bedroom
- Features: Flooring (Luxury Vinyl), Bathroom (Full, Shower Only)
- Level: Main
- Area: 156 Square Feet
- Dimensions: 13X12
Dining room
- Features: Flooring (Luxury Vinyl)
- Level: Main
- Area: 384 Square Feet
- Dimensions: 24X16
Kitchen
- Features: Flooring (Luxury Vinyl)
- Level: Main
- Area: 140 Square Feet
- Dimensions: 7X20
Laundry
- Level: Main
- Area: 24 Square Feet
- Dimensions: 4X6
Living room
- Features: Flooring (Luxury Vinyl)
- Level: Main
- Area: 480 Square Feet
- Dimensions: 24X20
Heating
- Natural Gas
Cooling
- Central Air, Zoned
Appliances
- Laundry: In Unit
Features
- Basement: None
Interior area
- Total structure area: 0
- Total interior livable area: 1,000 sqft
Video & virtual tour
Property
Parking
- Total spaces: 1
- Parking features: Circular Driveway, Garage Door Opener, Yes, Deeded, Attached, Garage
- Attached garage spaces: 1
- Has uncovered spaces: Yes
Accessibility
- Accessibility features: No Disability Access
Details
- Additional parcels included: 17042240491109
- Parcel number: 17042240491054
- Special conditions: None
Construction
Type & style
- Home type: Condo
- Property subtype: Condominium, Single Family Residence
Materials
- Marble/Granite
Condition
- New construction: No
- Year built: 1981
- Major remodel year: 2026
Utilities & green energy
- Sewer: Public Sewer
- Water: Lake Michigan
Community & HOA
HOA
- Has HOA: Yes
- Amenities included: Bike Room/Bike Trails, Door Person, Coin Laundry, Elevator in Residence, Exercise Room, Storage, On Site Manager/Engineer, Party Room, Receiving Room, Sauna, Laundry, Elevator(s)
- Services included: Heat, Air Conditioning, Water, Gas, Parking, Insurance, Security, Doorman, Cable TV, Exercise Facilities, Exterior Maintenance, Lawn Care, Scavenger, Snow Removal, Internet
- HOA fee: $1,038 monthly
Location
- Region: Chicago
Financial & listing details
- Price per square foot: $399/sqft
- Annual tax amount: $6,566
- Date on market: 9/22/2026
- Ownership: Condo
Estimated market value
Not available
Estimated sales range
Not available
Not available
Price history
Price history is unavailable.
Public tax history
Tax history is unavailable.
Monthly payment
Est. payment
Payment breakdown
Explore the cost of this home by adjusting the details. Changes won't be saved.Climate risks
Neighborhood: Gold Coast
Nearby schools
Schools provided by the listing agent
- Elementary: Ogden Elementary
- Middle: Ogden Elementary
- High: Lincoln Park High School
- District: 299
Source: MRED as distributed by MLS GRID. This data may not be complete. We recommend contacting the local school district to confirm school assignments for this home.
- $398,4002 bd2 ba1.2k sqft1230 N State Pkwy APT 5A, Chicago, IL 60610Off Market
- $690,0003 bd3 ba1.6k sqft1230 N State Pkwy APT 5B, Chicago, IL 60610For Sale
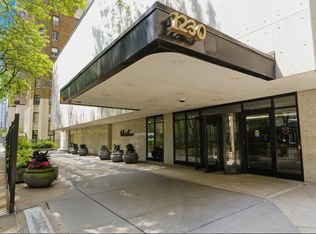
- $546,6002 bd2 ba1.2k sqft1230 N State Pkwy APT 6A, Chicago, IL 60610Off Market
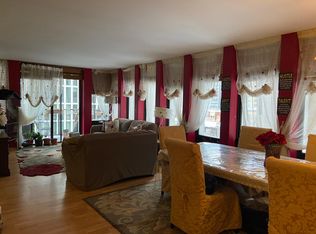
- $362,700-- bd-- ba-- sqft1230 N State Pkwy APT 6B, Chicago, IL 60610Off Market
Similar homes
- $399,9002 bd2 ba1k sqft230 W Division St APT 1407, Chicago, IL 60610New
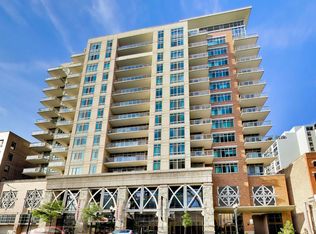 MLS ID #12773533, Praveen Mathew, @properties Christie's International Real Estate. MRED as distributed by MLS GRID
 - $385,0002 bd2 ba1.1k sqft40 E Cedar St APT 11C, Chicago, IL 60611New
 MLS ID #12774384, Angela Kwan, Goodland Realty Inc.. MRED as distributed by MLS GRID
 - $475,0002 bd2 ba1.1k sqft1309 N Wells St APT 501, Chicago, IL 60610New
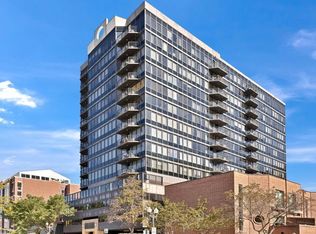 MLS ID #12772048, Katie Keating, Compass. MRED as distributed by MLS GRID
 - $485,0002 bd2 ba1.1k sqft111 W Maple St APT 3101, Chicago, IL 60610New
 MLS ID #12773241, Valeria Gubenko, @properties Christie's International Real Estate. MRED as distributed by MLS GRID
