ONE-BEDROOM FACING EAST WITH NO DIAGONALS AND HAS BEEN UPDATED WITH A SEMI-OPEN KITCHEN, BLACK GRANITE COUNTERTOPS AND FLOORS WITH STAINLESS STEEL APPLIANCES AND GLOSSY WHITE CABINETRY. GRANITE FLOORS IN THE LIVING/DINING ROOM WITH WHITE CARPET IN THE BEDROOM. THERE'S WASHERS AND DRYERS ON THE SAME FLOOR. EXCELLENT INVESTMENT, AS THIS IS AVAILABLE TO RENT ALSO. FOR $3000 PER MONTH. THIS UNIT HAS BEEN MAINTAINED BEAUTIFULLY BY THE CURRENT TENANT. OVER $24 MILLION IN THE RESERVES AND NEVER HAD A SPECIAL ASSESSMENT. TENANT OCCUPIED THROUGH 10/31/26, THEREFORE, PLEASE GIVE 48 HOUR NOTICE PRIOR TO ALL SHOWINGS.
Active
$359,000
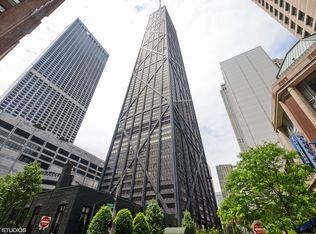
175 E Delaware Pl APT 5012, Chicago, IL 60611
1beds
948sqft
Condominium, Single Family Residence
Built in 1969
-- sqft lot
$-- Zestimate®
$379/sqft
$735/mo HOA
What's special
- --
- 374
- views
- 6
- saves
Zillow last checked:
Listing updated:
Listed by:
Pat Cohen 312-415-8000,
Baird & Warner
Source: MRED as distributed by MLS GRID,MLS#: 12772288
Facts & features
Interior
Bedrooms & bathrooms
- Bedrooms: 1
- Bathrooms: 1
- Full bathrooms: 1
Rooms
- Room types: No additional rooms
Primary bedroom
- Level: Main
- Area: 176 Square Feet
- Dimensions: 11X16
Dining room
- Level: Main
- Area: 132 Square Feet
- Dimensions: 12X11
Kitchen
- Features: Kitchen (Eating Area-Breakfast Bar)
- Level: Main
- Area: 81 Square Feet
- Dimensions: 9X9
Living room
- Level: Main
- Area: 322 Square Feet
- Dimensions: 14X23
Heating
- Electric, Forced Air, Radiant, Indv Controls
Cooling
- Wall Unit(s)
Appliances
- Included: Range, Microwave, Dishwasher, Refrigerator, Disposal
Features
- Basement: None
Interior area
- Total structure area: 0
- Total interior livable area: 948 sqft
Property
Parking
- Total spaces: 1
- Parking features: Asphalt, Circular Driveway, Heated Driveway, Heated Garage, Yes, Leased, Attached, Garage
- Attached garage spaces: 1
- Has uncovered spaces: Yes
Accessibility
- Accessibility features: No Disability Access
Details
- Parcel number: 17032200201114
- Special conditions: Exclusions-Call List Office,List Broker Must Accompany
- Other equipment: TV-Cable, TV Antenna, Intercom
Construction
Type & style
- Home type: Condo
- Property subtype: Condominium, Single Family Residence
Materials
- Steel Siding, Glass
- Foundation: Reinforced Caisson
- Roof: Rubber
Condition
- New construction: No
- Year built: 1969
Utilities & green energy
- Electric: Circuit Breakers, 200+ Amp Service
- Sewer: Public Sewer
- Water: Lake Michigan
Community & HOA
HOA
- Has HOA: Yes
- Amenities included: Bike Room/Bike Trails, Door Person, Commissary, Elevator in Residence, Exercise Room, Storage, On Site Manager/Engineer, Party Room, Indoor Pool, Receiving Room, Service Elevator(s), Valet/Cleaner
- Services included: Water, Insurance, Security, Doorman, Cable TV, Exercise Facilities, Pool, Exterior Maintenance, Lawn Care, Scavenger, Snow Removal, Internet
- HOA fee: $735 monthly
Location
- Region: Chicago
Financial & listing details
- Price per square foot: $379/sqft
- Tax assessed value: $298,210
- Annual tax amount: $5,239
- Date on market: 9/29/2026
- Ownership: Condo
Estimated market value
Not available
Estimated sales range
Not available
Not available
Price history
| Date | Event | Price |
|---|---|---|
| 9/29/2026 | Listed for rent | $3,000+43.5%$3/sqft |
Source: MRED as distributed by MLS GRID #12771949 Report a problem | ||
| 2/11/2021 | Listing removed | -- |
Source: Local MLS Report a problem | ||
| 11/24/2020 | Listed for sale | $350,000-10%$369/sqft |
Source: Baird & Warner #10940426 Report a problem | ||
| 11/4/2019 | Listing removed | $389,000$410/sqft |
Source: Scott Radis #10459061 Report a problem | ||
| 7/22/2019 | Listed for sale | $389,000-0.3%$410/sqft |
Source: Scott Radis #10459061 Report a problem | ||
| 11/13/2018 | Listing removed | $2,090$2/sqft |
Source: Baird & Warner #10133195 Report a problem | ||
| 11/9/2018 | Listed for rent | $2,090-12.9%$2/sqft |
Source: Baird & Warner #10133195 Report a problem | ||
| 10/7/2017 | Listing removed | $390,000$411/sqft |
Source: Scott Radis #09670151 Report a problem | ||
| 9/5/2017 | Price change | $390,000-2.5%$411/sqft |
Source: Scott Radis #09670151 Report a problem | ||
| 8/8/2017 | Listing removed | $2,400$3/sqft |
Source: Scott Radis #09699408 Report a problem | ||
| 7/25/2017 | Listed for rent | $2,400$3/sqft |
Source: Scott Radis #09699408 Report a problem | ||
| 6/27/2017 | Listed for sale | $399,999+14.3%$422/sqft |
Source: Scott Radis #09670151 Report a problem | ||
| 4/21/2017 | Sold | $350,000-5.1%$369/sqft |
Source:  MRED as distributed by MLS GRID #09406442 Report a problem | ||
| 2/20/2017 | Pending sale | $369,000$389/sqft |
Source: Baird & Warner #09406442 Report a problem | ||
| 12/19/2016 | Listed for sale | $369,000+151.9%$389/sqft |
Source: Baird & Warner #09406442 Report a problem | ||
| 3/31/1997 | Sold | $146,500$155/sqft |
Source: Public Record Report a problem | ||
Public tax history
| Year | Property taxes | Tax assessment |
|---|---|---|
| 2024 | $5,846 -4.6% | $29,821 +2.7% |
| 2023 | $6,127 +2.6% | $29,040 |
| 2022 | $5,973 +2.3% | $29,040 |
| 2021 | $5,840 +9.1% | $29,040 +20.8% |
| 2020 | $5,354 +2.2% | $24,032 -7.8% |
| 2019 | $5,240 +1.7% | $26,079 |
| 2018 | $5,151 -8.3% | $26,079 -0.1% |
| 2017 | $5,621 +7.5% | $26,110 |
| 2016 | $5,230 +9.3% | $26,110 |
| 2015 | $4,785 +22.1% | $26,110 +23.6% |
| 2014 | $3,920 +2% | $21,128 |
| 2013 | $3,843 +1.4% | $21,128 |
| 2012 | $3,791 -2.9% | $21,128 -12.3% |
| 2011 | $3,903 -6.7% | $24,088 -6.3% |
| 2010 | $4,185 +0.3% | $25,719 -3.9% |
| 2009 | $4,172 +10.3% | $26,758 +1.4% |
| 2008 | $3,784 -0.8% | $26,377 -1.7% |
| 2007 | $3,813 -1.1% | $26,845 |
| 2006 | $3,854 -12.5% | $26,845 -0.3% |
| 2005 | $4,402 -4.1% | $26,939 -5.1% |
| 2004 | $4,590 +2.2% | $28,377 |
| 2003 | $4,490 +29.2% | $28,377 +46.7% |
| 2002 | $3,476 +15.9% | $19,346 |
| 2001 | $3,000 +21.8% | $19,346 |
| 2000 | $2,462 -0.2% | $19,346 +30.6% |
| 1999 | $2,466 | $14,816 |
Find assessor info on the county website
Monthly payment
Est. payment
Payment breakdown
Explore the cost of this home by adjusting the details. Changes won't be saved.Climate risks
Neighborhood: Streeterville
Nearby schools
Schools provided by the listing agent
- Elementary: Ogden International
- Middle: Ogden International
- High: Payton College Preparatory Senio
- District: 299
Source: MRED as distributed by MLS GRID. This data may not be complete. We recommend contacting the local school district to confirm school assignments for this home.
- $300,0001 bd1 ba1k sqft175 E Delaware Pl APT 4501, Chicago, IL 60611Sold
- $463,0002 bd2 ba1.3k sqft175 E Delaware Pl APT 4502, Chicago, IL 60611Off Market
- $4,0002 bd2 ba1.5k sqft175 E Delaware Pl APT 4503, Chicago, IL 60611For Rent
- $382,5001 bd1 ba1.1k sqft175 E Delaware Pl APT 4504, Chicago, IL 60611Sold

Similar homes
- $349,0002 bd1 ba950 sqft222 E Pearson St APT 1609, Chicago, IL 60611New
 MLS ID #12802616, Rhonda Hoff, CIPS,GRI, Jameson Sotheby's Intl Realty. MRED as distributed by MLS GRID
- $329,0001 bd1 ba1k sqft10 E Ontario St APT 4301, Chicago, IL 60611New
 MLS ID #12799351, Michael Kopacz, Baird & Warner. MRED as distributed by MLS GRID
- $345,7772 bd1 ba1.1k sqft222 E Pearson St APT 1704, Chicago, IL 60611Active
 MLS ID #12793449, Margaret Lesiak, Charles Rutenberg Realty of IL. MRED as distributed by MLS GRID
- $380,0001 bd2 ba870 sqft161 E Chicago Ave Unit 36G, Chicago, IL 60611Active
 MLS ID #12796283, Manuel Gonzalez, Realty of America. MRED as distributed by MLS GRID
