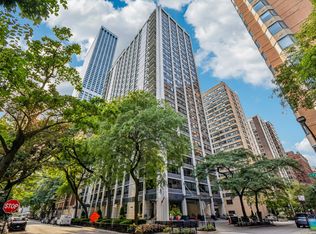
Very unique unit on the 21st floor of 850 Dewitt! This 2-bedroom unit was a 1 bedroom and a studio unit that were combined to make an amazing bright 2-bedroom unit with views of iconic Lake Michigan from every room. Extra spacious primary suite with a large walk in closet and full bath. An additional large bedroom positioned on the opposite side of the unit makes a great space for guest. Crown molding and hardwood flooring throughout the unit. Laundry in unit, prewired for sound, tons of closet space plus exterior storage. Extremely well-run building with 24-hour doorman, exercise room, roof deck, on-site management, and laundry room. Enjoy true downtown living from this home; enjoy the sun and sand at Oak Street Beach, just a short walk away. Take a leisurely stroll along the lakefront, perfect for unwinding after a busy day. Experience easy access to a variety of shopping options, from boutique stores to major retailers. The iconic Magnificent Mile is just minutes away, offering an array of choices to satisfy all your retail needs. Indulge in a culinary journey with a plethora of restaurants at your doorstep. From casual cafes to fine dining establishments, there's something for every palate within walking distance. Enjoy seamless commuting with convenient access to public transportation. Multiple bus routes and the Red Line El are just a few blocks away, making downtown exploration and commuting to work effortless.
New
$375,000
850 N Dewitt Pl #21CE, Chicago, IL 60611
2beds
1,400sqft
Condominium, Single Family Residence
Built in 1956
-- sqft lot
$-- Zestimate®
$268/sqft
$1,337/mo HOA
What's special
Roof deckExtra spacious primary suiteCrown moldingTons of closet spaceExterior storageLaundry in unitLarge walk in closet
- 1 day
- 274
- 12
Zillow last checked:
Listing updated:
Listed by:
Matthew Mika (773)406-1792,
Compass
Source: MRED as distributed by MLS GRID,MLS#: 12779668
Facts & features
Interior
Bedrooms & bathrooms
- Bedrooms: 2
- Bathrooms: 2
- Full bathrooms: 2
Rooms
- Room types: Foyer
Primary bedroom
- Features: Flooring (Hardwood), Bathroom (Full)
- Level: Main
- Area: 380 Square Feet
- Dimensions: 20X19
Bedroom 2
- Features: Flooring (Hardwood)
- Level: Main
- Area: 195 Square Feet
- Dimensions: 15X13
Dining room
- Features: Flooring (Hardwood), Window Treatments (All)
- Level: Main
- Area: 135 Square Feet
- Dimensions: 15X9
Foyer
- Features: Flooring (Hardwood)
- Level: Main
- Area: 180 Square Feet
- Dimensions: 18X10
Kitchen
- Features: Kitchen (Galley), Flooring (Hardwood)
- Level: Main
- Area: 80 Square Feet
- Dimensions: 10X8
Laundry
- Features: Flooring (Ceramic Tile)
- Level: Main
- Area: 36 Square Feet
- Dimensions: 6X6
Living room
- Features: Flooring (Hardwood)
- Level: Main
- Area: 165 Square Feet
- Dimensions: 15X11
Heating
- Radiant
Cooling
- Wall Unit(s)
Appliances
- Included: Range, Microwave, Dishwasher, Refrigerator, Washer, Dryer
- Laundry: Washer Hookup, In Unit, Laundry Closet
Features
- Flooring: Hardwood
- Basement: None
Interior area
- Total structure area: 0
- Total interior livable area: 1,400 sqft
Property
Accessibility
- Accessibility features: No Disability Access
Features
- Has view: Yes
- View description: Front of Property, Side(s) of Property
- Has water view: Yes
- Water view: Front of Property,Side(s) of Property
- Body of water: LAKE MICHIGAN
Details
- Additional parcels included: 17032270221200
- Parcel number: 17032270221200
- Special conditions: List Broker Must Accompany
Construction
Type & style
- Home type: Condo
- Property subtype: Condominium, Single Family Residence
Materials
- Brick, Concrete
Condition
- New construction: No
- Year built: 1956
Utilities & green energy
- Electric: Circuit Breakers
- Sewer: Public Sewer
- Water: Lake Michigan
Community & HOA
HOA
- Has HOA: Yes
- Amenities included: Door Person, Exercise Room, Storage, On Site Manager/Engineer, Elevator in Residence
- Services included: Heat, Water, Insurance, Security, Doorman, Cable TV, Exercise Facilities, Exterior Maintenance, Lawn Care, Scavenger, Snow Removal
- HOA fee: $1,337 monthly
Location
- Region: Chicago
Financial & listing details
- Price per square foot: $268/sqft
- Annual tax amount: $5,507
- Date on market: 10/13/2026
- Ownership: Condo
Estimated market value
Not available
Estimated sales range
Not available
Not available
Price history
| Date | Event | Price |
|---|---|---|
| 10/13/2026 | Listed for sale | $375,000$268/sqft |
Source:  MRED as distributed by MLS GRID #12779668 Report a problem MRED as distributed by MLS GRID #12779668 Report a problem | ||
Public tax history
Tax history is unavailable.
Monthly payment
Est. payment
Payment breakdown
Explore the cost of this home by adjusting the details. Changes won't be saved.Climate risks
Neighborhood: Streeterville
Nearby schools
Similar homes
- $349,0002 bd2 ba1.2k sqft680 N Lake Shore Dr APT 325, Chicago, IL 60611New
 MLS ID #12784499, Matt Laricy, Americorp, Ltd. MRED as distributed by MLS GRID
 - $374,9002 bd2 ba1.6k sqft201 E Chestnut St APT 8B, Chicago, IL 60611Active
 MLS ID #12779175, Tyler Stallings, Corcoran Urban Real Estate. MRED as distributed by MLS GRID
 - $335,0002 bd1 ba1.1k sqft222 E Pearson St APT 1006, Chicago, IL 60611New
 MLS ID #12773512, Matthew Litzenberger, Coldwell Banker Realty. MRED as distributed by MLS GRID
 - $385,0002 bd2 ba1.1k sqft40 E Cedar St APT 11C, Chicago, IL 60611Active
 MLS ID #12774384, Angela Kwan, Goodland Realty Inc.. MRED as distributed by MLS GRID
