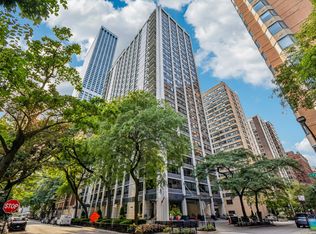
PERFECT, BEAUTIFULLY REHABBED 1 BEDROOM JUST STEPS FROM ALL THE FUN AND SHOPPING OF MICHIGAN AVE! HARDWOOD FLOORING THROUGHOUT, 2 FULL MARBLE BATHS. OPEN KITCHEN WITH STAINLESS STEEL APPLIANCES INCLUDING WINE FRIDGE. IN-UNIT LAUNDRY. THE LARGE PRIMARY SUITE FEATURES CUSTOM BUILT-INS, GOOD CLOSET SPACE AND EXCEPTIONAL BATH WITH DOUBLE HEADED SHOWER. BRIGHT AND SUNNY VIEWS OVERLOOKING MICHIGAN AVE, THE HANCOCK AND WATER TOWER PLACE. ATTACHED GARAGE PARKING AVAILABLE. THE PERFECT IN TOWN PIED-A-TERRE!
Active
$369,000
110 E Delaware Pl APT 1902, Chicago, IL 60611
1beds
1,000sqft
Condominium, Single Family Residence
Built in 1987
-- sqft lot
$361,000 Zestimate®
$369/sqft
$1,279/mo HOA
What's special
In-unit laundryGood closet spaceAttached garage parking availableWine fridgeCustom built-insHardwood flooring throughoutLarge primary suite
- 9 days
- 281
- 28
Zillow last checked:
Listing updated:
Listed by:
David Stone, ABR,SRS 773-472-0200,
@properties Christie's International Real Estate
Source: MRED as distributed by MLS GRID,MLS#: 12661036
Facts & features
Interior
Bedrooms & bathrooms
- Bedrooms: 1
- Bathrooms: 2
- Full bathrooms: 2
Rooms
- Room types: No additional rooms
Primary bedroom
- Features: Bathroom (Full)
- Level: Main
- Area: 192 Square Feet
- Dimensions: 16X12
Dining room
- Level: Main
- Dimensions: COMBO
Kitchen
- Features: Kitchen (Eating Area-Breakfast Bar)
- Level: Main
- Area: 81 Square Feet
- Dimensions: 09X09
Living room
- Level: Main
- Area: 368 Square Feet
- Dimensions: 23X16
Heating
- Electric
Cooling
- Central Air
Appliances
- Included: Range, Dishwasher, Refrigerator, Washer, Dryer, Stainless Steel Appliance(s), Wine Refrigerator
- Laundry: In Unit
Features
- Basement: None
Interior area
- Total structure area: 0
- Total interior livable area: 1,000 sqft
Property
Parking
- Total spaces: 1
- Parking features: Yes, Leased, Attached, Garage
- Attached garage spaces: 1
Accessibility
- Accessibility features: No Disability Access
Details
- Parcel number: 17032110221062
- Special conditions: None
Construction
Type & style
- Home type: Condo
- Property subtype: Condominium, Single Family Residence
Materials
- Glass, Concrete
Condition
- New construction: No
- Year built: 1987
- Major remodel year: 2023
Utilities & green energy
- Sewer: Public Sewer
- Water: Lake Michigan
Community & HOA
HOA
- Has HOA: Yes
- Services included: Water, Insurance, Doorman
- HOA fee: $1,279 monthly
Location
- Region: Chicago
Financial & listing details
- Price per square foot: $369/sqft
- Annual tax amount: $4,970
- Date on market: 10/5/2026
- Ownership: Condo
Estimated market value
$361,000
$343,000 - $379,000
$2,918/mo
Price history
| Date | Event | Price |
|---|---|---|
| 10/5/2026 | Listed for sale | $369,000$369/sqft |
Source:  MRED as distributed by MLS GRID #12661036 Report a problem MRED as distributed by MLS GRID #12661036 Report a problem | ||
Public tax history
Tax history is unavailable.
Monthly payment
Est. payment
Payment breakdown
Explore the cost of this home by adjusting the details. Changes won't be saved.Climate risks
Neighborhood: Streeterville
Nearby schools
- $363,0002 bd2 ba1.2k sqft110 E Delaware Pl APT 402, Chicago, IL 60611Off Market
- $279,0002 bd2 ba1.2k sqft110 E Delaware Pl APT 403, Chicago, IL 60611Off Market
- $447,0002 bd3 ba1.6k sqft110 E Delaware Pl APT 404, Chicago, IL 60611Sold
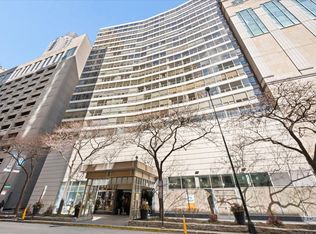
- $400,8002 bd2 ba1.4k sqft110 E Delaware Pl APT 501, Chicago, IL 60611Off Market
Similar homes
- $375,0002 bd2 ba1.4k sqft850 N Dewitt Pl #21CE, Chicago, IL 60611New
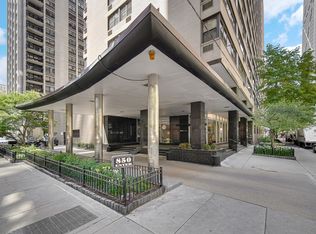 MLS ID #12779668, Matthew Mika, Compass. MRED as distributed by MLS GRID
 - $387,5002 bd2 ba1.1k sqft111 W Maple St APT 1101, Chicago, IL 60610New
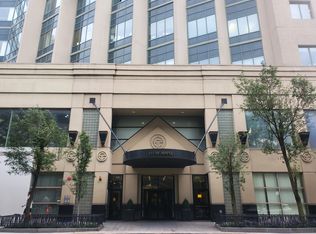 MLS ID #12784669, Jonathan Minerick, Homecoin.com. MRED as distributed by MLS GRID
 - $335,0002 bd1 ba1.1k sqft222 E Pearson St APT 1006, Chicago, IL 60611New
 MLS ID #12773512, Matthew Litzenberger, Coldwell Banker Realty. MRED as distributed by MLS GRID
 - $374,9002 bd1 ba937 sqft30 E Huron St APT 4007, Chicago, IL 60611Active
 MLS ID #12769065, Vergis H Eiland III, @properties Christie's International Real Estate. MRED as distributed by MLS GRID
