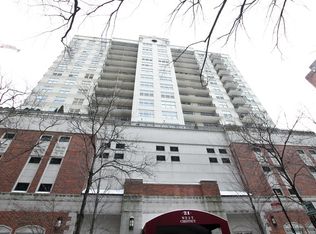
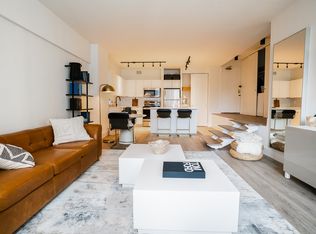
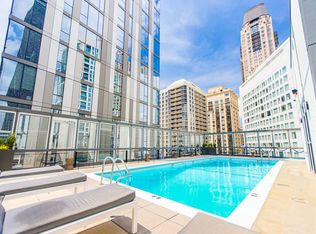
Beautifully updated 1 bed, 1.5 bath residence offering 1,025 sq. ft. in the heart of Chicago's Gold Coast. This bright, south-facing home features a rare double balcony, fireplace with new mantle, designer bedroom accent wall, two walk-in closets, newer carpet and new lighting throughout. The completely redesigned kitchen was taken down to the studs and features all-new cabinetry, granite countertops and new appliances including a convection oven, gas range and overhead microwave. Updated primary bath plus new toilets, shower heads and plumbing fixtures throughout. Additional features include an in-unit stacked washer and natural-gas dryer, with natural gas included in the HOA. Full-amenity building with 24-hour door staff, fitness center, party room, on-site management, receiving room and bike storage. Parking space #86. Incredible Gold Coast location steps from Maple & Ash, Gibsons, Tavern on Rush, Adalina, Bellevue, Whole Foods, Michigan Avenue, Oak Street, the Red Line and lakefront.
Contingent
$439,900
21 W Chestnut St #806, Chicago, IL 60611
1beds
1,025sqft
Condominium, Single Family Residence
Built in 1999
-- sqft lot
$-- Zestimate®
$429/sqft
$1,009/mo HOA
What's special
Rare double balconyBright south-facing homeFireplace with new mantleDesigner bedroom accent wallNew lighting throughoutNewer carpetCompletely redesigned kitchen
- --
- 387
- views
- 32
- saves
Zillow last checked:
Listing updated:
Listed by:
Joseph Tanzillo 312-242-1000,
Baird & Warner
Source: MRED as distributed by MLS GRID,MLS#: 12776803
Facts & features
Interior
Bedrooms & bathrooms
- Bedrooms: 1
- Bathrooms: 2
- Full bathrooms: 1
- 1/2 bathrooms: 1
Rooms
- Room types: No additional rooms
Primary bedroom
- Features: Bathroom (Full)
- Level: Main
- Area: 252 Square Feet
- Dimensions: 18X14
Dining room
- Level: Main
- Dimensions: COMBO
Kitchen
- Features: Kitchen (Eating Area-Breakfast Bar), Flooring (Ceramic Tile)
- Level: Main
- Area: 96 Square Feet
- Dimensions: 12X8
Living room
- Features: Flooring (Hardwood)
- Level: Main
- Area: 272 Square Feet
- Dimensions: 17X16
Heating
- Has Heating (Unspecified Type)
Cooling
- Central Air
Appliances
- Included: Range, Microwave, Dishwasher, Refrigerator, Washer, Dryer, Disposal
- Laundry: Washer Hookup
Features
- Flooring: Hardwood
- Basement: None
- Number of fireplaces: 1
Interior area
- Total structure area: 0
- Total interior livable area: 1,025 sqft
Property
Parking
- Total spaces: 1
- Parking features: Yes, Leased, Attached, Garage
- Attached garage spaces: 1
Accessibility
- Accessibility features: See Remarks, Disability Access
Features
- Exterior features: Balcony
Details
- Parcel number: 17044500431035
- Special conditions: None
- Other equipment: TV-Cable
Construction
Type & style
- Home type: Condo
- Property subtype: Condominium, Single Family Residence
Materials
- Other
Condition
- New construction: No
- Year built: 1999
- Major remodel year: 2010
Utilities & green energy
- Electric: Circuit Breakers
- Sewer: Public Sewer
- Water: Lake Michigan
Community & HOA
HOA
- Has HOA: Yes
- Services included: Heat, Air Conditioning, Water, Gas, Parking, Doorman, Cable TV, Exercise Facilities, Exterior Maintenance, Scavenger, Internet
- HOA fee: $1,009 monthly
Location
- Region: Chicago
Financial & listing details
- Price per square foot: $429/sqft
- Annual tax amount: $6,553
- Date on market: 10/5/2026
- Ownership: Condo
Estimated market value
Not available
Estimated sales range
Not available
Not available
Price history
| Date | Event | Price |
|---|---|---|
| 5/26/2023 | Sold | $315,000-7.1%$307/sqft |
Source:  MRED as distributed by MLS GRID #11782270 Report a problem | ||
| 5/17/2023 | Contingent | $339,000$331/sqft |
Source: MRED as distributed by MLS GRID #11782270 Report a problem | ||
| 5/12/2023 | Listed for sale | $339,000+17.9%$331/sqft |
Source: MRED as distributed by MLS GRID #11782270 Report a problem | ||
| 5/31/2013 | Sold | $287,500$280/sqft |
Source: MRED as distributed by MLS GRID #08250604 Report a problem | ||
Public tax history
Tax history is unavailable.
Monthly payment
Est. payment
Payment breakdown
Explore the cost of this home by adjusting the details. Changes won't be saved.Climate risks
Neighborhood: Gold Coast
Nearby schools

Similar homes
- $500,0002 bd2 ba1.2k sqft405 N Wabash Ave Unit 3204, Chicago, IL 60611New
 MLS ID #12802457, Haroon Khan, Streeterville Realty, LLC. MRED as distributed by MLS GRID
- $394,9002 bd1 ba900 sqft30 E Huron St APT 1109, Chicago, IL 60611Active
 MLS ID #12763314, Josephine Wang, Concentric Realty Inc.. MRED as distributed by MLS GRID
- $449,9992 bd2 ba1.2k sqft333 W Hubbard St APT 1010, Chicago, IL 60654New
 MLS ID #12799223, Matt Laricy, Americorp, Ltd. MRED as distributed by MLS GRID
- $450,0002 bd2 ba1.2k sqft1615 S Miller St #2A, Chicago, IL 60607New
 MLS ID #12800831, Penn French, Compass. MRED as distributed by MLS GRID
