
Welcome to One River Place! This beautifully renovated 2-bedroom, 1-bath concrete loft offers soaring 12-foot ceilings and an unbeatable River North location. The spacious open-concept floor plan features solid hardwood floors, a gas fireplace, 42" cherry cabinetry, granite countertops, premium appliances, an abundance of natural light, exceptional custom closet space, and a massive private courtyard terrace. The spa-inspired bathroom showcases marble tile, a chic double vanity, a frameless glass shower, and premium designer fixtures throughout. Residents enjoy premium cable and high-speed internet, including HBO, all included in the assessment, along with full-service amenities such as 24-hour door staff, a fitness center, and a rooftop deck featuring a sundeck, grilling area, and outdoor fireplace. Ideally situated just steps from Erie Park, the Riverwalk, river taxi, dog park, and playground, with easy access to major transportation, East Bank Club, top restaurants, shopping, and nightlife! A dedicated storage locker is included and one deeded garage parking space is available for an additional fee. Make it yours today!
$339,995
758 N Larrabee St APT 630, Chicago, IL 60654
2beds
1,130sqft
Condominium, Single Family Residence
Built in 1929
-- sqft lot
$335,700 Zestimate®
$301/sqft
$672/mo HOA
What's special
Gas fireplacePremium designer fixtures throughoutExceptional custom closet spaceSpacious open-concept floor planMarble tileSpa-inspired bathroomAbundance of natural light
- 1 day
- 277
- 15
Zillow last checked:
Listing updated:
Listed by:
Michael Mandile 847-322-8827,
Compass,
Tim Lorimer,
Compass
Source: MRED as distributed by MLS GRID,MLS#: 12748392
Facts & features
Interior
Bedrooms & bathrooms
- Bedrooms: 2
- Bathrooms: 1
- Full bathrooms: 1
Rooms
- Room types: Terrace
Primary bedroom
- Features: Bathroom (Full)
- Level: Main
- Area: 168 Square Feet
- Dimensions: 14X12
Bedroom 2
- Level: Main
- Area: 90 Square Feet
- Dimensions: 10X9
Dining room
- Level: Main
- Dimensions: COMBO
Kitchen
- Features: Kitchen (Island)
- Level: Main
- Area: 100 Square Feet
- Dimensions: 10X10
Laundry
- Level: Main
- Area: 24 Square Feet
- Dimensions: 4X6
Living room
- Level: Main
- Area: 228 Square Feet
- Dimensions: 19X12
Other
- Level: Main
- Area: 84 Square Feet
- Dimensions: 14X6
Heating
- Natural Gas
Cooling
- Central Air
Appliances
- Included: Range, Microwave, Dishwasher, Refrigerator, Washer, Dryer, Disposal
- Laundry: Washer Hookup, In Unit
Features
- Vaulted Ceiling(s), Storage
- Flooring: Hardwood
- Basement: None
- Number of fireplaces: 1
- Fireplace features: Family Room
- Common walls with other units/homes: End Unit
Interior area
- Total structure area: 0
- Total interior livable area: 1,130 sqft
Video & virtual tour
Property
Parking
- Total spaces: 1
- Parking features: Heated Garage, Garage, Yes, Deeded, Attached
- Attached garage spaces: 1
Accessibility
- Accessibility features: No Disability Access
Features
- Patio & porch: Roof Deck, Deck, Patio
- Exterior features: Balcony, Outdoor Grill, Fire Pit
Details
- Parcel number: 17091130121164
- Special conditions: None
Construction
Type & style
- Home type: Condo
- Property subtype: Condominium, Single Family Residence
Materials
- Concrete
Condition
- New construction: No
- Year built: 1929
- Major remodel year: 2018
Utilities & green energy
- Sewer: Public Sewer
- Water: Lake Michigan
Community & HOA
HOA
- Has HOA: Yes
- Amenities included: Door Person, Elevator in Residence, Exercise Room, Storage, On Site Manager/Engineer, Sundeck, Receiving Room, Service Elevator(s)
- Services included: Water, Insurance, Security, Doorman, Cable TV, Exercise Facilities, Exterior Maintenance, Lawn Care, Scavenger, Snow Removal, Internet
- HOA fee: $672 monthly
Location
- Region: Chicago
Financial & listing details
- Price per square foot: $301/sqft
- Tax assessed value: $263,490
- Annual tax amount: $5,277
- Date on market: 9/1/2026
- Ownership: Condo
Estimated market value
$335,700
$319,000 - $352,000
$3,182/mo
Price history
| Date | Event | Price |
|---|---|---|
| 9/1/2026 | Listed for sale | $339,995-2.9%$301/sqft |
Source:  MRED as distributed by MLS GRID #12748392 Report a problem MRED as distributed by MLS GRID #12748392 Report a problem | ||
| 9/1/2026 | Listing removed | $349,995$310/sqft |
Source: MRED as distributed by MLS GRID #12733412 Report a problem | ||
| 8/18/2026 | Listed for sale | $349,995+37%$310/sqft |
Source: MRED as distributed by MLS GRID #12733412 Report a problem | ||
| 10/16/2016 | Listing removed | $2,200-8.3%$2/sqft |
Source: @properties #09366541 Report a problem | ||
| 9/26/2015 | Listing removed | $2,400$2/sqft |
Source: HP Realty #09037227 Report a problem | ||
| 9/13/2015 | Listed for rent | $2,400+26.3%$2/sqft |
Source: HP Realty #09037227 Report a problem | ||
| 9/8/2015 | Sold | $255,500+8.3%$226/sqft |
Source: Agent Provided Report a problem | ||
| 7/29/2015 | Listed for sale | $236,000$209/sqft |
Source: Exclusive Real Estate Report a problem | ||
| 12/16/2011 | Listing removed | $1,900$2/sqft |
Source: Exclusive Real Estate Report a problem | ||
| 8/20/2011 | Listed for rent | $1,900+18.8%$2/sqft |
Source: Exclusive Real Estate Report a problem | ||
| 6/28/2011 | Listing removed | $1,600$1/sqft |
Source: Exclusive Real Estate Report a problem | ||
| 5/29/2011 | Price change | $1,600+7%$1/sqft |
Source: Exclusive Real Estate Report a problem | ||
| 3/17/2011 | Listed for rent | $1,495$1/sqft |
Source: Exclusive Real Estate Report a problem | ||
Public tax history
| Year | Property taxes | Tax assessment |
|---|---|---|
| 2024 | $4,632 -0.4% | $26,349 +3.9% |
| 2023 | $4,651 +3.1% | $25,359 |
| 2022 | $4,512 +1.9% | $25,359 |
| 2021 | $4,430 +0.1% | $25,359 +10.4% |
| 2020 | $4,427 +2.4% | $22,977 -7.9% |
| 2019 | $4,323 +1.7% | $24,946 |
| 2018 | $4,249 +18.9% | $24,946 +24.8% |
| 2017 | $3,575 -10.7% | $19,982 |
| 2016 | $4,002 +9.3% | $19,982 |
| 2015 | $3,662 +18.4% | $19,982 +19.9% |
| 2014 | $3,092 +2% | $16,664 |
| 2013 | $3,031 +1.4% | $16,664 |
| 2012 | $2,990 +6.3% | $16,664 -4% |
| 2011 | $2,813 -0.4% | $17,359 |
| 2010 | $2,825 -12.3% | $17,359 -16% |
| 2009 | $3,222 +21.3% | $20,665 +11.6% |
| 2008 | $2,657 +1% | $18,523 |
| 2007 | $2,631 -1.1% | $18,523 |
| 2006 | $2,659 -0.6% | $18,523 +13.1% |
| 2005 | $2,677 +1% | $16,380 |
| 2004 | $2,650 +2.2% | $16,380 |
| 2003 | $2,592 | $16,380 |
Find assessor info on the county website
Monthly payment
Est. payment
Payment breakdown
Explore the cost of this home by adjusting the details. Changes won't be saved.Climate risks
Neighborhood: River North
Nearby schools
- $659,6002 bd1 ba1.1k sqft758 N Larrabee St APT 201, Chicago, IL 60654Off Market

- $304,7001 bd1 ba950 sqft758 N Larrabee St APT 202, Chicago, IL 60654Off Market

- $490,0002 bd2 ba1.2k sqft758 N Larrabee St APT 203, Chicago, IL 60654Sold

- $467,2002 bd1 ba1.1k sqft758 N Larrabee St APT 204, Chicago, IL 60654Off Market

Similar homes
- $344,9002 bd2 ba1.1k sqft1524 S Sangamon St Unit 704S, Chicago, IL 60608New
 MLS ID #12748515, Daniel Sanchez, Bloom/Sanchez Realty, Inc.. MRED as distributed by MLS GRID
 - $250,0001 bd1 ba900 sqft400 W Ontario St APT 1404, Chicago, IL 60654New
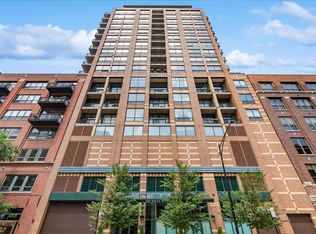 MLS ID #12748090, David Mahoney, Jameson Sotheby's Intl Realty. MRED as distributed by MLS GRID
 - $330,0002 bd2 ba989 sqft208 W Washington St APT 2013, Chicago, IL 60606Active
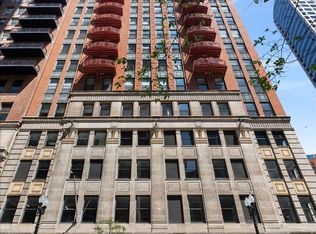 MLS ID #12720674, Luke Blahnik, @properties Christie's International Real Estate. MRED as distributed by MLS GRID
 - $349,9901 bd1 ba1k sqft333 W Hubbard St APT 604, Chicago, IL 60654Active
 MLS ID #12716613, Grigory Pekarsky, Vesta Preferred LLC. MRED as distributed by MLS GRID
