NEWLY RENOVATED! Experience elevated city living in this beautifully renovated 1-bedroom, 1-bath residence with rare northeast views in one of Chicago's most coveted Gold Coast locations. Perched on the 23rd floor directly across from Lincoln Park, this home showcases sweeping, unobstructed views of Lake Michigan, North Avenue Beach, Lake Shore Drive, Lincoln Park, and the downtown skyline. Designed with a modern aesthetic and high-end finishes throughout, the interior features rich hardwood flooring and an open-concept layout perfect for both everyday living and entertaining. Newly updated in August 2026, the kitchen wall was opened approximately four feet by three feet, creating a large opening into the living room and bringing the incredible lake and park views right into the kitchen. The fully equipped kitchen features a stainless steel range/vent, dishwasher, sink, microwave convection oven, large refrigerator, curated granite, and Porcelanosa cabinetry. Wake up each morning to breathtaking lake and park views from the spacious bedroom, creating a peaceful retreat above the city. Residents enjoy exceptional building amenities, including 24-hour door staff, a newly redesigned luxury lobby, fitness center, dual rooftop sundecks, common laundry, and additional storage. Heated valet garage parking is available for an additional monthly fee. Perfectly positioned just steps from the lakefront, North Avenue Beach, Lincoln Park, renowned restaurants, boutique shopping, and vibrant nightlife, this home offers incredible views, a fresh renovation, and an unbeatable Gold Coast location. Explore the property in 3D! Click the 3D button to take a virtual tour and explore every detail.
Active
$299,950
1550 N Lake Shore Dr APT 23E, Chicago, IL 60610
1beds
800sqft
Condominium, Single Family Residence
Built in 1960
-- sqft lot
$-- Zestimate®
$375/sqft
$1,176/mo HOA
What's special
Incredible viewsRare northeast viewsFresh renovationRich hardwood flooringNewly renovated
- --
- on Zillow |
- 706
- views |
- 44
- saves |
Likely to sell faster than
Zillow last checked:
Listing updated:
Listed by:
Matt Laricy 708-250-2696,
Americorp, Ltd
Source: MRED as distributed by MLS GRID,MLS#: 12735354
Facts & features
Interior
Bedrooms & bathrooms
- Bedrooms: 1
- Bathrooms: 1
- Full bathrooms: 1
Rooms
- Room types: Foyer
Primary bedroom
- Features: Flooring (Hardwood), Window Treatments (Blinds)
- Level: Main
- Area: 225 Square Feet
- Dimensions: 15X15
Dining room
- Features: Flooring (Hardwood)
- Level: Main
- Dimensions: COMBO
Foyer
- Features: Flooring (Hardwood)
- Level: Main
- Area: 96 Square Feet
- Dimensions: 8X12
Kitchen
- Features: Kitchen (Custom Cabinetry, Updated Kitchen), Flooring (Hardwood)
- Level: Main
- Area: 108 Square Feet
- Dimensions: 9X12
Living room
- Features: Flooring (Hardwood), Window Treatments (Blinds)
- Level: Main
- Area: 225 Square Feet
- Dimensions: 15X15
Heating
- Steam, Radiator(s)
Cooling
- Wall Unit(s)
Appliances
- Included: Range, Microwave, Dishwasher, Refrigerator, Stainless Steel Appliance(s)
- Laundry: Common Area
Features
- Storage
- Flooring: Hardwood
- Windows: Screens
- Basement: None
Interior area
- Total structure area: 0
- Total interior livable area: 800 sqft
Video & virtual tour
Property
Parking
- Total spaces: 1
- Parking features: Heated Garage, Yes, Leased, Attached, Garage
- Attached garage spaces: 1
Accessibility
- Accessibility features: No Disability Access
Features
- Patio & porch: Roof Deck, Deck
- Has view: Yes
- View description: Front of Property
- Has water view: Yes
- Water view: Front of Property
Lot
- Features: Common Grounds
Details
- Parcel number: 17031010291148
- Special conditions: List Broker Must Accompany
- Other equipment: Intercom
Construction
Type & style
- Home type: Condo
- Property subtype: Condominium, Single Family Residence
Materials
- Brick
- Foundation: Reinforced Caisson
- Roof: Other
Condition
- New construction: No
- Year built: 1960
Utilities & green energy
- Electric: Circuit Breakers
- Sewer: Public Sewer, Storm Sewer
- Water: Lake Michigan
- Utilities for property: Cable Available
Community & HOA
HOA
- Has HOA: Yes
- Amenities included: Bike Room/Bike Trails, Door Person, Elevator in Residence, Exercise Room, Storage, On Site Manager/Engineer, Sundeck, Service Elevator(s), Laundry
- Services included: Heat, Water, Insurance, Doorman, Cable TV, Exercise Facilities, Exterior Maintenance, Lawn Care, Scavenger, Snow Removal, Internet
- HOA fee: $1,176 monthly
Location
- Region: Chicago
Financial & listing details
- Price per square foot: $375/sqft
- Tax assessed value: $264,840
- Annual tax amount: $5,320
- Date on market: 8/17/2026
- Ownership: Condo
Estimated market value
Not available
Estimated sales range
Not available
Not available
Price history
| Date | Event | Price |
|---|---|---|
| 8/4/2026 | Listing removed | $299,950$375/sqft |
Source: MRED as distributed by MLS GRID #12658580 Report a problem | ||
| 5/27/2026 | Listed for sale | $299,950+101.3%$375/sqft |
Source: MRED as distributed by MLS GRID #12658580 Report a problem | ||
| 5/31/2017 | Sold | $149,000+30.1%$186/sqft |
Source: Public Record Report a problem | ||
| 4/24/1997 | Sold | $114,500$143/sqft |
Source: Public Record Report a problem | ||
Public tax history
| Year | Property taxes | Tax assessment |
|---|---|---|
| 2024 | $5,321 +5.5% | $26,484 +10.8% |
| 2023 | $5,045 -7.7% | $23,910 -10% |
| 2022 | $5,464 +0.8% | $26,566 -1.5% |
| 2021 | $5,423 +13.7% | $26,969 +26% |
| 2020 | $4,769 +2.2% | $21,410 -7.9% |
| 2019 | $4,668 +1.7% | $23,234 |
| 2018 | $4,590 -17.9% | $23,234 -10.5% |
| 2017 | $5,590 +7.5% | $25,967 |
| 2016 | $5,201 +32.2% | $25,967 |
| 2015 | $3,934 +9.1% | $25,967 +8.9% |
| 2014 | $3,605 -16.8% | $23,835 |
| 2013 | $4,335 +275.2% | $23,835 |
| 2012 | $1,155 +5.6% | $23,835 -10.8% |
| 2011 | $1,095 -74.8% | $26,717 |
| 2010 | $4,347 +368.3% | $26,717 |
| 2009 | $928 -66% | $26,717 -1.5% |
| 2008 | $2,733 +153.8% | $27,112 |
| 2007 | $1,077 -72.3% | $27,112 |
| 2006 | $3,892 +44.6% | $27,112 +8.9% |
| 2005 | $2,691 -2.8% | $24,886 |
| 2004 | $2,769 +11.2% | $24,886 |
| 2003 | $2,491 +3.9% | $24,886 +53.8% |
| 2002 | $2,398 +6.2% | $16,180 |
| 2001 | $2,257 +8% | $16,180 |
| 2000 | $2,090 -14.5% | $16,180 +15.6% |
| 1999 | $2,446 | $13,991 |
Find assessor info on the county website
Monthly payment
Est. payment
Payment breakdown
Explore the cost of this home by adjusting the details. Changes won't be saved.Climate risks
Neighborhood: Gold Coast
Nearby schools
GreatSchools rating
- 4/10Ogden Elementary SchoolGrades: PK-8Distance: 0.8 mi
- 7/10Lincoln Park High SchoolGrades: 9-12Distance: 1.1 mi
Schools provided by the listing agent
- Elementary: Ogden Elementary
- Middle: Ogden Elementary
- High: Lincoln Park High School
- District: 299
Source: MRED as distributed by MLS GRID. This data may not be complete. We recommend contacting the local school district to confirm school assignments for this home.
- $400,0002 bd2 ba1.3k sqft1550 N Lake Shore Dr APT 2A, Chicago, IL 60610Sold
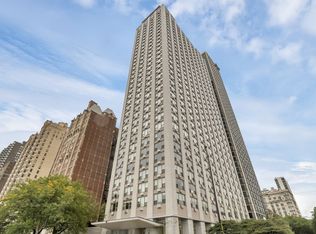
- $195,0001 bd1 ba800 sqft1550 N Lake Shore Dr APT 2C, Chicago, IL 60610Sold
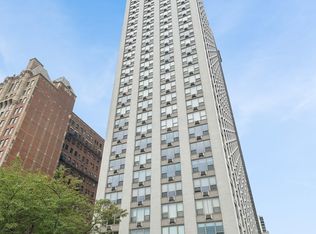
- $225,0001 bd1 ba-- sqft1550 N Lake Shore Dr APT 2D, Chicago, IL 60610Sold
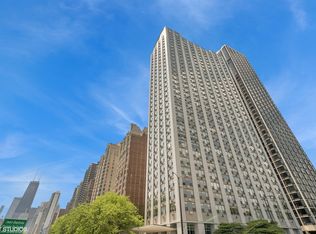
- $239,0001 bd1 ba800 sqft1550 N Lake Shore Dr APT 2E, Chicago, IL 60610Sold

- $232,0001 bd1 ba-- sqft1550 N Lake Shore Dr APT 2F, Chicago, IL 60610Off Market
- $562,1003 bd3 ba1.8k sqft1550 N Lake Shore Dr APT 2G, Chicago, IL 60610Off Market
- $599,7002 bd3 ba1.8k sqft1550 N Lake Shore Dr APT 3A, Chicago, IL 60610Off Market
- $230,000-- bd-- ba-- sqft1550 N Lake Shore Dr APT 3B, Chicago, IL 60610Sold
- $220,0001 bd1 ba1k sqft1550 N Lake Shore Dr APT 3C, Chicago, IL 60610For Sale
A local agent can set up tours, give advice and negotiate with sellers.
Similar homes
- $300,0001 bd1 ba820 sqft1355 N Sandburg Ter APT 1809, Chicago, IL 60610New
 MLS ID #12722715, Ben Lalez, Compass. MRED as distributed by MLS GRID
 - $334,9001 bd1 ba890 sqft1455 N Sandburg Ter APT 2306B, Chicago, IL 60610Price Change
 MLS ID #12722561, Shameran Elia, xr realty. MRED as distributed by MLS GRID
 - $340,0001 bd1 ba875 sqft1440 N Lake Shore Dr APT 18G, Chicago, IL 60610Active
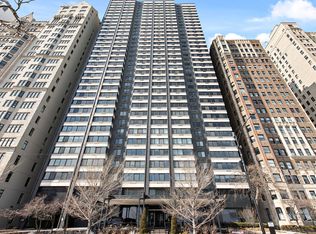 MLS ID #12709852, Allison Cipra, Coldwell Banker Realty. MRED as distributed by MLS GRID
 - $299,0001 bd1 ba750 sqft300 N State St APT 3206, Chicago, IL 60654Active
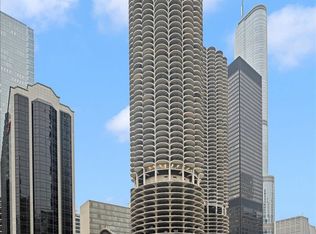 MLS ID #12729933, Josh Wiedow, Baird & Warner. MRED as distributed by MLS GRID
 - $249,9991 bd1 ba950 sqft535 N Michigan Ave APT 2306, Chicago, IL 60611NewMLS ID #12711776, Maria Salazar, HomeSmart Connect LLC. MRED as distributed by MLS GRID
- $300,0001 bd1 ba850 sqft850 N Dewitt Pl APT 10G, Chicago, IL 60611ActiveMLS ID #12723350, Helen Harrison, Re/Max Metropolitan LLC. MRED as distributed by MLS GRID
- $337,5001 bd1 ba800 sqft1540 N Lasalle St #201, Chicago, IL 60610ActiveMLS ID #12652652, Jose Hernandez, SFR, Coldwell Banker Realty. MRED as distributed by MLS GRID
- $349,0001 bd1 ba1k sqft10 E Ontario St APT 4301, Chicago, IL 60611NewMLS ID #12178628, Michael Kopacz, Baird & Warner. MRED as distributed by MLS GRID
- $299,9991 bd1 ba1k sqft10 E Ontario St APT 4207, Chicago, IL 60611ActiveMLS ID #12725116, Matt Laricy, Americorp, Ltd. MRED as distributed by MLS GRID
- $289,0002 bd1 ba767 sqft535 N Michigan Ave APT 909, Chicago, IL 60611ActiveMLS ID #12722021, Jacqueline Caballero, GMC Realty LTD. MRED as distributed by MLS GRID
- $329,9001 bd1 ba800 sqft401 E Ontario St APT 2203, Chicago, IL 60611ActiveMLS ID #12734271, Abraham Abdelqader, Tavola Realty. MRED as distributed by MLS GRID
- $280,0001 bd1 ba760 sqft2626 N Lakeview Ave APT 3609, Chicago, IL 60614ActiveMLS ID #12724672, Marla Nyberg, Berkshire Hathaway HomeServices Chicago. MRED as distributed by MLS GRID
- $314,9001 bd1 ba890 sqft405 N Wabash Ave Unit 314, Chicago, IL 60611ActiveMLS ID #12710860, Haroon Khan, Streeterville Realty, LLC. MRED as distributed by MLS GRID
- $284,0001 bd1 ba785 sqft30 E Huron St APT 2010, Chicago, IL 60611ActiveMLS ID #12718263, Salman Hakimzadeh, Kale Realty. MRED as distributed by MLS GRID
- $359,9001 bd1 ba775 sqft3660 N Lake Shore Dr APT 3903, Chicago, IL 60613NewMLS ID #12731496, Lee Cherney, Compass. MRED as distributed by MLS GRID
- $294,0001 bd1 ba890 sqft3600 N Lake Shore Dr APT 1205, Chicago, IL 60613ActiveMLS ID #12712231, Erol Beyzadov, Charles Rutenberg Realty. MRED as distributed by MLS GRID
- $219,0001 bd1 ba900 sqft4250 N Marine Dr APT 531, Chicago, IL 60613NewMLS ID #12736913, Trevor Hughes, PSA,SRS, Paper Plane Realty. MRED as distributed by MLS GRID
- $250,000-- bd1 ba673 sqft512 N McClurg Ct APT 4309, Chicago, IL 60611ActiveMLS ID #12725560, Gail Spreen, Jameson Sotheby's Intl Realty. MRED as distributed by MLS GRID
- $290,0001 bd1 ba925 sqft3600 N Lake Shore Dr APT 907, Chicago, IL 60613ActiveMLS ID #12684205, Christina Ghanayem, Realty of America, LLC. MRED as distributed by MLS GRID
- $329,0002 bd2 ba1.2k sqft2909 N Sheridan Rd APT 1702, Chicago, IL 60657ActiveMLS ID #12692724, Dee Savic, Baird & Warner. MRED as distributed by MLS GRID
