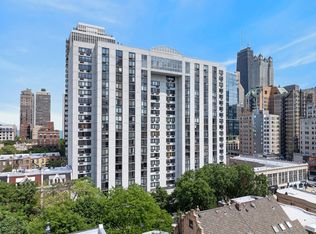
Totally rehabbed in 2015, this former 2-bedroom offers an open floor plan with beautiful cherry diagonal hardwood floors throughout. The open, modern kitchen features gray cabinets, marble countertops and backsplash, and a new oven and dishwasher. The bathroom has been freshly renovated, and the unit includes newly installed motorized shades, new light fixtures, and high-end interior doors throughout. This is the largest one-bedroom in the building - only two other units share this layout. It's in a full-amenity building with excellent 24-hour door staff and on-site management, plus a remodeled outdoor pool featuring high-end lounge furniture and BBQ grills. Walk to everything the Gold Coast has to offer: steps from the lake, Division Street, Old Town, the Red Line, and Michigan Avenue. Rental parking is available in the building.
Active
$265,000
21 W Goethe St APT 5G, Chicago, IL 60610
1beds
850sqft
Condominium, Single Family Residence
Built in 1970
-- sqft lot
$-- Zestimate®
$312/sqft
$626/mo HOA
What's special
Remodeled outdoor poolHigh-end interior doors throughoutHigh-end lounge furnitureOpen floor planNew oven and dishwasherOpen modern kitchenNewly installed motorized shades
- 7 days |
- 1,221 |
- 113 |
Likely to sell faster than
Zillow last checked:
Listing updated:
Listed by:
Chris Faxel 708-921-8279,
NextHome Select Realty
Source: MRED as distributed by MLS GRID,MLS#: 12738095
Facts & features
Interior
Bedrooms & bathrooms
- Bedrooms: 1
- Bathrooms: 1
- Full bathrooms: 1
Rooms
- Room types: No additional rooms
Primary bedroom
- Features: Flooring (Hardwood), Bathroom (Full)
- Level: Main
- Area: 168 Square Feet
- Dimensions: 12X14
Dining room
- Features: Flooring (Hardwood)
- Level: Main
- Area: 63 Square Feet
- Dimensions: 9X7
Kitchen
- Features: Flooring (Ceramic Tile)
- Level: Main
- Area: 77 Square Feet
- Dimensions: 11X7
Living room
- Features: Flooring (Hardwood)
- Level: Main
- Area: 204 Square Feet
- Dimensions: 17X12
Heating
- Natural Gas, Forced Air
Cooling
- Central Air
Features
- Basement: None
Interior area
- Total structure area: 0
- Total interior livable area: 850 sqft
Property
Parking
- Total spaces: 1
- Parking features: Yes, Leased, Attached, Garage
- Attached garage spaces: 1
Accessibility
- Accessibility features: No Disability Access
Details
- Parcel number: 17042240431031
- Special conditions: None
Construction
Type & style
- Home type: Condo
- Property subtype: Condominium, Single Family Residence
Materials
- Brick
Condition
- New construction: No
- Year built: 1970
- Major remodel year: 2015
Utilities & green energy
- Sewer: Public Sewer
- Water: Public
Community & HOA
HOA
- Has HOA: Yes
- Services included: Water, Gas, Doorman, Cable TV, Pool, Internet
- HOA fee: $626 monthly
Location
- Region: Chicago
Financial & listing details
- Price per square foot: $312/sqft
- Tax assessed value: $202,580
- Annual tax amount: $4,220
- Date on market: 8/20/2026
- Ownership: Condo
Estimated market value
Not available
Estimated sales range
Not available
Not available
Price history
| Date | Event | Price |
|---|---|---|
| 8/20/2026 | Listed for sale | $265,000+16.7%$312/sqft |
Source:  MRED as distributed by MLS GRID #12738095 Report a problem MRED as distributed by MLS GRID #12738095 Report a problem | ||
| 10/28/2019 | Sold | $227,000-3.4%$267/sqft |
Source: MRED as distributed by MLS GRID #10521685 Report a problem | ||
| 10/1/2019 | Pending sale | $235,000$276/sqft |
Source: Redfin Corporation #10521685 Report a problem | ||
| 9/18/2019 | Price change | $235,000-2.1%$276/sqft |
Source: Redfin Corporation #10521685 Report a problem | ||
| 8/7/2019 | Price change | $239,990-2%$282/sqft |
Source: Redfin Corporation #10477834 Report a problem | ||
| 7/11/2019 | Price change | $245,000-1%$288/sqft |
Source: Redfin Corporation #10477834 Report a problem | ||
| 6/7/2019 | Pending sale | $247,500$291/sqft |
Source: Redfin Corporation #10477834 Report a problem | ||
| 4/30/2019 | Price change | $247,500-2.9%$291/sqft |
Source: Redfin Corporation #10258622 Report a problem | ||
| 4/3/2019 | Listed for sale | $255,000+34.9%$300/sqft |
Source: Redfin Corporation #10258622 Report a problem | ||
| 12/15/2018 | Listing removed | $1,195$1/sqft |
Source: Owner Report a problem | ||
| 12/14/2018 | Listed for rent | $1,195$1/sqft |
Source: Owner Report a problem | ||
| 4/16/2015 | Sold | $189,000-7.8%$222/sqft |
Source: MRED as distributed by MLS GRID #08667769 Report a problem | ||
| 3/17/2015 | Pending sale | $205,000$241/sqft |
Source: Coldwell Banker Residential Brokerage - Lake View #08667769 Report a problem | ||
| 2/18/2015 | Price change | $205,000-8.9%$241/sqft |
Source: Coldwell Banker Residential Brokerage - Lake View #08667769 Report a problem | ||
| 10/25/2014 | Price change | $225,000-4.3%$265/sqft |
Source: Coldwell Banker Residential Brokerage - Lake View #08667769 Report a problem | ||
| 9/27/2014 | Price change | $235,000-6%$276/sqft |
Source: Coldwell Banker Residential Brokerage - Lake View #08667769 Report a problem | ||
| 9/23/2014 | Price change | $249,900-0.8%$294/sqft |
Source: Coldwell Banker Residential Brokerage - Lake View #08667769 Report a problem | ||
| 8/12/2014 | Price change | $252,000-5.6%$296/sqft |
Source: Coldwell Banker Residential Brokerage - Lake View #08667769 Report a problem | ||
| 8/5/2014 | Price change | $267,000-0.7%$314/sqft |
Source: Coldwell Banker Residential Brokerage - Lake View #08667769 Report a problem | ||
| 7/10/2014 | Listed for sale | $269,000+19.6%$316/sqft |
Source: Coldwell Banker Residential Brokerage - Lake View #08667769 Report a problem | ||
| 8/8/2007 | Sold | $225,000+167.9%$265/sqft |
Source: Public Record Report a problem | ||
| 10/30/1995 | Sold | $84,000$99/sqft |
Source: Public Record Report a problem | ||
Public tax history
| Year | Property taxes | Tax assessment |
|---|---|---|
| 2024 | $4,009 -5% | $20,258 +1.3% |
| 2023 | $4,220 +2.6% | $19,999 |
| 2022 | $4,113 +2.3% | $19,999 |
| 2021 | $4,022 -1.3% | $19,999 +9.3% |
| 2020 | $4,076 +23.5% | $18,295 -7.8% |
| 2019 | $3,300 +1.7% | $19,853 |
| 2018 | $3,243 +15.2% | $19,853 +20.7% |
| 2017 | $2,815 +0.7% | $16,450 |
| 2016 | $2,795 +10.3% | $16,450 |
| 2015 | $2,534 +26% | $16,450 +22.7% |
| 2014 | $2,011 +2.6% | $13,410 |
| 2013 | $1,961 +0.1% | $13,410 |
| 2012 | $1,959 -12.2% | $13,410 -15% |
| 2011 | $2,231 -1.9% | $15,785 |
| 2010 | $2,273 +0.3% | $15,785 -6.9% |
| 2009 | $2,265 +7% | $16,954 +2.1% |
| 2008 | $2,117 -10.2% | $16,604 |
| 2007 | $2,358 +68.7% | $16,604 |
| 2006 | $1,398 -5.1% | $16,604 +4.7% |
| 2005 | $1,474 +1.9% | $15,865 |
| 2004 | $1,446 +4.5% | $15,865 |
| 2003 | $1,385 -5.4% | $15,865 +59.1% |
| 2002 | $1,464 +6.4% | $9,971 |
| 2001 | $1,376 +87.8% | $9,971 |
| 2000 | $733 +1% | $9,971 +71.5% |
| 1999 | $725 | $5,814 |
Find assessor info on the county website
Monthly payment
Est. payment
Payment breakdown
Explore the cost of this home by adjusting the details. Changes won't be saved.Climate risks
Neighborhood: Gold Coast
Nearby schools
GreatSchools rating
- 4/10Ogden Elementary SchoolGrades: PK-8Distance: 0.4 mi
- 7/10Lincoln Park High SchoolGrades: 9-12Distance: 1.2 mi
Schools provided by the listing agent
- Elementary: Ogden International
- Middle: Ogden International
- High: Lincoln Park High School
- District: 299
Source: MRED as distributed by MLS GRID. This data may not be complete. We recommend contacting the local school district to confirm school assignments for this home.
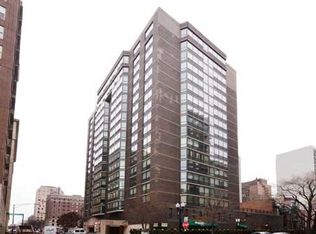
- $956,5001 bd1 ba685 sqft21 E Goethe St #X, Chicago, IL 60610Off Market
- $451,2001 bd2 ba1 sqft21 E Goethe St #D, Chicago, IL 60610Off Market
- $696,4002 bd2 ba9.8k sqft21 E Goethe St #F, Chicago, IL 60610Off Market
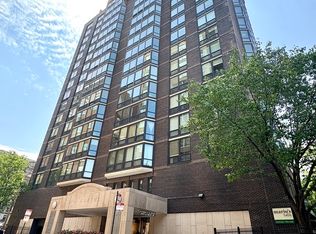
- $209,9001 bd1 ba720 sqft21 W Goethe St APT 2A, Chicago, IL 60610For Sale
- $136,100-- bd1 ba550 sqft21 W Goethe St APT 2B, Chicago, IL 60610Off Market
- $127,700-- bd1 ba313 sqft21 W Goethe St APT 2C, Chicago, IL 60610Off Market
- $120,000-- bd1 ba-- sqft21 W Goethe St APT 2E, Chicago, IL 60610Sold
- $174,500-- bd1 ba600 sqft21 W Goethe St APT 3B, Chicago, IL 60610Off Market
- $169,600-- bd1 ba550 sqft21 W Goethe St APT 3C, Chicago, IL 60610Off Market
A local agent can set up tours, give advice and negotiate with sellers.
Similar homes
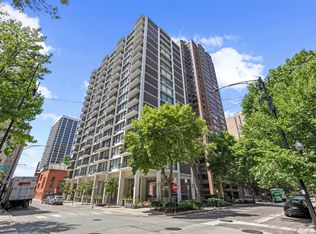
- $295,0001 bd1 ba850 sqft(Undisclosed Address), Chicago, IL 60610New
 MLS ID #12728272, Callahan VanDeVelde, @properties Christie's International Real Estate. MRED as distributed by MLS GRID
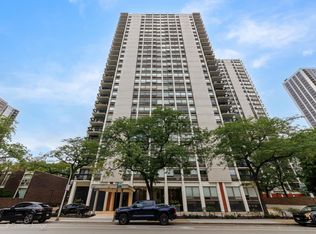
 - $235,0001 bd1 ba644 sqft1455 N Sandburg Ter APT 803, Chicago, IL 60610New
 MLS ID #12720770, Julie Busby, Compass. MRED as distributed by MLS GRID
 - $264,9001 bd1 ba800 sqft1221 N Dearborn St APT 812N, Chicago, IL 60610Active
 MLS ID #12717652, Camie Cirrincione, Redfin Corporation. MRED as distributed by MLS GRID
 - $275,0001 bd1 ba780 sqft1355 N Sandburg Ter APT 2206D, Chicago, IL 60610Active
 MLS ID #12728949, Lisa Petrik, Jameson Sotheby's Intl Realty. MRED as distributed by MLS GRID
 - $220,0001 bd1 ba520 sqft1255 N Sandburg Ter Unit 1508, Chicago, IL 60610NewMLS ID #12739531, Collin Wasiak, Compass. MRED as distributed by MLS GRID
- $275,0001 bd1 ba656 sqft630 N Franklin St #1013, Chicago, IL 60610ActiveMLS ID #12738125, Adam Max, Compass. MRED as distributed by MLS GRID
- $275,0001 bd1 ba887 sqft900 N Lake Shore Dr APT 2308, Chicago, IL 60611NewMLS ID #12741806, Marie Hirschle, Baird & Warner. MRED as distributed by MLS GRID
- $275,0001 bd1 ba845 sqft10 E Ontario St APT 1303, Chicago, IL 60611NewMLS ID #12744686, Tarick Elhage, Real Broker LLC. MRED as distributed by MLS GRID
- $259,0001 bd1 ba750 sqft33 W Delaware Pl APT 14F, Chicago, IL 60610ActiveMLS ID #12710519, Grigory Pekarsky, Vesta Preferred LLC. MRED as distributed by MLS GRID
- $250,0001 bd1 ba525 sqft70 W Burton Pl APT 306F, Chicago, IL 60610ActiveMLS ID #12731094, Jeffrey Sklar, Beycome Brokerage Realty LLC. MRED as distributed by MLS GRID
- $299,9501 bd1 ba800 sqft1550 N Lake Shore Dr APT 23E, Chicago, IL 60610ActiveMLS ID #12735354, Matt Laricy, Americorp, Ltd. MRED as distributed by MLS GRID
- $300,0001 bd1 ba650 sqft1560 N Sandburg Ter APT 2109J, Chicago, IL 60610ActiveMLS ID #12734990, Ryan Gossett, Compass. MRED as distributed by MLS GRID
- $256,0001 bd1 ba750 sqft1212 N La Salle St #1409, Chicago, IL 60610ActiveMLS ID #12645252, Rama Pedamallu, Charles Rutenberg Realty of IL. MRED as distributed by MLS GRID
- $285,0001 bd1 ba720 sqft1460 N Sandburg Ter APT 2303a, Chicago, IL 60610ActiveMLS ID #12654505, Sarah Ziehr, eXp Realty. MRED as distributed by MLS GRID
- $249,9991 bd1 ba792 sqft535 N Michigan Ave APT 2306, Chicago, IL 60611ActiveMLS ID #12711776, Maria Salazar, HomeSmart Connect LLC. MRED as distributed by MLS GRID
- $249,000-- bd1 ba645 sqft900 N Lake Shore Dr APT 1905, Chicago, IL 60611NewMLS ID #12736914, Peggy Quinn, Berkshire Hathaway HomeServices Chicago. MRED as distributed by MLS GRID
- $390,0001 bd2 ba1k sqft1230 N State Pkwy APT 21D, Chicago, IL 60610ActiveMLS ID #12734759, Eva Pusateri, RE/MAX Premier. MRED as distributed by MLS GRID
- $283,0001 bd1 ba850 sqft33 W Delaware Pl APT 15D, Chicago, IL 60610ActiveMLS ID #12664059, Gayle Cortez, Coldwell Banker Realty. MRED as distributed by MLS GRID
- $231,0001 bd1 ba600 sqft211 E Ohio St #2312, Chicago, IL 60611NewMLS ID #12740842, Linda Kramer, Berkshire Hathaway HomeServices Chicago. MRED as distributed by MLS GRID
- $299,9001 bd1 ba900 sqft400 W Ontario St APT 1508, Chicago, IL 60654NewMLS ID #12741179, Lisa Giangrande, @properties Christie's International Real Estate. MRED as distributed by MLS GRID
