Charm and style define this lovely one-bedroom at 1455 N Sandburg. Professionally designed with classic herringbone hardwood floors, a newly updated kitchen with stone counters, wine storage, a center island with a custom butcher block top, and adjacent dining area. The ample living room features custom-built bookcases and storage, enhanced with traditional library lights, creating a rich ambience for new owner. The spacious bedroom features extensive custom details: newly designed built-in storage with custom sconces and textured wall covering to add richness to the overall design. The south-facing balcony brings nature inside with sunlight for flowers and plants and plenty of space for a cafe table and chairs. 1455 Sandburg is central to all transportation: buses, redline CTA, and on-site leased parking available.
New
$349,000
1455 N Sandburg Ter APT 508, Chicago, IL 60610
1beds
800sqft
Condominium, Single Family Residence
Built in 1962
-- sqft lot
$-- Zestimate®
$436/sqft
$913/mo HOA
What's special
South-facing balconySpacious bedroomNewly designed built-in storageCustom sconcesWine storageNewly updated kitchenTraditional library lights
- --
- 61
- views
- 3
- saves
Zillow last checked:
Listing updated:
Listed by:
Sophia Klopas (312)927-0334,
Jameson Sotheby's Int'l Realty,
Meredith Manni,
Jameson Sotheby's Int'l Realty
Source: MRED as distributed by MLS GRID,MLS#: 12748722
Facts & features
Interior
Bedrooms & bathrooms
- Bedrooms: 1
- Bathrooms: 1
- Full bathrooms: 1
Rooms
- Room types: No additional rooms
Primary bedroom
- Features: Flooring (Carpet)
- Level: Main
- Area: 180 Square Feet
- Dimensions: 15X12
Dining room
- Features: Flooring (Wood Laminate)
- Level: Main
- Area: 77 Square Feet
- Dimensions: 11X7
Kitchen
- Features: Flooring (Terracotta)
- Level: Main
- Area: 77 Square Feet
- Dimensions: 11X7
Living room
- Features: Flooring (Carpet), Window Treatments (Blinds)
- Level: Main
- Area: 266 Square Feet
- Dimensions: 14X19
Heating
- Radiator(s)
Cooling
- Wall Unit(s)
Appliances
- Included: Range, Microwave, Dishwasher, Refrigerator, Stainless Steel Appliance(s)
- Laundry: Common Area
Features
- Basement: None
Interior area
- Total structure area: 0
- Total interior livable area: 800 sqft
Property
Parking
- Total spaces: 1
- Parking features: Yes, Leased, Attached, Garage
- Attached garage spaces: 1
Accessibility
- Accessibility features: No Disability Access
Features
- Patio & porch: Roof Deck, Patio, Deck
- Exterior features: Balcony, Dog Run
- Pool features: In Ground
Details
- Parcel number: 17042070861515
- Special conditions: None
Construction
Type & style
- Home type: Condo
- Property subtype: Condominium, Single Family Residence
Materials
- Brick
Condition
- New construction: No
- Year built: 1962
Utilities & green energy
- Sewer: Other
- Water: Public
- Utilities for property: Cable Available
Community & HOA
HOA
- Has HOA: Yes
- Amenities included: Bike Room/Bike Trails, Door Person, Coin Laundry, Elevator in Residence, Exercise Room, Storage, On Site Manager/Engineer, Sundeck, Pool, Receiving Room, Tennis Court(s), Valet/Cleaner
- Services included: Heat, Water, Insurance, Doorman, Cable TV, Exterior Maintenance, Lawn Care, Scavenger, Internet
- HOA fee: $913 monthly
Location
- Region: Chicago
Financial & listing details
- Price per square foot: $436/sqft
- Annual tax amount: $4,029
- Date on market: 9/8/2026
- Ownership: Condo
Estimated market value
Not available
Estimated sales range
Not available
Not available
Price history
| Date | Event | Price |
|---|---|---|
| 10/5/2020 | Sold | $202,000-1.5%$253/sqft |
Source:  MRED as distributed by MLS GRID #10818854 Report a problem MRED as distributed by MLS GRID #10818854 Report a problem | ||
| 8/21/2020 | Pending sale | $205,000$256/sqft |
Source: @properties #10818854 Report a problem | ||
| 8/14/2020 | Listed for sale | $205,000-8.9%$256/sqft |
Source: @properties #10818854 Report a problem | ||
| 5/11/2007 | Sold | $225,000$281/sqft |
Source: MRED as distributed by MLS GRID #06436956 Report a problem | ||
Public tax history
Tax history is unavailable.
Monthly payment
Est. payment
Payment breakdown
Explore the cost of this home by adjusting the details. Changes won't be saved.Climate risks
Neighborhood: Old Town
Nearby schools
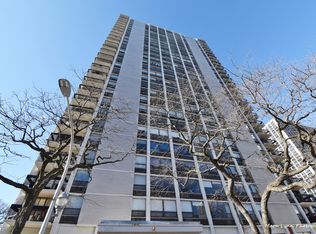
- $364,4001 bd1 ba827 sqft1455 N Sandburg Ter APT 201B, Chicago, IL 60610Off Market

- $287,9001 bd1 ba825 sqft1455 N Sandburg Ter APT 701B, Chicago, IL 60610Off Market
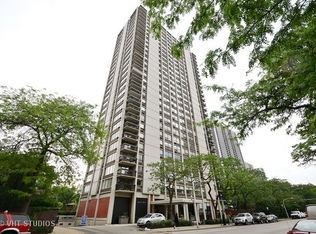
- $235,0001 bd1 ba788 sqft1455 N Sandburg Ter APT 801B, Chicago, IL 60610Sold
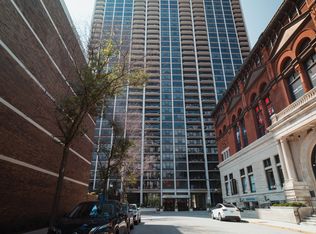
- $280,200-- bd-- ba-- sqft1455 N Sandburg Ter APT 901B, Chicago, IL 60610Off Market
Similar homes
- $319,9001 bd1 ba890 sqft1455 N Sandburg Ter APT 2306B, Chicago, IL 60610New
 MLS ID #12753898, Michael Scavo, Compass. MRED as distributed by MLS GRID
 - $315,0001 bd1 ba822 sqft88 W Schiller St APT 2808L, Chicago, IL 60610NewMLS ID #12752974, Daniel Pape, HUDSON PARKER. MRED as distributed by MLS GRID
- $355,0001 bd1 ba850 sqft1560 N Sandburg Ter APT 2110J, Chicago, IL 60610Active
 MLS ID #12749471, Christine Mei, eXp Realty. MRED as distributed by MLS GRID
 - $319,0001 bd1 ba850 sqft1560 N Sandburg Ter APT 1506, Chicago, IL 60610Active
 MLS ID #12744325, Joe Luzaj, Area606 Properties, LLC. MRED as distributed by MLS GRID
