Skip main navigation
Closed
  • $815,000

    2415 N Janssen Ave APT D, Chicago, IL 60614

    3beds
    1,600sqft
    Condominium, Duplex, Single Family Residence
    Built in 1994
    -- sqft lot
    $-- Zestimate®
    $509/sqft
    $4,483 Estimated rent

    Home value

    Not available

    Estimated sales range

    Not available

    $4,483/mo

    Zestimate® history
    Loading
    Loading...

    Owner options

    List your home for rent

    $4,483/mo

    Rent Zestimate®

    Find your next renter with Zillow Rental Manager. Plus, with online applications, you can quickly screen prospective tenants – for free.

    Learn more

    $4,483/mo

    Rent Zestimate®

    Refinance and save

    $5,130/mo

    Est. payment

    Refinancing to a lower rate could help reduce your monthly payments and save thousands over the life of the loan.

    See today's rates

    $5,130/mo

    Est. payment

    Explore your selling options

    Work with a Zillow partner agent

    Leverage their expertise and Zillow's premium Showcase listings to get your home seen by more buyers.

    Get started

    List with your own agent

    Get your home in front of millions of buyers by listing it on Zillow.

    Learn how to do it

    Sell it yourself

    Take full control of how buyers see your home on Zillow by listing For Sale by Owner (FSBO).

    List your home

    What's special

    Whole-home humidifierSpacious kitchenOpen layoutProfessionally paintedPowder roomNew dishwasher installedTankless hot water heater
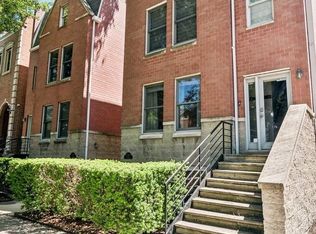
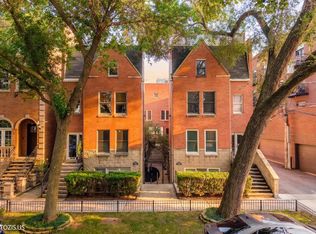
    Nestled on a quiet one-way street in Lincoln Park, this spacious 3-bedroom, 2.5-bath top floor duplex-up lives like a single-family home and offers a nice blend of privacy, style, and a PRIVATE ROOFTOP DECK that sets it apart. The main level features an open layout where the spacious kitchen overlooks the dining and living areas. The kitchen is thoughtfully designed with a walk-in pantry accented by a sliding barn door, stainless steel appliances, granite counters and a classic white subway tile backsplash. Cozy wood burning fireplace in living room and balcony off the dining room - the perfect spot for grilling. A powder room and a bedroom with a custom built-in murphy queen bed complete this level. The second level offers two additional bedrooms, two full bathrooms, and laundry. The primary suite includes a walk-in closet and a generously sized en-suite bath with dual vanity, jacuzzi tub and separate shower. The upper level is the private rooftop deck with ample space for lounging, dining, and entertaining - the perfect place for sunset cocktails, morning coffee, or simply unwinding above the city. Since purchasing the home, the current owners have made significant improvements, including nearly all new windows and a new sliding glass door (2024), a tankless hot water heater and whole-home humidifier (2023), and a custom built-in murphy bed in the third bedroom (2020). In 2025, the entire home was professionally painted, the rooftop deck freshly stained, and a new dishwasher installed. Located just steps from parks, award-winning restaurants, public transit, and easy highway access. One garage parking space included.

    Zillow last checked:

    Listing updated:

    Listed by:

    Sharon O'Hara 773-895-3360,

    @properties Christie's International Real Estate

    Bought with:

    Tony Mattar

    Compass

    Brooke Chelew

    Compass

    Source: MRED as distributed by MLS GRID,MLS#: 12561253MLS Logo

    Facts & features

    Interior

    Bedrooms & bathrooms
    • Bedrooms: 3
    • Bathrooms: 3
    • Full bathrooms: 2
    • 1/2 bathrooms: 1
    Rooms
    • Room types: Deck, Walk In Closet, Balcony/Porch/Lanai
    Primary bedroom
    • Features: Flooring (Hardwood), Bathroom (Full)
    • Level: Second
    • Area: 270 Square Feet
    • Dimensions: 18X15
    Bedroom 2
    • Features: Flooring (Hardwood)
    • Level: Second
    • Area: 143 Square Feet
    • Dimensions: 13X11
    Bedroom 3
    • Features: Flooring (Hardwood)
    • Level: Main
    • Area: 130 Square Feet
    • Dimensions: 10X13
    Balcony porch lanai
    • Level: Main
    • Area: 45 Square Feet
    • Dimensions: 5X9
    Deck
    • Level: Third
    • Area: 308 Square Feet
    • Dimensions: 22X14
    Dining room
    • Features: Flooring (Hardwood)
    • Level: Main
    • Dimensions: COMBO
    Kitchen
    • Features: Kitchen (Eating Area-Breakfast Bar, Pantry-Closet), Flooring (Hardwood)
    • Level: Main
    • Area: 120 Square Feet
    • Dimensions: 10X12
    Laundry
    • Features: Flooring (Tile)
    • Level: Second
    • Area: 16 Square Feet
    • Dimensions: 4X4
    Living room
    • Features: Flooring (Hardwood)
    • Level: Main
    • Area: 380 Square Feet
    • Dimensions: 20X19
    Walk in closet
    • Features: Flooring (Hardwood)
    • Level: Second
    • Area: 36 Square Feet
    • Dimensions: 6X6
    Heating
    • Natural Gas
    Cooling
    • Central Air
    Appliances
    • Included: Range, Microwave, Dishwasher, Refrigerator, Freezer, Stainless Steel Appliance(s)
    • Laundry: Upper Level, Washer Hookup, In Unit
    Features
    • Walk-In Closet(s)
    • Flooring: Hardwood
    • Windows: Skylight(s)
    • Basement: None
    • Number of fireplaces: 1
    • Fireplace features: Living Room
    Interior area
    • Total structure area: 0
    • Total interior livable area: 1,600 sqft

    Property

    Parking
    • Total spaces: 1
    • Parking features: Off Alley, Garage Door Opener, Yes, Garage Owned, Detached, Garage
    • Garage spaces: 1
    • Has uncovered spaces: Yes
    Accessibility
    • Accessibility features: No Disability Access
    Features
    • Patio & porch: Roof Deck, Deck
    • Exterior features: Balcony
    Details
    • Additional parcels included: 14293200441010
    • Parcel number: 14293200441004
    • Special conditions: List Broker Must Accompany

    Construction

    Type & style
    • Home type: Condo
    • Property subtype: Condominium, Duplex, Single Family Residence
    Materials
    • Brick, Block
    Condition
    • New construction: No
    • Year built: 1994

    Utilities & green energy

    • Sewer: Public Sewer
    • Water: Public

    Community & HOA

    HOA
    • Has HOA: Yes
    • Services included: Water, Insurance, Scavenger
    • HOA fee: $333 monthly
    Location
    • Region: Chicago

    Financial & listing details

    • Price per square foot: $509/sqft
    • Tax assessed value: $608,470
    • Annual tax amount: $11,859
    • Date on market: 2/5/2026
    • Listing terms: Conventional
    • Ownership: Condo

    Price history

    DateEventPrice
    3/12/2026Sold$815,000+5.2%$509/sqft
    Source: MRED as distributed by MLS GRID #12561253 Report a problem
    2/10/2026Contingent$775,000$484/sqft
    Source: MRED as distributed by MLS GRID #12561253 Report a problem
    2/5/2026Listed for sale$775,000+33.6%$484/sqft
    Source: MRED as distributed by MLS GRID #12561253 Report a problem
    9/30/2020Sold$580,000-3.3%$363/sqft
    Source: MRED as distributed by MLS GRID #10816619 Report a problem
    8/21/2020Pending sale$599,900$375/sqft
    Source: @properties #10816619 Report a problem
    8/13/2020Price change$599,900-1.5%$375/sqft
    Source: @properties #10816619 Report a problem
    8/6/2020Price change$609,000-2.6%$381/sqft
    Source: @properties #10816619 Report a problem
    7/14/2020Listed for sale$625,000+11.6%$391/sqft
    Source: @properties #10762774 Report a problem
    9/23/2016Sold$560,000-1.6%$350/sqft
    Source: Agent Provided Report a problem
    8/17/2016Pending sale$569,000$356/sqft
    Source: @properties #09292202 Report a problem
    7/21/2016Listed for sale$569,000+42.3%$356/sqft
    Source: @properties #09292202 Report a problem
    5/25/2004Sold$400,000+22.1%$250/sqft
    Source: Public Record Report a problem
    6/17/1999Sold$327,500$205/sqft
    Source: Public Record Report a problem

    Public tax history

    YearProperty taxesTax assessment
    2024-- $60,847 +6.5%
    2023$11,360 +2.8%$57,158
    2022$11,053 -3.8%$57,158
    2021$11,494 +22.2%$57,158 +26.1%
    2020$9,407 +2%$45,330 -8.1%
    2019$9,223 +1.7%$49,333
    2018$9,066 +8.2%$49,333 +16.6%
    2017$8,381 +5.1%$42,306
    2016$7,973 +9.6%$42,306
    2015$7,272 +14.7%$42,306 +15.1%
    2014$6,343 +2.2%$36,753
    2013$6,206 +1%$36,753
    2012$6,147 -12.4%$36,753 -15.2%
    2011$7,021 -0.4%$43,329
    2010$7,051 +4.4%$43,329
    2009$6,756 +15.3%$43,329 +6.1%
    2008$5,860 +1%$40,848
    2007$5,801 -1.1%$40,848
    2006$5,864 -0.9%$40,848 +12.8%
    2005$5,915 +1%$36,197
    2004$5,855 +2.2%$36,197
    2003$5,728 +9.6%$36,197 +24.4%
    2002$5,228 +3.8%$29,098
    2001$5,039 +6.8%$29,098
    2000$4,720 +8.4%$29,098 +18.4%
    1999$4,353 $24,570
    Find assessor info on the county website

    Neighborhood: Lincoln Park

    Nearby schools

    GreatSchools rating
    Schools provided by the listing agent
    • Elementary: Oscar Mayer Elementary School
    • Middle: Oscar Mayer Elementary School
    • High: Lincoln Park High School
    • District: 299

    Source: MRED as distributed by MLS GRID. This data may not be complete. We recommend contacting the local school district to confirm school assignments for this home.

    Get pre-qualified for a loan
    At Zillow Home Loans, we can pre-qualify you in as little as 5 minutes with no impact to your credit score.

    An equal housing lender. NMLS #10287.