Rarely available luxury penthouse in the heart of Lincoln Park! As the largest residence in the building, this sprawling 1,700-square-foot home offers an exceptional blend of space, style, and convenience. The expansive floor plan features soaring 10-foot ceilings, hardwood flooring throughout the main living areas, abundant natural light, and the rare benefit of having no shared walls with neighboring residences, creating an exceptionally private and peaceful living experience. The spacious primary suite boasts charming bay windows, sweeping city views, and generous organized closet space. A beautifully appointed kitchen offers stainless steel appliances, 42" cabinetry, a raised breakfast bar, and a separate dining area perfect for entertaining or everyday living. The oversized living room is anchored by a cozy wood-burning fireplace with gas starter and is pre-wired for surround sound throughout the home. Step outside to your private terrace, ideal for relaxing or entertaining guests. Additional highlights include side-by-side in-unit laundry, heated garage parking, and secure elevator access. Enjoy the best of Lincoln Park with unbeatable walkability to neighborhood restaurants, coffee shops, grocery stores, parks, nightlife, and public transportation.
Active
$779,000
845 W Altgeld St APT 4D, Chicago, IL 60614
2beds
1,760sqft
Condominium, Single Family Residence
Built in 1997
-- sqft lot
$-- Zestimate®
$443/sqft
$820/mo HOA
What's special
- --
- 1,339
- views
- 51
- saves
Likely to sell faster than
Zillow last checked:
Listing updated:
Listed by:
Malia Motley 312-242-1000,
Baird & Warner
Source: MRED as distributed by MLS GRID,MLS#: 12741871
Facts & features
Interior
Bedrooms & bathrooms
- Bedrooms: 2
- Bathrooms: 2
- Full bathrooms: 2
Rooms
- Room types: Deck
Primary bedroom
- Features: Flooring (Carpet), Bathroom (Full)
- Level: Main
- Area: 494 Square Feet
- Dimensions: 26X19
Bedroom 2
- Features: Flooring (Carpet)
- Level: Main
- Area: 256 Square Feet
- Dimensions: 16X16
Deck
- Level: Main
- Area: 121 Square Feet
- Dimensions: 11X11
Dining room
- Features: Flooring (Hardwood)
- Level: Main
- Dimensions: COMBO
Kitchen
- Features: Kitchen (Galley), Flooring (Hardwood)
- Level: Main
- Area: 126 Square Feet
- Dimensions: 14X9
Living room
- Features: Flooring (Hardwood)
- Level: Main
- Area: 360 Square Feet
- Dimensions: 24X15
Heating
- Natural Gas, Forced Air
Cooling
- Central Air
Appliances
- Included: Range, Microwave, Dishwasher, Refrigerator, Washer, Dryer, Disposal
- Laundry: Washer Hookup
Features
- Elevator
- Flooring: Hardwood
- Windows: Screens
- Basement: None
- Number of fireplaces: 1
- Common walls with other units/homes: End Unit
Interior area
- Total structure area: 0
- Total interior livable area: 1,760 sqft
Property
Parking
- Total spaces: 1
- Parking features: Asphalt, Garage Door Opener, Yes, Garage Owned, Attached, Garage
- Attached garage spaces: 1
- Has uncovered spaces: Yes
Accessibility
- Accessibility features: No Disability Access
Features
- Exterior features: Balcony
Details
- Parcel number: 14294240411012
- Special conditions: None
Construction
Type & style
- Home type: Condo
- Property subtype: Condominium, Single Family Residence
Materials
- Brick
Condition
- New construction: No
- Year built: 1997
Utilities & green energy
- Sewer: Public Sewer
- Water: Lake Michigan, Public
Community & HOA
HOA
- Has HOA: Yes
- Services included: Water, Parking, Insurance, Exterior Maintenance, Scavenger, Snow Removal
- HOA fee: $820 monthly
Location
- Region: Chicago
Financial & listing details
- Price per square foot: $443/sqft
- Annual tax amount: $11,557
- Date on market: 8/25/2026
- Ownership: Condo
Estimated market value
Not available
Estimated sales range
Not available
Not available
Price history
| Date | Event | Price |
|---|---|---|
| 9/24/2026 | Listed for rent | $5,225-0.5%$3/sqft |
Source: MRED as distributed by MLS GRID #12768630 Report a problem | ||
| 9/24/2026 | Listing removed | $5,250$3/sqft |
Source: MRED as distributed by MLS GRID #12731141 Report a problem | ||
| 8/12/2026 | Listed for rent | $5,250-0.9%$3/sqft |
Source: MRED as distributed by MLS GRID #12731141 Report a problem | ||
| 8/12/2026 | Listing removed | $5,300$3/sqft |
Source: MRED as distributed by MLS GRID #12715247 Report a problem | ||
| 7/24/2026 | Listed for rent | $5,300-1.9%$3/sqft |
Source: MRED as distributed by MLS GRID #12715247 Report a problem | ||
| 7/24/2026 | Listing removed | $5,400$3/sqft |
Source: MRED as distributed by MLS GRID #12684822 Report a problem | ||
| 7/17/2026 | Listing removed | $789,000$448/sqft |
Source: MRED as distributed by MLS GRID #12667364 Report a problem | ||
| 7/9/2026 | Price change | $789,000-1.3%$448/sqft |
Source:  MRED as distributed by MLS GRID #12667364 Report a problem MRED as distributed by MLS GRID #12667364 Report a problem | ||
| 7/8/2026 | Listed for rent | $5,400-1.8%$3/sqft |
Source: MRED as distributed by MLS GRID #12684822 Report a problem | ||
| 7/7/2026 | Listing removed | $5,500$3/sqft |
Source: Zillow Rentals Report a problem | ||
| 6/3/2026 | Listed for sale | $799,000$454/sqft |
Source: MRED as distributed by MLS GRID #12667364 Report a problem | ||
Public tax history
Tax history is unavailable.
Monthly payment
Est. payment
Payment breakdown
Explore the cost of this home by adjusting the details. Changes won't be saved.Climate risks
Neighborhood: Lincoln Park
Nearby schools
Schools provided by the listing agent
- District: 299
Source: MRED as distributed by MLS GRID. This data may not be complete. We recommend contacting the local school district to confirm school assignments for this home.


Similar homes
- $800,0003 bd2 ba1.3k sqft847 W Diversey Pkwy #2E, Chicago, IL 60614New
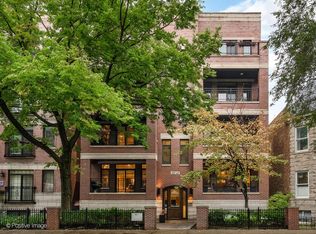 MLS ID #12778758, Mark Icuss, Compass. MRED as distributed by MLS GRID
 - $749,9002 bd2 ba1.7k sqft1154 W Diversey Pkwy APT 2W, Chicago, IL 60614Active
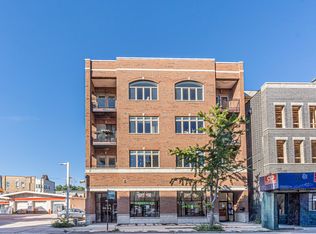 MLS ID #12778860, Shiraz Syed, Seed Realty LLC. MRED as distributed by MLS GRID
 - $796,9002 bd3 ba1.8k sqft1445 W Belden Ave APT 3K, Chicago, IL 60614Active
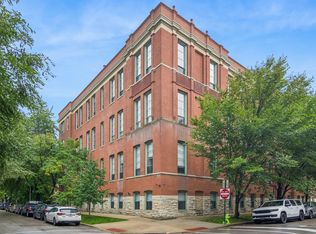 MLS ID #12766637, Sara Jaffe, Baird & Warner. MRED as distributed by MLS GRID
 - $699,9003 bd2 ba1.8k sqft1355 N Mohawk St APT 3N, Chicago, IL 60610New
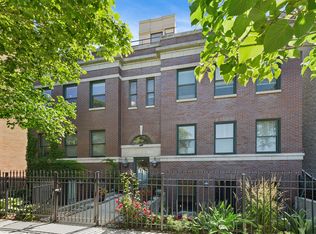 MLS ID #12672942, Joseph Guzzetta, Baird & Warner. MRED as distributed by MLS GRID
