Discover breathtaking city and lake views from this spectacular 2-bedroom, 2-bath corner residence perched high above Lincoln Park. Floor-to-ceiling windows flood the home with natural light, creating an inviting atmosphere while showcasing glimpses of Chicago's iconic skyline, Lincoln Park, and beautiful lakefront scenery. With a thoughtfully designed split-bedroom layout, this home offers the perfect balance of privacy, comfort, and functionality, plus the rare luxury of in-unit laundry, an exceptional convenience in Lincoln Park high-rise living! Step inside to find an expansive open-concept living and dining area surrounded by impressive views, creating the perfect setting for entertaining friends or simply unwinding after a long day. The kitchen features a convenient breakfast bar and opens into the main living space, allowing you to stay connected with guests while preparing your favorite meals. Retreat to the spacious king-sized primary bedroom, complete with a walk-in closet and private en suite bath. The generously sized second bedroom is thoughtfully positioned on the opposite side of the home, offering flexibility for guests, a home office, or additional living space. The second full bathroom is easily accessible near the guest bedroom and main living area, providing added convenience and privacy. Enjoy the ease of having your own washer and dryer right inside your home, a highly sought-after feature that is almost unheard of for most high-rise living in this area. Located in a desirable, professionally managed building, residents enjoy 24-hour door staff, a fitness center, and a sundeck. Garage parking is available with valet or self-park options. Perfectly positioned across from Lincoln Park, this incredible location places the zoo, lakefront trails, and vibrant Clark Street's restaurants, boutiques, and entertainment just moments from your front door. With convenient access to Lake Shore Drive and public transportation, exploring the city is effortless. Offering spectacular views, a versatile layout, and the uncommon convenience of in-unit laundry, this Lincoln Park gem is an opportunity you won't want to miss!
Active
$550,000
345 W Fullerton Pkwy APT 1701, Chicago, IL 60614
2beds
1,100sqft
Condominium, Single Family Residence
Built in 1973
-- sqft lot
$-- Zestimate®
$500/sqft
$1,312/mo HOA
What's special
Thoughtfully designed split-bedroom layoutGenerously sized second bedroomInviting atmosphereWalk-in closetPrivate en suite bathSpacious king-sized primary bedroom
- 8 days
- 1,302
- 142
Likely to sell faster than
Zillow last checked:
Listing updated:
Listed by:
Mark Dollard (773)677-2529,
Jameson Sotheby's Intl Realty
Source: MRED as distributed by MLS GRID,MLS#: 12785982
Facts & features
Interior
Bedrooms & bathrooms
- Bedrooms: 2
- Bathrooms: 2
- Full bathrooms: 2
Rooms
- Room types: No additional rooms
Primary bedroom
- Features: Flooring (Hardwood), Window Treatments (Blinds), Bathroom (Full)
- Area: 228 Square Feet
- Dimensions: 19X12
Bedroom 2
- Area: 110 Square Feet
- Dimensions: 11X10
Dining room
- Dimensions: COMBO
Kitchen
- Features: Flooring (Hardwood), Window Treatments (Blinds)
- Area: 128 Square Feet
- Dimensions: 16X8
Laundry
- Features: Flooring (Tile)
- Area: 9 Square Feet
- Dimensions: 3X3
Living room
- Features: Flooring (Hardwood), Window Treatments (Blinds)
- Area: 308 Square Feet
- Dimensions: 14X22
Heating
- Forced Air
Cooling
- Central Air
Appliances
- Laundry: In Unit, Common Area, Laundry Closet
Features
- Storage, Walk-In Closet(s), Open Floorplan
- Basement: None
Interior area
- Total structure area: 0
- Total interior livable area: 1,100 sqft
Video & virtual tour
Property
Parking
- Total spaces: 2
- Parking features: Yes, Leased, Attached, Garage
- Attached garage spaces: 2
Accessibility
- Accessibility features: No Disability Access
Features
- Has view: Yes
- View description: Side(s) of Property
- Has water view: Yes
- Water view: Side(s) of Property
- Body of water: LAKE MICHIGAN
Details
- Parcel number: 14332000161109
- Special conditions: None
Construction
Type & style
- Home type: Condo
- Property subtype: Condominium, Single Family Residence
Materials
- Glass, Concrete
Condition
- New construction: No
- Year built: 1973
Utilities & green energy
- Sewer: Public Sewer
- Water: Lake Michigan
Community & HOA
HOA
- Has HOA: Yes
- Amenities included: Door Person, Coin Laundry, Elevator in Residence, Exercise Room, Storage, On Site Manager/Engineer, Sundeck, Receiving Room, Elevator(s), Public Bus
- Services included: Heat, Air Conditioning, Water, Insurance, Doorman, Cable TV, Exercise Facilities, Exterior Maintenance, Scavenger, Snow Removal, Internet
- HOA fee: $1,312 monthly
Location
- Region: Chicago
Financial & listing details
- Price per square foot: $500/sqft
- Tax assessed value: $397,010
- Annual tax amount: $6,785
- Date on market: 10/15/2026
- Ownership: Condo
Estimated market value
Not available
Estimated sales range
Not available
Not available
Price history
| Date | Event | Price |
|---|---|---|
| 10/15/2026 | Listed for sale | $550,000+46.7%$500/sqft |
Source:  MRED as distributed by MLS GRID #12785982 Report a problem | ||
| 4/3/2008 | Sold | $375,000+1.4%$341/sqft |
Source: Public Record Report a problem | ||
| 5/17/2006 | Sold | $370,000+65.9%$336/sqft |
Source: Public Record Report a problem | ||
| 10/21/1996 | Sold | $223,000+12.6%$203/sqft |
Source: Public Record Report a problem | ||
| 3/14/1995 | Sold | $198,000+56.3%$180/sqft |
Source: Public Record Report a problem | ||
| 4/18/1994 | Sold | $126,666$115/sqft |
Source: Public Record Report a problem | ||
Public tax history
| Year | Property taxes | Tax assessment |
|---|---|---|
| 2024 | $6,567 +11% | $39,701 +16.8% |
| 2023 | $5,914 +3.3% | $33,999 |
| 2022 | $5,727 +1.7% | $33,999 |
| 2021 | $5,631 +7.5% | $33,999 +16.9% |
| 2020 | $5,238 +2.5% | $29,095 -7.9% |
| 2019 | $5,109 +1.8% | $31,600 |
| 2018 | $5,021 +5.8% | $31,600 +12.4% |
| 2017 | $4,746 -0.6% | $28,123 |
| 2016 | $4,775 +10.3% | $28,123 |
| 2015 | $4,329 +9.2% | $28,123 +9.1% |
| 2014 | $3,966 +2.5% | $25,778 |
| 2013 | $3,869 -4% | $25,778 -3.6% |
| 2012 | $4,030 +1.3% | $26,733 -4.2% |
| 2011 | $3,978 -1.8% | $27,912 |
| 2010 | $4,049 -3.6% | $27,912 -6.7% |
| 2009 | $4,200 +27.4% | $29,901 -3.6% |
| 2008 | $3,296 -25.2% | $31,032 |
| 2007 | $4,407 -1.1% | $31,032 |
| 2006 | $4,455 -6.3% | $31,032 +6.6% |
| 2005 | $4,757 +1% | $29,110 |
| 2004 | $4,709 +2.2% | $29,110 |
| 2003 | $4,606 +24% | $29,110 +40.7% |
| 2002 | $3,716 +3.8% | $20,685 |
| 2001 | $3,582 +5.8% | $20,685 |
| 2000 | $3,384 -0.7% | $20,685 +17.4% |
| 1999 | $3,407 | $17,618 |
Find assessor info on the county website
Monthly payment
Est. payment
Payment breakdown
Explore the cost of this home by adjusting the details. Changes won't be saved.Climate risks
Neighborhood: Lincoln Park
Nearby schools
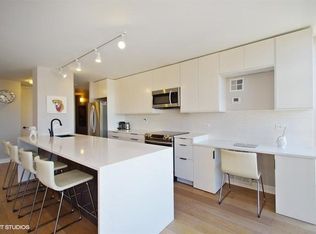
- $403,5002 bd2 ba1.2k sqft345 W Fullerton Pkwy APT 401E, Chicago, IL 60614Off Market
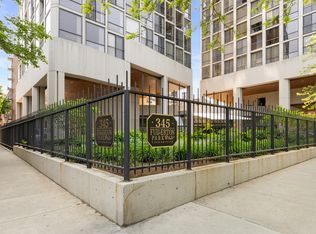
- $165,0001 bd1 ba841 sqft345 W Fullerton Pkwy APT 402, Chicago, IL 60614Sold
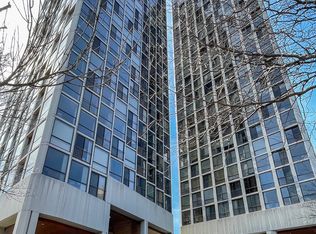
- $290,3002 bd2 ba1.2k sqft345 W Fullerton Pkwy APT 403, Chicago, IL 60614Off Market
- $278,4001 bd1 ba800 sqft345 W Fullerton Pkwy APT 404, Chicago, IL 60614Off Market
Similar homes
- $475,0002 bd2 ba1.1k sqft345 W Fullerton Pkwy APT 2207, Chicago, IL 60614For Sale By Owner

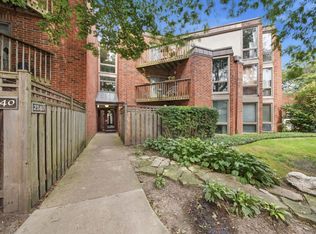
- $499,0002 bd2 ba1k sqft2140 N Lincoln Ave APT 5202, Chicago, IL 60614Active
 MLS ID #12783868, Libing Zeng, Compass. MRED as distributed by MLS GRID
- $510,0002 bd2 ba900 sqft2140 N Lincoln Ave APT 5103, Chicago, IL 60614Active
 MLS ID #12763308, Yongzhen Zhang, ARNI Realty Incorporated. MRED as distributed by MLS GRID
- $520,0002 bd2 ba1.2k sqft350 W Dickens Ave #G, Chicago, IL 60614Price Change
 MLS ID #12690321, Matt Becker, @properties Christie's International Real Estate. MRED as distributed by MLS GRID
