Tucked away on a quiet, tree-lined street in one of Lincoln Park's most coveted neighborhoods, this sunny split-level loft is full of character and light. With 15-foot ceilings, elevator access, and a spacious open floor plan, this 2 bedroom, 2.5 bath home offers an effortless blend of style and comfort. The beautifully updated kitchen features custom cabinetry, a large quartzite-topped island with Shaw's sink, Bosch appliances, wine fridge and built-in dining buffet. Refinished hardwood floors and new main-level lighting complete the fresh, polished look. The generous primary suite includes a sitting area, custom Container Store closets and an updated bath with heated floors and new shower. The lower-level second bedroom offers high ceilings and its own en-suite bath-with heated floors as well; perfect for guests, family or a private retreat. Thoughtful updates include a natural gas fireplace, expanded coat closet, new AC (2022), hot water heater (2025), and full-size stacked washer/dryer (2026). In-unit storage, a private one-car garage and large outdoor terrace add to the appeal. Just minutes from Oscar Mayer School, parks, restaurants, coffee shops and shopping. A little bit loft, a little bit hideaway, and a whole lot of Lincoln Park.
Active
$796,900
1445 W Belden Ave APT 3K, Chicago, IL 60614
2beds
1,800sqft
Condominium, Apartment, Single Family Residence
Built in 1889
-- sqft lot
$-- Zestimate®
$443/sqft
$560/mo HOA
What's special
Natural gas fireplaceSunny split-level loftQuiet tree-lined streetElevator accessLarge outdoor terraceGenerous primary suiteLarge quartzite-topped island
- --
- 1,419
- views
- 142
- saves
Likely to sell faster than
Zillow last checked:
Listing updated:
Listed by:
Sara Jaffe 312-640-7010,
Baird & Warner
Source: MRED as distributed by MLS GRID,MLS#: 12766637
Facts & features
Interior
Bedrooms & bathrooms
- Bedrooms: 2
- Bathrooms: 3
- Full bathrooms: 2
- 1/2 bathrooms: 1
Rooms
- Room types: No additional rooms
Primary bedroom
- Features: Flooring (Hardwood), Bathroom (Full)
- Level: Main
- Area: 242 Square Feet
- Dimensions: 22X11
Bedroom 2
- Features: Flooring (Carpet)
- Level: Second
- Area: 187 Square Feet
- Dimensions: 17X11
Dining room
- Level: Main
- Area: 100 Square Feet
- Dimensions: 10X10
Kitchen
- Features: Kitchen (Eating Area-Breakfast Bar, Galley, Island), Flooring (Hardwood)
- Level: Main
- Area: 120 Square Feet
- Dimensions: 12X10
Laundry
- Level: Main
- Area: 60 Square Feet
- Dimensions: 12X5
Living room
- Features: Flooring (Hardwood)
- Level: Main
- Area: 312 Square Feet
- Dimensions: 24X13
Heating
- Natural Gas, Forced Air, Radiant Floor
Cooling
- Central Air
Appliances
- Included: Range, Microwave, Dishwasher, Refrigerator, Freezer, Washer, Dryer, Disposal
- Laundry: Washer Hookup, In Unit
Features
- Cathedral Ceiling(s), Elevator, Storage
- Flooring: Hardwood
- Basement: None
- Number of fireplaces: 1
- Fireplace features: Wood Burning, Family Room
Interior area
- Total structure area: 0
- Total interior livable area: 1,800 sqft
Property
Parking
- Total spaces: 1
- Parking features: Concrete, Yes, Garage Owned, Detached, Garage
- Garage spaces: 1
Accessibility
- Accessibility features: No Disability Access
Features
- Patio & porch: Patio
- Exterior features: Balcony, Outdoor Grill
- Fencing: Fenced
Lot
- Features: Common Grounds
Details
- Parcel number: 14321080301010
- Special conditions: None
- Other equipment: TV-Cable, Ceiling Fan(s)
Construction
Type & style
- Home type: Condo
- Property subtype: Condominium, Apartment, Single Family Residence
Materials
- Brick, Stone
- Foundation: Concrete Perimeter
Condition
- New construction: No
- Year built: 1889
- Major remodel year: 2020
Utilities & green energy
- Sewer: Public Sewer
- Water: Lake Michigan
Community & HOA
HOA
- Has HOA: Yes
- Amenities included: Elevator in Residence, Storage
- Services included: Water, Parking, Taxes, Insurance, Security, Exterior Maintenance, Lawn Care, Scavenger, Snow Removal
- HOA fee: $560 monthly
Location
- Region: Chicago
Financial & listing details
- Price per square foot: $443/sqft
- Tax assessed value: $536,050
- Annual tax amount: $10,107
- Date on market: 10/1/2026
- Ownership: Condo
Estimated market value
Not available
Estimated sales range
Not available
Not available
Price history
| Date | Event | Price |
|---|---|---|
| 9/17/2020 | Sold | $250,000-55.7%$139/sqft |
Source: Public Record Report a problem | ||
| 12/30/2019 | Sold | $564,500-2.5%$314/sqft |
Source:  MRED as distributed by MLS GRID #10520862 Report a problem MRED as distributed by MLS GRID #10520862 Report a problem | ||
| 10/25/2019 | Pending sale | $579,000$322/sqft |
Source: @properties #10520862 Report a problem | ||
| 9/17/2019 | Price change | $579,000-3.5%$322/sqft |
Source: @properties #10520862 Report a problem | ||
| 8/13/2019 | Listed for sale | $599,900+33.3%$333/sqft |
Source: @properties #10484117 Report a problem | ||
| 12/15/2010 | Sold | $450,000-3.4%$250/sqft |
Source: MRED as distributed by MLS GRID #07339239 Report a problem | ||
| 11/16/2006 | Sold | $466,000$259/sqft |
Source: Public Record Report a problem | ||
Public tax history
| Year | Property taxes | Tax assessment |
|---|---|---|
| 2024 | $10,108 +8.6% | $53,605 +13% |
| 2023 | $9,308 -11.3% | $47,429 -7% |
| 2022 | $10,490 +2.3% | $50,999 |
| 2021 | $10,255 +13.3% | $50,999 +10.3% |
| 2020 | $9,052 -3.7% | $46,218 -7.9% |
| 2019 | $9,396 +1.7% | $50,196 |
| 2018 | $9,237 +35.3% | $50,196 +43.1% |
| 2017 | $6,827 +4.6% | $35,088 |
| 2016 | $6,528 +9.7% | $35,088 |
| 2015 | $5,949 -27% | $35,088 -24.6% |
| 2014 | $8,153 +2.2% | $46,512 |
| 2013 | $7,981 +1% | $46,512 |
| 2012 | $7,899 +16.4% | $46,512 +6% |
| 2011 | $6,786 -0.7% | $43,896 -5.5% |
| 2010 | $6,833 -4.7% | $46,431 -10.6% |
| 2009 | $7,169 +23% | $51,909 +14.2% |
| 2008 | $5,829 +3.2% | $45,444 |
| 2007 | $5,649 +0.8% | $45,444 |
| 2006 | $5,605 -6.9% | $45,444 +2.9% |
| 2005 | $6,023 +2.3% | $44,181 |
| 2004 | $5,890 +3.3% | $44,181 |
| 2003 | $5,705 -2.8% | $44,181 +28.1% |
| 2002 | $5,869 +4.4% | $34,488 |
| 2001 | $5,622 -1.3% | $34,488 |
| 2000 | $5,697 -0.5% | $34,488 +8.9% |
| 1999 | $5,723 | $31,656 |
Find assessor info on the county website
Monthly payment
Est. payment
Payment breakdown
Explore the cost of this home by adjusting the details. Changes won't be saved.Climate risks
Neighborhood: Lincoln Park
Nearby schools
Schools provided by the listing agent
- Elementary: Oscar Mayer Elementary School
- High: Lincoln Park High School
- District: 299
Source: MRED as distributed by MLS GRID. This data may not be complete. We recommend contacting the local school district to confirm school assignments for this home.
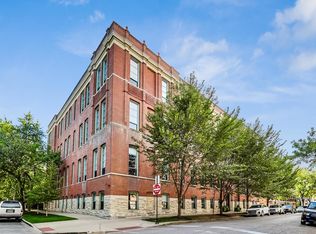
Similar homes
- $850,0003 bd2 ba1.8k sqft725 W Diversey Pkwy APT 3W, Chicago, IL 60614New
 MLS ID #12791143, Heather Ditlevsen, Compass. MRED as distributed by MLS GRID
 - $799,0002 bd2 ba2.4k sqft2100 N Racine Ave APT 1A, Chicago, IL 60614Active
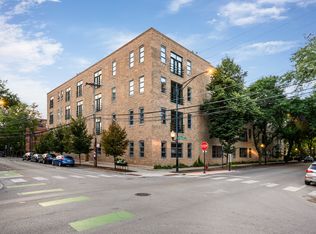 MLS ID #12761415, Michael O'Connor, Baird & Warner. MRED as distributed by MLS GRID
 - $749,9002 bd2 ba1.7k sqft1154 W Diversey Pkwy APT 2W, Chicago, IL 60614Active
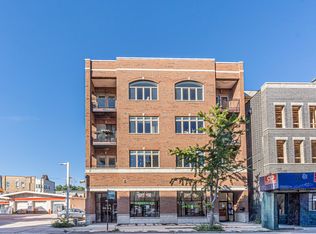 MLS ID #12778860, Shiraz Syed, Seed Realty LLC. MRED as distributed by MLS GRID
 - $999,0003 bd3 ba2.4k sqft2622 N Mildred Ave #1, Chicago, IL 60614New
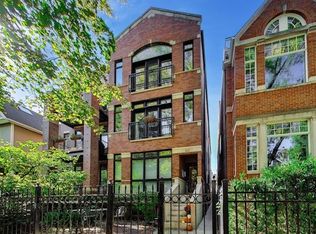 MLS ID #12787477, Michael Hansen, Keller Williams ONEChicago. MRED as distributed by MLS GRID
