1728 N Hudson Ave: 4,000 square feet, 4 BR plus a third-floor loft, 4.5 baths, extensively renovated to the studs in 2010 on the original foundation for maximum width and square footage. High ceilings carry through the open main level with amazing natural light, from the front sitting room past the dining room with fireplace into a gorgeous open kitchen with sleek contemporary cabinetry and Sub-Zero & Miele appliances, ending in a huge 19' x 23' rear family room. Upstairs includes a generous primary suite - plus a screened porch and sun deck overlooking Old Town landmarks, the postcard view of Old Town. The third-floor loft is a ready-made game room or retreat, with walk-in attic storage. The lower level adds a rec room, a full-width fourth bedroom, two full baths, and a huge laundry room with storage. Three new air conditioning systems and furnace installed in 2024. Hudson Avenue is one of Old Town's most treasured residential streets. QUIET block - no through traffic, mature trees, beautifully preserved historic homes - creates a remarkably peaceful setting in the middle of the city, with plenty of street parking. Among these residences is In the Lincoln Elementary district, close to the Sedgwick Brown Line, a five-minute walk to Lincoln Park and the Zoo, near Wells Street dining. Quiet-street living with the best of the city outside your door.
Contingent
$2,099,000
1728 N Hudson Ave, Chicago, IL 60614
4beds
4,000sqft
Single Family Residence
Built in 1878
2,000 Square Feet Lot
$-- Zestimate®
$525/sqft
$-- HOA
What's special
High ceilingsSleek contemporary cabinetryBeautifully preserved historic homesFull-width fourth bedroomMature treesAmazing natural lightGenerous primary suite
- --
- on Zillow
- 1,000
- views
- 89
- saves
Zillow last checked:
Listing updated:
Listed by:
Anne Rossley, CRS,GREEN,GRI,SRES 773-620-5333,
Baird & Warner
Source: MRED as distributed by MLS GRID,MLS#: 12740175
Facts & features
Interior
Bedrooms & bathrooms
- Bedrooms: 4
- Bathrooms: 5
- Full bathrooms: 4
- 1/2 bathrooms: 1
Rooms
- Room types: Recreation Room, Bonus Room, Foyer, Utility Room-Lower Level, Deck, Enclosed Porch, Attic, Storage
Primary bedroom
- Features: Bathroom (Full)
- Level: Second
- Area: 357 Square Feet
- Dimensions: 17X21
Bedroom 2
- Level: Second
- Area: 144 Square Feet
- Dimensions: 12X12
Bedroom 3
- Level: Second
- Area: 144 Square Feet
- Dimensions: 12X12
Bedroom 4
- Level: Lower
- Area: 306 Square Feet
- Dimensions: 18X17
Other
- Level: Third
- Area: 240 Square Feet
- Dimensions: 12X20
Bonus room
- Level: Fourth
- Area: 310 Square Feet
- Dimensions: 10X31
Deck
- Level: Second
- Area: 220 Square Feet
- Dimensions: 10X22
Dining room
- Level: Main
- Area: 247 Square Feet
- Dimensions: 19X13
Enclosed porch
- Level: Second
- Area: 169 Square Feet
- Dimensions: 13X13
Family room
- Level: Main
- Area: 437 Square Feet
- Dimensions: 19X23
Foyer
- Level: Main
- Area: 42 Square Feet
- Dimensions: 6X7
Kitchen
- Features: Kitchen (Eating Area-Breakfast Bar, Island, Granite Counters, Updated Kitchen)
- Level: Main
- Area: 315 Square Feet
- Dimensions: 15X21
Laundry
- Level: Basement
- Area: 90 Square Feet
- Dimensions: 9X10
Living room
- Level: Main
- Area: 117 Square Feet
- Dimensions: 13X9
Recreation room
- Level: Lower
- Area: 304 Square Feet
- Dimensions: 16X19
Storage
- Level: Lower
- Area: 54 Square Feet
- Dimensions: 9X6
Other
- Level: Basement
- Area: 60 Square Feet
- Dimensions: 5X12
Heating
- Natural Gas, Forced Air
Cooling
- Central Air, Zoned
Appliances
- Included: Microwave, Dishwasher, High End Refrigerator, Washer, Dryer, Disposal, Stainless Steel Appliance(s), Cooktop, Oven
- Laundry: In Unit
Features
- Dry Bar, Built-in Features, Bookcases
- Flooring: Hardwood
- Basement: Finished,Daylight
- Number of fireplaces: 1
- Fireplace features: Wood Burning Stove, Gas Starter
Interior area
- Total structure area: 0
- Total interior livable area: 4,000 sqft
Video & virtual tour
Property
Parking
- Total spaces: 1
- Parking features: On Street, Additional Parking, Off Site, Leased
Accessibility
- Accessibility features: No Disability Access
Features
- Stories: 3
- Exterior features: Balcony
Lot
- Size: 2,000 Square Feet
- Dimensions: 25 X 80
Details
- Parcel number: 14333220060000
- Special conditions: None
Construction
Type & style
- Home type: SingleFamily
- Architectural style: Traditional
- Property subtype: Single Family Residence
Materials
- Brick, Frame
Condition
- New construction: No
- Year built: 1878
- Major remodel year: 2010
Utilities & green energy
- Sewer: Public Sewer, Storm Sewer
- Water: Lake Michigan
Community & HOA
Community
- Features: Park, Curbs, Sidewalks, Street Lights, Other
HOA
- Services included: None
Location
- Region: Chicago
Financial & listing details
- Price per square foot: $525/sqft
- Tax assessed value: $1,420,000
- Annual tax amount: $25,608
- Date on market: 9/23/2026
- Ownership: Fee Simple
Estimated market value
Not available
Estimated sales range
Not available
Not available
Price history
| Date | Event | Price |
|---|---|---|
| 5/20/2021 | Sold | $1,425,000-1.7%$356/sqft |
Source:  MRED as distributed by MLS GRID #10978629 Report a problem MRED as distributed by MLS GRID #10978629 Report a problem | ||
| 4/22/2021 | Pending sale | $1,450,000$363/sqft |
Source: MRED as distributed by MLS GRID #10978629 Report a problem | ||
| 4/7/2021 | Contingent | $1,450,000$363/sqft |
Source: MRED as distributed by MLS GRID #10978629 Report a problem | ||
| 3/26/2021 | Price change | $1,450,000-1.7%$363/sqft |
Source: MRED as distributed by MLS GRID #10978629 Report a problem | ||
| 2/27/2021 | Price change | $1,475,000-1.7%$369/sqft |
Source: MRED as distributed by MLS GRID #10978629 Report a problem | ||
| 1/26/2021 | Listing removed | -- |
Source: Zillow Rental Network_1 Report a problem | ||
| 1/25/2021 | Listed for sale | $1,500,000$375/sqft |
Source: MRED as distributed by MLS GRID #10978629 Report a problem | ||
| 10/20/2020 | Listing removed | $1,500,000$375/sqft |
Source: @properties #10775002 Report a problem | ||
| 10/20/2020 | Listed for rent | $7,900$2/sqft |
Source: @properties #10774611 Report a problem | ||
| 9/23/2020 | Price change | $1,500,000-2.5%$375/sqft |
Source: @properties #10775002 Report a problem | ||
| 9/8/2020 | Price change | $1,539,000-1.3%$385/sqft |
Source: @properties #10775002 Report a problem | ||
| 9/3/2020 | Listing removed | $7,900-6%$2/sqft |
Source: @properties #10774611 Report a problem | ||
| 8/28/2020 | Price change | $1,559,000-1%$390/sqft |
Source: @properties #10775002 Report a problem | ||
| 8/22/2020 | Price change | $1,575,000-1.6%$394/sqft |
Source: @properties #10775002 Report a problem | ||
| 8/18/2020 | Listed for rent | $8,400-12.5%$2/sqft |
Source: @properties #10774611 Report a problem | ||
| 8/10/2020 | Price change | $1,600,000-1.5%$400/sqft |
Source: @properties #10775002 Report a problem | ||
| 7/15/2020 | Listing removed | $9,600$2/sqft |
Source: @properties #10774611 Report a problem | ||
| 7/9/2020 | Listed for sale | $1,625,000+11.5%$406/sqft |
Source: @properties #10775002 Report a problem | ||
| 5/20/2016 | Sold | $1,458,000-2.5%$365/sqft |
Source: MRED as distributed by MLS GRID #09060256 Report a problem | ||
| 3/16/2016 | Listed for sale | $1,495,000$374/sqft |
Source: @properties #09060256 Report a problem | ||
| 2/16/2016 | Pending sale | $1,495,000$374/sqft |
Source: @properties #09060256 Report a problem | ||
| 2/10/2016 | Price change | $1,495,000-6.3%$374/sqft |
Source: @properties #09060256 Report a problem | ||
| 10/28/2015 | Price change | $1,595,000-5.9%$399/sqft |
Source: @properties #09060256 Report a problem | ||
| 10/9/2015 | Listed for sale | $1,695,000+175.6%$424/sqft |
Source: @properties #09060256 Report a problem | ||
| 12/2/2005 | Sold | $615,000$154/sqft |
Source: Public Record Report a problem | ||
Public tax history
| Year | Property taxes | Tax assessment |
|---|---|---|
| 2024 | $25,609 -1.9% | $142,000 +11.8% |
| 2023 | $26,096 +2.7% | $127,000 |
| 2022 | $25,418 -0.5% | $127,000 |
| 2021 | $25,539 +9.5% | $127,000 +21.3% |
| 2020 | $23,332 +2% | $104,737 -8% |
| 2019 | $22,873 +1.7% | $113,845 |
| 2018 | $22,488 +7.2% | $113,845 +16.8% |
| 2017 | $20,979 +10.3% | $97,454 |
| 2016 | $19,019 +9.4% | $97,454 |
| 2015 | $17,377 +8.9% | $97,454 +10% |
| 2014 | $15,962 +2.1% | $88,599 |
| 2013 | $15,636 +1.2% | $88,599 |
| 2012 | $15,451 +75.1% | $88,599 +44.1% |
| 2008 | $8,822 -26.8% | $61,499 -27.5% |
| 2007 | $12,045 +36.4% | $84,810 +37.9% |
| 2006 | $8,829 -13.3% | $61,499 -1.3% |
| 2005 | $10,186 +1% | $62,338 |
| 2004 | $10,083 +25.9% | $62,338 +39.8% |
| 2002 | $8,011 +39.3% | $44,592 |
| 2000 | $5,749 -0.7% | $44,592 +49% |
| 1999 | $5,788 | $29,929 |
Find assessor info on the county website
Monthly payment
Est. payment
Payment breakdown
Explore the cost of this home by adjusting the details. Changes won't be saved.Climate risks
Neighborhood: Old Town
Nearby schools
Schools provided by the listing agent
- Elementary: Lincoln Elementary School
- Middle: Lincoln Elementary School
- High: Lincoln Park High School
- District: 299
Source: MRED as distributed by MLS GRID. This data may not be complete. We recommend contacting the local school district to confirm school assignments for this home.



Similar homes
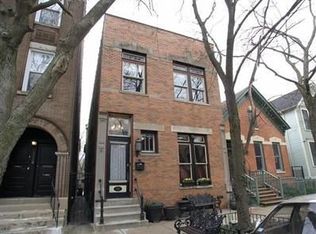
- $2,100,0004 bd4 ba2.9k sqft2329 N Cambridge Ave #C, Chicago, IL 60614New
 MLS ID #12771584, Jeffrey Lowe, Compass. MRED as distributed by MLS GRID
 - $1,995,0004 bd5 ba4.4k sqft119 W Delaware Pl, Chicago, IL 60610Active
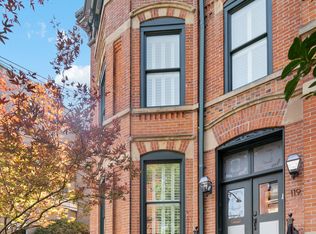 MLS ID #12750868, Jeffrey Lowe, Compass. MRED as distributed by MLS GRID
 - $1,850,0005 bd4 ba4.6k sqft2029 W George St, Chicago, IL 60618New
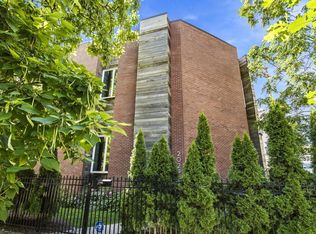 MLS ID #12771301, Stephen Missirlian, eXp Realty. MRED as distributed by MLS GRID
 - $2,099,9885 bd6 ba4k sqft4100 N Oakley Ave, Chicago, IL 60618Active
 MLS ID #12753914, Richard Kasper, Compass. MRED as distributed by MLS GRID
