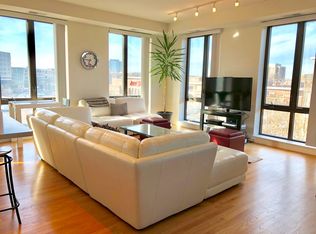
Tucked away on a quiet brick-paved cul-de-sac in the heart of Old Town, this penthouse-level residence has been thoughtfully updated for contemporary living. The north-facing interior features tall ceilings and floor-to-ceiling windows that provide peaceful treetop views and a bright, airy atmosphere. KEY INTERIOR HIGHLIGHTS - Renovated Kitchen: Outfitted with brand-new appliances and streamlined cabinetry, providing a functional and polished workspace for cooking and entertaining. The second bedroom has been enhanced with elegant French doors, creating a private, quiet environment perfect for a professional home office. Designer Bathroom: The primary ensuite features a beautifully tiled bathroom with a dual vanity and a spacious shower space. PRIVATE OUTDOOR SPACE: Step out onto your private balcony to enjoy the best of Chicago's skyline and lakefront proximity. It is the perfect spot to watch the sun come up over the lake in the morning or to unwind at night while catching the glow of Wrigley Field in the distance. COMFORT & CONVENIENCE - The primary suite includes organized closets and a serene layout. Practical essentials are fully covered with an in-unit front-load washer/dryer, an additional storage cage, plenty of closet space and heated garage parking included in the price. PRIME LOCATION - Located directly across from Seward Park, you are steps away from Jewel, Starbucks, and Wells Street's premier dining and boutiques. Commuting is effortless with quick access to the Red and Brown Lines, the Gold Coast, and 90/94. Parking included in price.
Contingent
$420,000
343 W Old Town Ct APT 705, Chicago, IL 60610
2beds
963sqft
:
Get pre-qualified$3,826/mo
Condominium, Single Family Residence
Built in 2006
-- sqft lot
$419,600 Zestimate®
$436/sqft
$607/mo HOA
What's special
Private balconyFloor-to-ceiling windowsTall ceilingsQuiet brick-paved cul-de-sacBeautifully tiled bathroomDesigner bathroomNorth-facing interior
- 60 days |
- 93 |
- 0 |
Likely to sell faster than
Zillow last checked:
Listing updated:
Listed by:
Agnes Donnadieu, GRI 312-953-4395,
Kale Realty
Source: MRED as distributed by MLS GRID,MLS#: 12641634
Facts & features
Interior
Bedrooms & bathrooms
- Bedrooms: 2
- Bathrooms: 1
- Full bathrooms: 1
Rooms
- Room types: No additional rooms
Primary bedroom
- Level: Main
- Area: 198 Square Feet
- Dimensions: 18X11
Bedroom 2
- Level: Main
- Area: 90 Square Feet
- Dimensions: 10X9
Dining room
- Features: Flooring (Hardwood)
- Level: Main
- Dimensions: COMBO
Kitchen
- Features: Flooring (Ceramic Tile)
- Level: Main
- Area: 96 Square Feet
- Dimensions: 12X8
Living room
- Features: Flooring (Hardwood)
- Level: Main
- Area: 192 Square Feet
- Dimensions: 16X12
Heating
- Natural Gas, Forced Air
Cooling
- Central Air
Appliances
- Included: Range, Microwave, Dishwasher, Refrigerator, Washer, Dryer, Disposal
- Laundry: In Unit
Features
- Basement: None
- Number of fireplaces: 1
Interior area
- Total structure area: 0
- Total interior livable area: 963 sqft
Property
Parking
- Total spaces: 1
- Parking features: Yes, Garage Owned, Attached, Garage
- Attached garage spaces: 1
Accessibility
- Accessibility features: No Disability Access
Details
- Additional parcels included: 17042201011115
- Parcel number: 17042201011115
- Special conditions: None
Construction
Type & style
- Home type: Condo
- Property subtype: Condominium, Single Family Residence
Materials
- Brick
Condition
- New construction: No
- Year built: 2006
Utilities & green energy
- Sewer: Public Sewer
- Water: Lake Michigan, Public
Community & HOA
Community
- Subdivision: Old Town Village East
HOA
- Has HOA: Yes
- Amenities included: Bike Room/Bike Trails, Elevator in Residence, Storage
- Services included: Heat, Water, Parking, Insurance, Cable TV, Exterior Maintenance, Lawn Care, Scavenger, Snow Removal, Internet
- HOA fee: $607 monthly
Location
- Region: Chicago
Financial & listing details
- Price per square foot: $436/sqft
- Tax assessed value: $383,670
- Annual tax amount: $7,420
- Date on market: 5/26/2026
- Ownership: Condo
Estimated market value
$419,600
$399,000 - $441,000
$2,567/mo
Price history
| Date | Event | Price |
|---|---|---|
| 6/5/2026 | Contingent | $420,000$436/sqft |
Source:  MRED as distributed by MLS GRID #12641634 Report a problem MRED as distributed by MLS GRID #12641634 Report a problem | ||
| 5/26/2026 | Listed for sale | $420,000+15.1%$436/sqft |
Source: MRED as distributed by MLS GRID #12641634 Report a problem | ||
| 11/7/2023 | Listing removed | -- |
Source: Zillow Rentals Report a problem | ||
| 11/5/2023 | Listed for rent | $3,100+55%$3/sqft |
Source: Zillow Rentals Report a problem | ||
| 7/6/2021 | Sold | $365,000-1.1%$379/sqft |
Source: MRED as distributed by MLS GRID #11085868 Report a problem | ||
| 6/22/2021 | Pending sale | $369,000$383/sqft |
Source: MRED as distributed by MLS GRID #11085868 Report a problem | ||
| 5/21/2021 | Contingent | $369,000$383/sqft |
Source: MRED as distributed by MLS GRID #11085868 Report a problem | ||
| 5/13/2021 | Listed for sale | $369,000+16.2%$383/sqft |
Source: MRED as distributed by MLS GRID #11085868 Report a problem | ||
| 3/19/2015 | Sold | $317,500+5.8%$330/sqft |
Source: MRED as distributed by MLS GRID #08828168 Report a problem | ||
| 2/1/2015 | Listed for sale | $300,000-3.2%$312/sqft |
Source: @properties #08828168 Report a problem | ||
| 12/18/2013 | Listing removed | $2,000$2/sqft |
Source: RE/MAX Unlimited Northwest #08464249 Report a problem | ||
| 11/7/2013 | Price change | $2,000-9.1%$2/sqft |
Source: RE/MAX Unlimited Northwest #08464249 Report a problem | ||
| 10/20/2013 | Price change | $2,200-4.3%$2/sqft |
Source: RE/MAX Unlimited Northwest #08464249 Report a problem | ||
| 10/11/2013 | Price change | $2,300-4.2%$2/sqft |
Source: RE/MAX Unlimited Northwest #08464249 Report a problem | ||
| 9/5/2013 | Listed for rent | $2,400$2/sqft |
Source: RE/MAX Unlimited Northwest #08464249 Report a problem | ||
| 7/24/2012 | Listing removed | $2,400$2/sqft |
Source: Unlimited NW LLC #08106170 Report a problem | ||
| 7/4/2012 | Listed for rent | $2,400$2/sqft |
Source: Unlimited NW LLC #08106170 Report a problem | ||
| 3/9/2006 | Sold | $310,000$322/sqft |
Source: Public Record Report a problem | ||
Public tax history
| Year | Property taxes | Tax assessment |
|---|---|---|
| 2024 | $7,421 +36% | $38,367 +48.3% |
| 2023 | $5,457 +2.6% | $25,865 |
| 2022 | $5,320 +2.3% | $25,865 |
| 2021 | $5,201 -19.5% | $25,865 -10.8% |
| 2020 | $6,461 +1.8% | $29,002 -8.2% |
| 2019 | $6,348 +1.7% | $31,596 |
| 2018 | $6,241 +9.6% | $31,596 +19.5% |
| 2017 | $5,693 +7.5% | $26,444 |
| 2016 | $5,296 +9.3% | $26,444 |
| 2015 | $4,846 +5.8% | $26,444 +7.2% |
| 2014 | $4,579 +2% | $24,677 |
| 2013 | $4,488 -5.4% | $24,677 -6.6% |
| 2012 | $4,743 +10.2% | $26,431 -0.5% |
| 2011 | $4,305 -0.4% | $26,569 |
| 2010 | $4,323 -1.5% | $26,569 -5.6% |
| 2009 | $4,390 +23.2% | $28,153 +13.3% |
| 2008 | $3,564 +1% | $24,848 |
| 2007 | $3,529 -9.3% | $24,848 -8.3% |
| 2006 | $3,891 | $27,105 |
Find assessor info on the county website
Monthly payment
Est. payment
Payment breakdown
Explore the cost of this home by adjusting the details. Changes won't be saved.Climate risks
Neighborhood: Old Town
Nearby schools
GreatSchools rating
- 2/10Manierre Elementary SchoolGrades: PK-8Distance: 0.3 mi
- 7/10Lincoln Park High SchoolGrades: 9-12Distance: 1 mi
Schools provided by the listing agent
- High: Lincoln Park High School
- District: 299
Source: MRED as distributed by MLS GRID. This data may not be complete. We recommend contacting the local school district to confirm school assignments for this home.
- $325,300-- bd-- ba-- sqft343 W Old Town Ct APT 206, Chicago, IL 60610Off Market
- $372,900-- bd-- ba-- sqft343 W Old Town Ct APT 209, Chicago, IL 60610Off Market
- $502,1002 bd2 ba1.2k sqft343 W Old Town Ct APT 308, Chicago, IL 60610Off Market
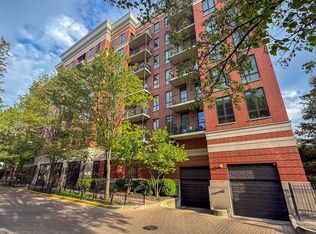
- $465,0002 bd2 ba1.1k sqft343 W Old Town Ct APT 407, Chicago, IL 60610Off Market
- $519,500-- bd-- ba-- sqft343 W Old Town Ct APT 508, Chicago, IL 60610Off Market
- $544,7002 bd2 ba1.2k sqft343 W Old Town Ct APT 208, Chicago, IL 60610Off Market
- $579,0002 bd2 ba1.2k sqft343 W Old Town Ct #P-56, Chicago, IL 60610Off Market
- $446,9002 bd2 ba1.2k sqft343 W Old Town Ct APT 409, Chicago, IL 60610Off Market
A local agent can set up tours, give advice and negotiate with sellers.
Similar homes
- $399,9992 bd2 ba1.2k sqft701 S Wells St APT 804, Chicago, IL 60607New
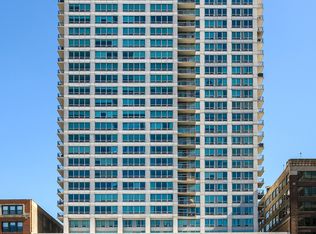 MLS ID #12713621, Robert Grilli, Jameson Sotheby's Intl Realty. MRED as distributed by MLS GRID
 - $475,0002 bd2 ba1.2k sqft333 W Hubbard St APT 1010, Chicago, IL 60654New
 MLS ID #12715025, Matt Laricy, Americorp, Ltd. MRED as distributed by MLS GRID
 - $425,0002 bd1 ba900 sqft1969 N Lincoln Ave #1, Chicago, IL 60614Active
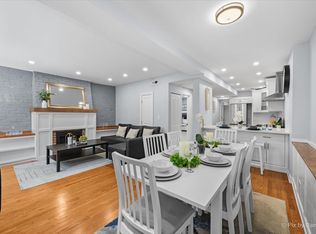 MLS ID #12691525, Samantha R De Maria Moore, Coldwell Banker Realty. MRED as distributed by MLS GRID
 - $425,0002 bd2 ba1.2k sqft680 N Green St APT 508, Chicago, IL 60642Active
 MLS ID #12663360, Kate Gaffey, Fulton Grace Realty. MRED as distributed by MLS GRID
 - $450,0002 bd1 ba1.1k sqft360 W Illinois St APT 5C, Chicago, IL 60654Re-activatedMLS ID #12699525, Sophia Klopas, Jameson Sotheby's Int'l Realty. MRED as distributed by MLS GRID
- $450,0002 bd1 ba1k sqft10 E Ontario St APT 4903, Chicago, IL 60611ActiveMLS ID #12666277, Regina Joshi, Prestige Realty Group. MRED as distributed by MLS GRID
- $425,0002 bd3 ba1.2k sqft1352 W Hubbard St APT 1, Chicago, IL 60642ActiveMLS ID #12681724, Mia Gonzales, Exit Realty Redefined. MRED as distributed by MLS GRID
- $440,0002 bd2 ba1k sqft1610 W Fullerton Ave Unit 403, Chicago, IL 60614Price ChangeMLS ID #12665883, Survi Kobawala, Compass. MRED as distributed by MLS GRID
- $439,0003 bd3 ba1.2k sqft3900 N Pine Grove Ave APT 209, Chicago, IL 60613NewMLS ID #12713001, Margaret Baczkowski, @properties Christie's International Real Estate. MRED as distributed by MLS GRID
- $365,0001 bd1 ba983 sqft757 N Orleans St #1105, Chicago, IL 60610ActiveMLS ID #12671839, Leigh Marcus, @properties Christie's International Real Estate. MRED as distributed by MLS GRID
- $389,0002 bd2 ba1k sqft1000 W 15th St Unit 116, Chicago, IL 60608ActiveMLS ID #12700024, John Bitting, @properties Christie's International Real Estate. MRED as distributed by MLS GRID
- $389,9992 bd2 ba1.2k sqft1000 W 15th St Unit 326, Chicago, IL 60608NewMLS ID #12712579, Cory Tanzer, Option Premier LLC. MRED as distributed by MLS GRID
- $448,0002 bd2 ba1k sqft1610 W Fullerton Ave Unit 412, Chicago, IL 60614ActiveMLS ID #12639673, Mary Serle, Coldwell Banker Real Estate Group. MRED as distributed by MLS GRID
- $425,0002 bd2 ba1.3k sqft1355 W Fillmore St #B, Chicago, IL 60607Re-activatedMLS ID #12693902, Brad Blumenthal, Compass. MRED as distributed by MLS GRID
- $460,0002 bd2 ba933 sqft660 W Wayman St Unit 405B, Chicago, IL 60661ActiveMLS ID #12701198, Jeffrey Coros, Century 21 Circle. MRED as distributed by MLS GRID
- $389,9002 bd2 ba947 sqft210 S Des Plaines St #907, Chicago, IL 60607ActiveMLS ID #12625563, Wilfredo Nunez Jr, ABR,E-PRO,SFR, Compass. MRED as distributed by MLS GRID
- $389,9002 bd2 ba1.2k sqft701 S Wells St APT 2005, Chicago, IL 60607ActiveMLS ID #12684083, Vishakha Patel, Compass. MRED as distributed by MLS GRID
- $414,5002 bd2 ba1.3k sqft1530 S State St APT 17R, Chicago, IL 60605ActiveMLS ID #12625499, Nancy Griffin, HomeSmart Realty Group. MRED as distributed by MLS GRID
- $438,0002 bd2 ba1.2k sqft1515 S Prairie Ave Unit 506, Chicago, IL 60605ActiveMLS ID #12589562, Frank Sakelaris, Frank A Sakelaris. MRED as distributed by MLS GRID
- $395,0001 bd2 ba1k sqft25 E Superior St APT 605, Chicago, IL 60611ActiveMLS ID #12450224, Chezi Rafaeli, Coldwell Banker Realty. MRED as distributed by MLS GRID
