Exceptional 2026 New Construction by ID HOMES in a Prime Edison Park Location. Experience unparalleled craftsmanship in this 5 Bedroom, 3.1 bath New Constuction Single Family home. Designed for a lifestyle of both entertaining and everyday comfort, this residence combines sophisticated style with functional, high-end upgrades thoughout. The expansive floor plan features an Entertainers Kitchen equipped with a Thermador Appliance package, Modern Cabinet selection, Butlers Pantry with Wine Fridge, Pantry and a huge oversized island. The spacious family room includes a Fireplace and custom millwork. Second Floor Primary Suite with a Lux Bath: soaking tub, heated floors, custom shower with bench and dual walk-in closets. Two additional Large bedrooms up, hall bath and a full laundry room. Finished Lower Level with 9ft ceilings adds a Rec Room with Wet Bar, 2 additional Flex rooms: Bedrooms/Office/In-Home Gym etc. and 2nd Laundry. Notable upgrades include: Full Brick Front Exterior, 10ft main floor ceilings, custom-built closets throughout, hardwired exterior camera system, Mud Room with Custom Built-in and an extra-tall garage that is EV Ready. Excellent EP Location close to all the Action: Dining, Metra, Grocery Store, Parks, and 1.5 Blocks away from Ebinger Elementary. Constructed by Local Builder ID HOMES: known for Quality Construction and Exceptional Craftsmanship. Customization still available.
Active
$1,199,900
6732 N Oxford Ave, Chicago, IL 60631
5beds
3,700sqft
:
Get pre-qualified$8,798/mo
Single Family Residence
Built in 2026
3,125 Square Feet Lot
$-- Zestimate®
$324/sqft
$-- HOA
What's special
Modern cabinet selectionFull brick front exteriorTwo additional large bedroomsHall bathLux bathSecond floor primary suiteHuge oversized island
- 79 days |
- 387 |
- 12 |
Zillow last checked:
Listing updated:
Listed by:
John Weidner 847-877-2481,
Kale Realty
Source: MRED as distributed by MLS GRID,MLS#: 12642524
Facts & features
Interior
Bedrooms & bathrooms
- Bedrooms: 5
- Bathrooms: 4
- Full bathrooms: 3
- 1/2 bathrooms: 1
Rooms
- Room types: Bedroom 5, Recreation Room, Pantry
Primary bedroom
- Features: Flooring (Hardwood), Bathroom (Full, Double Sink, Tub & Separate Shwr)
- Level: Second
- Area: 252 Square Feet
- Dimensions: 18X14
Bedroom 2
- Features: Flooring (Hardwood)
- Level: Second
- Area: 182 Square Feet
- Dimensions: 14X13
Bedroom 3
- Features: Flooring (Hardwood)
- Level: Second
- Area: 132 Square Feet
- Dimensions: 12X11
Bedroom 4
- Features: Flooring (Carpet)
- Level: Lower
- Area: 187 Square Feet
- Dimensions: 17X11
Bedroom 5
- Features: Flooring (Carpet)
- Level: Lower
- Area: 132 Square Feet
- Dimensions: 12X11
Dining room
- Features: Flooring (Hardwood)
- Level: Main
- Area: 168 Square Feet
- Dimensions: 14X12
Family room
- Features: Flooring (Hardwood)
- Level: Main
- Area: 306 Square Feet
- Dimensions: 18X17
Kitchen
- Features: Flooring (Hardwood)
- Level: Main
- Area: 234 Square Feet
- Dimensions: 13X18
Laundry
- Features: Flooring (Porcelain Tile)
- Level: Second
- Area: 66 Square Feet
- Dimensions: 11X6
Living room
- Features: Flooring (Hardwood)
- Level: Main
- Area: 180 Square Feet
- Dimensions: 15X12
Pantry
- Level: Main
- Area: 12 Square Feet
- Dimensions: 4X3
Recreation room
- Features: Flooring (Carpet)
- Level: Lower
- Area: 378 Square Feet
- Dimensions: 21X18
Heating
- Natural Gas
Cooling
- Central Air, Zoned
Features
- Basement: Finished,Full,Daylight
Interior area
- Total structure area: 0
- Total interior livable area: 3,700 sqft
Property
Parking
- Total spaces: 2
- Parking features: Yes, Detached, Garage
- Garage spaces: 2
Accessibility
- Accessibility features: No Disability Access
Features
- Stories: 2
Lot
- Size: 3,125 Square Feet
- Dimensions: 25x125
Details
- Parcel number: 09364080090000
- Special conditions: None
Construction
Type & style
- Home type: SingleFamily
- Property subtype: Single Family Residence
Materials
- Brick, Masonite
Condition
- New Construction
- New construction: Yes
- Year built: 2026
Utilities & green energy
- Sewer: Public Sewer
- Water: Public
Community & HOA
HOA
- Services included: None
Location
- Region: Chicago
Financial & listing details
- Price per square foot: $324/sqft
- Annual tax amount: $8,050
- Date on market: 5/8/2026
- Ownership: Fee Simple
Estimated market value
Not available
Estimated sales range
Not available
Not available
Price history
| Date | Event | Price |
|---|---|---|
| 5/8/2026 | Listed for sale | $1,199,900$324/sqft |
Source:  MRED as distributed by MLS GRID #12642524 Report a problem MRED as distributed by MLS GRID #12642524 Report a problem | ||
Public tax history
Tax history is unavailable.
Monthly payment
Est. payment
Payment breakdown
Explore the cost of this home by adjusting the details. Changes won't be saved.Climate risks
Neighborhood: Edison Park
Nearby schools
GreatSchools rating
- 8/10Ebinger Elementary SchoolGrades: K-8Distance: 0.2 mi
- 6/10Taft High SchoolGrades: 7-12Distance: 1.7 mi
Schools provided by the listing agent
- Elementary: Ebinger Elementary School
- Middle: Ebinger Elementary School
- District: 299
Source: MRED as distributed by MLS GRID. This data may not be complete. We recommend contacting the local school district to confirm school assignments for this home.
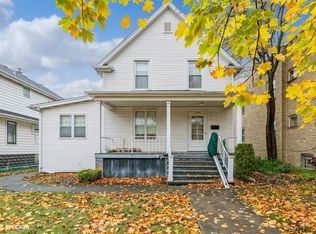
- $435,0004 bd3 ba-- sqft6730 N Oxford Ave, Chicago, IL 60631Sold
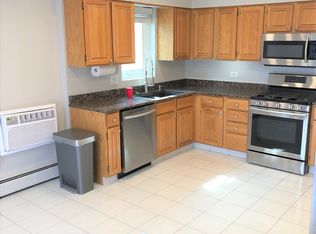
- $--3 bd2 ba1.6k sqft6731 N Oxford Ave #2, Chicago, IL 60631Off Market
- $833,1004 bd3 ba1.9k sqft6731 N Oxford Ave, Chicago, IL 60631Off Market
- $--1 bd1 ba900 sqft6731 N Oxford Ave #1, Chicago, IL 60631Off Market

- $--3 bd2 ba1.5k sqft6729 N Oxford Ave FLOOR 2, Chicago, IL 60631Off Market
- $610,0106 bd6 ba4.5k sqft6729 N Oxford Ave, Chicago, IL 60631Off Market
- $--3 bd2 ba1.5k sqft6729 N Oxford Ave FLOOR 1, Chicago, IL 60631Off Market
- $702,6006 bd2 ba3k sqft6734 N Oxford Ave #2, Chicago, IL 60631Off Market
A local agent can set up tours, give advice and negotiate with sellers.
Similar homes
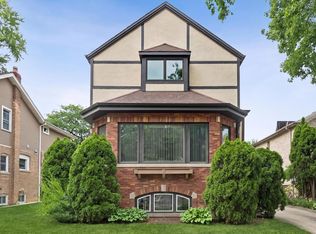
- $899,9005 bd3 ba3.2k sqft7349 W Ibsen St, Chicago, IL 60631New
 MLS ID #12714885, Sue Hall, @properties Christie's International Real Estate. MRED as distributed by MLS GRID
 - $725,0005 bd3 ba3.5k sqft6725 W Albion Ave, Chicago, IL 60631New
 MLS ID #12664309, Richard Mell, Baird & Warner. MRED as distributed by MLS GRID
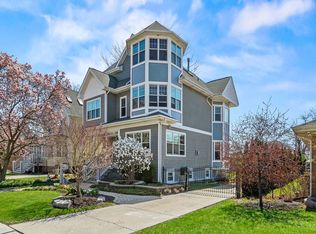
 - $1,370,0005 bd5 ba4.2k sqft6883 W Hobart Ave, Chicago, IL 60631Active
 MLS ID #12616276, Anna Cramer, ABR,E-PRO,GRI,PSA,SFR, Real People Realty. MRED as distributed by MLS GRID
 - $695,0004 bd2 ba3.1k sqft6933 N Oriole Ave, Chicago, IL 60631Active
 MLS ID #12700586, Steven Schnur, CL3 Property Management. MRED as distributed by MLS GRID
 - $1,199,0005 bd4 ba3.4k sqft1321 Glenlake Ave, Park Ridge, IL 60068Price ChangeMLS ID #12701401, Anna Purymska, HomeSmart Connect LLC. MRED as distributed by MLS GRID
- $850,0005 bd3 ba3.2k sqft6548 N Oliphant Ave, Chicago, IL 60631ActiveMLS ID #12612159, Ray Mandel, Compass. MRED as distributed by MLS GRID
- $1,100,0005 bd4 ba3.9k sqft6940 N Mendota Ave, Chicago, IL 60646ActiveMLS ID #12702748, Gina Purdy, Baird & Warner. MRED as distributed by MLS GRID
- $--4 bd3 ba3.2k sqft7132 Foster St, Morton Grove, IL 60053AuctionAuction.com 2
- $950,0004 bd4 ba2.2k sqft525 Wisner St, Park Ridge, IL 60068NewMLS ID #12714869, Mary Tunk, Mary Tunk. MRED as distributed by MLS GRID
- $--4 bd4 ba3.2k sqft6064 N Sauganash Ave, Chicago, IL 60646AuctionAuction.com 2
- $1,199,9003 bd4 ba3.6k sqft1820 Brophy Ave, Park Ridge, IL 60068ActiveMLS ID #12697577, Marta Krzesaj, HomeSmart Connect LLC. MRED as distributed by MLS GRID
- $1,527,0006 bd5 ba4.5k sqft6010 N Neva Ave, Chicago, IL 60631ActiveMLS ID #12685962, Mitchel Gebczak, Berkshire Hathaway HomeServices Starck Real Estate. MRED as distributed by MLS GRID
- $769,9006 bd3 ba2.1k sqft5832 N Nina Ave, Chicago, IL 60631For Sale By Owner
- $1,295,0004 bd5 ba3.4k sqft614 N Merrill St, Park Ridge, IL 60068ActiveMLS ID #12687627, Craig Fallico, Baird & Warner. MRED as distributed by MLS GRID
- $1,170,0005 bd4 ba4.9k sqft1704 Marguerite St, Park Ridge, IL 60068ActiveMLS ID #12624533, Tadeusz Dolecki, RE/MAX Properties Northwest. MRED as distributed by MLS GRID
- $1,375,0004 bd4 ba3.1k sqft818 East Ave, Park Ridge, IL 60068NewMLS ID #12675044, Valdir Barion, @properties Christie's International Real Estate. MRED as distributed by MLS GRID
- $1,495,0005 bd5 ba4.7k sqft1110 S Washington Ave, Park Ridge, IL 60068ActiveMLS ID #12707070, Michael Lohens, RE/MAX Properties Northwest. MRED as distributed by MLS GRID
- $1,250,0006 bd5 ba4.1k sqft8619 W Sunset Rd, Niles, IL 60714ActiveMLS ID #12635003, Marty Piot, RE/MAX City. MRED as distributed by MLS GRID
- $1,099,0005 bd4 ba2.9k sqft1825 S Fairview Ave, Park Ridge, IL 60068ActiveMLS ID #12667805, Jocelyn McGovern, CSC, RE/MAX Properties Northwest. MRED as distributed by MLS GRID
- $749,9003 bd3 ba2.5k sqft6470 N Newcastle Ave, Chicago, IL 60631ActiveMLS ID #12698748, Jonathan Minerick, Homecoin.com. MRED as distributed by MLS GRID
